Skip main navigation
Sold for $241,500
  • $241,500

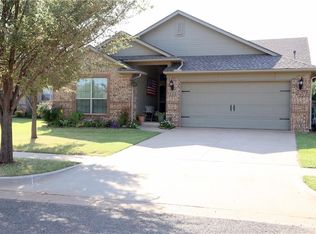
    509 Parsons Dr, Yukon, OK 73099

    3beds
    1,456sqft
    Single Family Residence
    Built in 2016
    6,372 Square Feet Lot
    $242,200 Zestimate®
    $166/sqft
    $1,749 Estimated rent

    Home value

    $242,200

    $228,000 - $259,000

    $1,749/mo

    Zestimate® history
    Loading
    Loading...

    Owner options

    List your home for rent

    $1,749/mo

    Rent Zestimate®

    Find your next renter with Zillow Rental Manager. Plus, with online applications, you can quickly screen prospective tenants – for free.

    Learn more

    $1,749/mo

    Rent Zestimate®

    Refinance and save

    $1,801/mo

    Est. payment

    Refinancing to a lower rate could help reduce your monthly payments and save thousands over the life of the loan.

    See today's rates

    $1,801/mo

    Est. payment

    Explore your selling options

    Work with a Zillow partner agent

    Leverage their expertise and Zillow's premium Showcase listings to get your home seen by more buyers.

    Get started

    List with your own agent

    Get your home in front of millions of buyers by listing it on Zillow.

    Learn how to do it

    Sell it yourself

    Take full control of how buyers see your home on Zillow by listing For Sale by Owner (FSBO).

    List your home

    What's special

    Sleek quartz countertopsFully fenced backyardWood privacy fenceGas rangeStylish glass tile backsplashStainless steel appliancesCovered back patio
    Charming & Energy-Smart 3-Bedroom Home in Yukon! Welcome to this beautifully maintained, one-owner home offering comfort, efficiency, and thoughtful upgrades throughout. Featuring 3 BEDROOMS, 2 FULL BATHS, and a 2-CAR GARAGE + STORM SHELTER., this home combines practical living with modern style. Step inside to discover an great open, you will love the light and bright feel of this home and tons of extra storage. The kitchen is a standout with sleek Quartz countertops, a stylish glass tile backsplash, stainless steel appliances, Gas range, Pantry, and a spacious eat-in dining area — perfect for everyday living and entertaining. Enjoy peace of mind with an in-ground storm shelter located in the garage, and take in the outdoors from the covered back patio, surrounded by a fully fenced backyard with a wood privacy fence. Additional highlights include energy-efficient features (including a geothermal system), generous storage throughout, and a true pride of ownership. Conveniently located in a desirable Yukon neighborhood with easy access to schools, shopping, and dining. Don’t miss the opportunity to make this move-in-ready home yours!

    Zillow last checked:

    Listing updated:

    Listed by:

    Jillian Dobson 405-863-6388,

    Flotilla Real Estate Partners

    Bought with:

    Skylar Petry, 208760

    Bailee & Co. Real Estate

    Source: MLSOK/OKCMAR as distributed by MLS GRID,MLS#: 1173327MLS Logo

    Facts & features

    Interior

    Bedrooms & bathrooms
    • Bedrooms: 3
    • Bathrooms: 2
    • Full bathrooms: 2
    Primary bedroom
    • Description: Ceiling Fan,Full Bath,Walk In Closet
    Kitchen
    • Description: Pantry
    Living room
    • Description: Ceiling Fan,Living/Dining
    Heating
    • Geothermal
    Cooling
    • Geothermal
    Appliances
    • Included: Dishwasher, Disposal, Water Heater, Gas Oven, Gas Range
    Features
    • Combo Woodwork
    • Windows: Double Pane, Low E, Vinyl Frame
    • Has fireplace: No
    • Fireplace features: None
    Interior area
    • Total structure area: 1,456
    • Total interior livable area: 1,456 sqft

    Property

    Parking
    • Total spaces: 2
    • Parking features: Concrete
    • Garage spaces: 2
    Features
    • Levels: One
    • Stories: 1
    • Patio & porch: Patio, Porch
    • Fencing: Wood
    Lot
    • Size: 6,372 Square Feet
    • Features: Interior Lot
    Details
    • Parcel number: 509NONEParsons73099
    • Special conditions: None

    Construction

    Type & style
    • Home type: SingleFamily
    • Architectural style: Traditional
    • Property subtype: Single Family Residence
    Materials
    • Brick
    • Foundation: Slab
    • Roof: Composition
    Condition
    • Year built: 2016
    Details
    • Builder name: Ideal Home

    Utilities & green energy

    • Utilities for property: Cable Available, Public

    Community & HOA

    HOA
    • Has HOA: Yes
    • Services included: Common Area Maintenance
    • HOA fee: $195 annually
    Location
    • Region: Yukon

    Financial & listing details

    • Price per square foot: $166/sqft
    • Tax assessed value: $218,164
    • Annual tax amount: $2,208
    • Date on market: 6/5/2025
    • Electric utility on property: Yes

    Price history

    DateEventPrice
    8/11/2025Sold$241,500-2.4%$166/sqft
    Source: MLSOK/OKCMAR as distributed by MLS GRID #1173327 Report a problem
    7/16/2025Pending sale$247,500$170/sqft
    Source: MLSOK/OKCMAR as distributed by MLS GRID #1173327 Report a problem
    7/8/2025Price change$247,500-1%$170/sqft
    Source: MLSOK/OKCMAR as distributed by MLS GRID #1173327 Report a problem
    6/18/2025Price change$249,9000%$172/sqft
    Source: MLSOK/OKCMAR as distributed by MLS GRID #1173327 Report a problem
    6/5/2025Listed for sale$250,000+44.1%$172/sqft
    Source: MLSOK/OKCMAR as distributed by MLS GRID #1173327 Report a problem
    9/7/2016Sold$173,547$119/sqft
    Source: MLSOK/OKCMAR as distributed by MLS GRID #707087 Report a problem
    10/14/2015Listed for sale$173,547+608.4%$119/sqft
    Source: Ideal Homes Report a problem
    4/29/2015Sold$24,500$17/sqft
    Source: Public Record Report a problem

    Public tax history

    YearProperty taxesTax assessment
    2025$2,208 +4.4%$19,875 +3%
    2024$2,114 +5.3%$19,296 +3%
    2023$2,008 +1.6%$18,734 +3%
    2022$1,976 +3.6%$18,189 +3%
    2021$1,908 +2.1%$17,659 +3%
    2020$1,868 -0.8%$17,144 -0.9%
    2019$1,884 -6.3%$17,301 -4.3%
    2018$2,010 -2%$18,080 -3.1%
    2017$2,052 $18,658 +7423.4%
    2016-- $248
    2015-- $248
    2014-- $248
    2013-- $248
    2011-- $248
    2010-- $248
    2009-- $248
    Find assessor info on the county website

    Neighborhood: 73099

    Nearby schools

    GreatSchools rating
    Schools provided by the listing agent
    • Elementary: Mustang Centennial ES
    • Middle: Mustang Central MS
    • High: Mustang HS

    Source: MLSOK/OKCMAR as distributed by MLS GRID. This data may not be complete. We recommend contacting the local school district to confirm school assignments for this home.

    Get a cash offer in 3 minutes
    Find out how much your home could sell for in as little as 3 minutes with a no-obligation cash offer.
    Estimated market value
    $242,200
    Get a cash offer in 3 minutes
    Find out how much your home could sell for in as little as 3 minutes with a no-obligation cash offer.
    Estimated market value
    $242,200