Skip main navigation
For sale
  • Price cut: $1K (6/24)
    $316,000

    509 Parsons St, Easton, PA 18042

    4beds
    1,944sqft
    : 
    Loading
    Get pre-qualified
    Townhouse, Single Family Residence
    Built in 1900
    1,742 Square Feet Lot
    $312,400 Zestimate®
    $163/sqft
    $-- HOA

    What's special

    Three generous bedroomsConvenient powder roomLarge open-concept kitchenStylish full ceramic-tiled bathroomElegant formal dining room
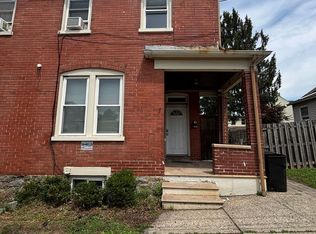
    This charming College Hill twin home blends timeless character with thoughtful updates in Easton’s highly desirable historic neighborhood, just steps from Lafayette College. Enter through a bright, inviting sunroom/family room featuring two walls of windows that flood the space with natural light and a striking brick wood-burning fireplace with a raised hearth—creating the perfect cozy focal point for gatherings or relaxing evenings. The main level flows effortlessly into a spacious formal living room, which opens to an elegant formal dining room and a large, open-concept kitchen, ideal for both everyday living and entertaining. A convenient powder room is tucked off the rear mudroom, completing the first floor. Upstairs, the second floor offers three generous bedrooms and a stylish full ceramic-tiled bathroom. The third floor provides excellent flexibility with two additional rooms—perfectly suited as a fourth bedroom with adjoining study, a walk-through bedroom, or versatile bonus space. This well-maintained gem perfectly combines historic College Hill charm with modern functionality in a prime location. Total: 4 bedrooms + study. Recent updates include: • Fresh exterior and interior painting (family room, living room, and dining room) • Main bath updated • Chimney and HVAC inspected • Clear Certificate of Occupancy Open House: Saturday, June 27th from 1:00 PM – 3:00 PM. This is a fantastic opportunity to own a beautiful, move-in-ready home in one of Easton’s most sought-after areas!
    122 days
    |
    1,481
    |
    40
    |

    Zillow last checked:

    Listing updated:

    Listed by:

    Clay R. Mitman 610-390-6752,

    BHHS Paul Ford Easton 610-253-6123

    Source: GLVR,MLS#: 772915MLS LogoOriginating MLS: Lehigh Valley MLS

    Loading...

      Facts & features

      Interior

      Bedrooms & bathrooms
      • Bedrooms: 4
      • Bathrooms: 2
      • Full bathrooms: 1
      • 1/2 bathrooms: 1
      Bedroom
      • Level: Second
      • Dimensions: 12.00 x 14.00
      Bedroom
      • Level: Second
      • Dimensions: 13.00 x 11.00
      Bedroom
      • Level: Second
      • Dimensions: 12.00 x 10.00
      Bedroom
      • Level: Third
      • Dimensions: 16.00 x 11.00
      Dining room
      • Level: First
      • Dimensions: 13.00 x 12.00
      Family room
      • Level: First
      • Dimensions: 16.00 x 10.00
      Other
      • Description: Ceramic tile
      • Level: Second
      • Dimensions: 6.00 x 8.00
      Half bath
      • Description: Powder room off mudroom.
      • Level: First
      • Dimensions: 3.00 x 6.00
      Kitchen
      • Level: First
      • Dimensions: 12.00 x 12.00
      Living room
      • Level: First
      • Dimensions: 11.00 x 15.00
      Other
      • Level: Third
      • Dimensions: 16.00 x 11.00
      Heating
      • Forced Air, Gas
      Cooling
      • Central Air, None
      Appliances
      • Included: Dishwasher, Electric Oven, Gas Dryer, Gas Water Heater, Washer
      • Laundry: Gas Dryer Hookup, Lower Level
      Features
      • Dining Area, Separate/Formal Dining Room
      • Flooring: Hardwood, Softwood, Tile
      • Basement: Exterior Entry,Full
      • Has fireplace: Yes
      • Fireplace features: Family Room
      Interior area
      • Total interior livable area: 1,944 sqft
      • Finished area above ground: 1,944
      • Finished area below ground: 0

      Property

      Parking
      • Parking features: On Street
      • Has uncovered spaces: Yes
      Features
      • Levels: Two and One Half
      • Stories: 2.5
      • Patio & porch: Patio
      • Exterior features: Fence, Patio
      • Fencing: Yard Fenced
      Lot
      • Size: 1,742 Square Feet
      Details
      • Parcel number: L9NE2C3120310
      • Zoning: CHD College Hill District
      • Special conditions: None

      Construction

      Type & style
      • Home type: SingleFamily
      • Architectural style: Colonial
      • Property subtype: Townhouse, Single Family Residence
      • Attached to another structure: Yes
      Materials
      • Brick, Stone
      • Roof: Asphalt,Fiberglass
      Condition
      • Year built: 1900

      Utilities & green energy

      • Sewer: Public Sewer
      • Water: Public

      Community & HOA

      Community
      • Subdivision: Not in Development
      Location
      • Region: Easton

      Financial & listing details

      • Price per square foot: $163/sqft
      • Tax assessed value: $41,000
      • Annual tax amount: $4,470
      • Date on market: 3/9/2026
      • Cumulative days on market: 108 days
      • Ownership type: Fee Simple
      • Road surface type: Paved

        Estimated market value

        $312,400

        $297,000 - $328,000

        $2,362/mo

        Price history

        DateEventPrice
        6/24/2026Price change$316,000-0.3%$163/sqft
        Source: GLVR #772915 Report a problem
        5/1/2026Listed for sale$317,000$163/sqft
        Source: GLVR #772915 Report a problem
        4/16/2026Pending sale$317,000$163/sqft
        Source: GLVR #772915 Report a problem
        4/1/2026Price change$317,000-3.1%$163/sqft
        Source: GLVR #772915 Report a problem
        3/9/2026Listed for sale$327,000+81.7%$168/sqft
        Source: GLVR #772915 Report a problem
        9/5/2006Sold$180,000$93/sqft
        Source: Public Record Report a problem

        Public tax history

        YearProperty taxesTax assessment
        2025$4,371 +1.5%$41,000
        2024$4,308 +1.3%$41,000
        2023$4,253 $41,000
        2022$4,253 +779.2%$41,000
        2021$484 $41,000
        2020$484 $41,000
        2018$484 $41,000
        2017-- $41,000
        2016-- $41,000
        2015-- $41,000
        2014-- $41,000
        2013-- $41,000
        2012-- $41,000
        2011-- $41,000
        2010-- $41,000
        2004-- $41,000
        2003-- $41,000
        2002-- $41,000
        2000-- $41,000
        Find assessor info on the county website

        Monthly payment

        Est. payment

        Payment breakdown

        Explore the cost of this home by adjusting the details. Changes won't be saved.
        All calculations are estimates and provided by Zillow, Inc. for informational purposes only. Actual amounts may vary.
        HOA fees may include property taxes on listings classified as Co-Ops. Contact the listing agent and/or owner for fee details.
        Mortgage interest rates are dependent on a number of factors, including credit score, down payment, and repayment length. Interest rate data provided by Zillow Group Marketplace, Inc. as of 1/1/1970 from various mortgage lenders with which we have lead or other similar arrangements; the Estimated Payment is an average of those rates.
        See how much you could borrow to make a competitive offer.

        Climate risks

        Neighborhood: College Hill

        Getting around

        69 / 100
        Somewhat Walkable
        23 / 100
        Minimal Transit
        42 / 100
        Somewhat Bikeable

        Nearby schools

        GreatSchools rating
        Schools provided by the listing agent
        • District: Easton

        Source: GLVR. This data may not be complete. We recommend contacting the local school district to confirm school assignments for this home.

        A local agent can set up tours, give advice and negotiate with sellers.

        A local lender can help you make sure your offer is ready when you are.

        Browse local experts

        Similar homes