Charming 2 bedroom, 1 bath cottage in the heart of Metairie. This adorable home offers spacious bedrooms and a smart floor plan with no wasted space. The kitchen features beautiful custom wood cabinets. The large yard provides plenty of shade, rear yard access to the garage and plenty of off-street parking. The garage includes a workshop area, perfect for your hobbies and a full garage. Additional info, Roof 2023, upgraded electrical 2021 and has vinyl double insulated windows in every room. There's also wood floors under the carpet. Located in Flood Zone X. Don't miss this lovely well kept home in a fantastic neighborhood. Located close to groceries, shopping, and restaurants. Easy access to Airline Hwy, Earhart Expressway and Elmwood. Call today for your personal tour.
Accepting backups
Price cut: $5.9K (11/6)
$219,000
509 Pasadena Ave, Metairie, LA 70001
2beds
839sqft
Single Family Residence
Built in 1953
5,662 Square Feet Lot
$212,100 Zestimate®
$261/sqft
$-- HOA
What's special
Plenty of off-street parkingSpacious bedrooms
- 18 days
- 442
- 36
Likely to sell faster than
Zillow last checked:
Listing updated:
Listed by:
Lori Scott,
Keller Williams Realty NO 504-862-0100
Source: ROAM MLS,MLS#: 200HKJ
Facts & features
Interior
Bedrooms & bathrooms
- Bedrooms: 2
- Bathrooms: 1
- Full bathrooms: 1
Bedroom
- Level: First
- Area: 166.75 Square Feet
- Dimensions: 14.5x11.5
Bedroom
- Level: First
- Area: 132 Square Feet
- Dimensions: 11x12
Bathroom
- Level: First
- Area: 40 Square Feet
- Dimensions: 5x8
Kitchen
- Level: First
- Area: 132.25 Square Feet
- Dimensions: 11.5x11.5
Living room
- Level: First
- Area: 213.16 Square Feet
- Dimensions: 14.6x14.6
Heating
- Central, Natural Gas
Cooling
- Central Air, Ceiling Fan(s)
Appliances
- Included: Gas Oven, Gas Range, Refrigerator, Gas Water Heater
- Laundry: Gas Dryer Hookup, Washer Hookup, In Garage
Features
- Eat-in Kitchen, Storage, Custom Built Cabinets, Shower/Tub Combo
- Flooring: Carpet, Vinyl
- Windows: Double Pane Windows, Insulated Windows
- Has fireplace: No
Interior area
- Total structure area: 1,037
- Total interior livable area: 839 sqft
Video & virtual tour
Property
Parking
- Total spaces: 4
- Parking features: Accessible Parking, Concrete, Detached Garage, Driveway, Off Street
- Garage spaces: 1
- Has uncovered spaces: Yes
Features
- Levels: One
- Stories: 1
- Exterior features: Storage
- Fencing: Chain Link,Partial
- Has view: Yes
- View description: Neighborhood
Lot
- Size: 5,662 Square Feet
- Dimensions: 50 x 110
- Features: Cleared, Level, Rear Yard Vehicle Access, Back Yard
Details
- Additional structures: Garage(s), Workshop, See Remarks, Storage
- Parcel number: 0820005792
- Zoning: R-2
Construction
Type & style
- Home type: SingleFamily
- Architectural style: Traditional,Cottage
- Property subtype: Single Family Residence
Materials
- Frame, Vinyl Siding
- Foundation: Raised
- Roof: Shingle,Gable
Condition
- Year built: 1953
- Major remodel year: 2021
Utilities & green energy
- Electric: Circuit Breakers
- Sewer: Public Sewer
- Water: Public
- Utilities for property: Electricity Connected, Natural Gas Connected, Sewer Connected, Water Connected
Community & HOA
Community
- Features: Curbs, Park, Playground, Street Lights, Sidewalks, Fitness Center, Close to Library, Close to Medical Facility, Close to Public Transportation, Close to Shopping Center
- Security: Carbon Monoxide Detector(s), Smoke Detector(s)
- Subdivision: Ponte Vista
HOA
- Has HOA: No
Location
- Region: Metairie
Financial & listing details
- Price per square foot: $261/sqft
- Tax assessed value: $133,000
- Annual tax amount: $1,679
- Date on market: 10/28/2026
- Listing terms: Cash,Conventional,FHA,VA Loan
- Road surface type: Concrete
Estimated market value
$212,100
$201,000 - $223,000
$1,718/mo
Price history
| Date | Event | Price |
|---|---|---|
| 11/12/2026 | Pending sale | $219,000$261/sqft |
Source:  ROAM MLS #200HKJ Report a problem | ||
| 11/6/2026 | Price change | $219,000-2.6%$261/sqft |
Source: ROAM MLS #200HKJ Report a problem | ||
| 10/28/2026 | Listed for sale | $224,900$268/sqft |
Source: ROAM MLS #200HKJ Report a problem | ||
Public tax history
| Year | Property taxes | Tax assessment |
|---|---|---|
| 2025 | $1,679 +0.1% | $13,300 |
| 2024 | $1,676 -2.4% | $13,300 +1.8% |
| 2023 | $1,718 +2.7% | $13,060 |
| 2022 | $1,673 +7.7% | $13,060 |
| 2021 | $1,554 +0.7% | $13,060 |
| 2020 | $1,543 -2.7% | $13,060 |
| 2019 | $1,586 +7.1% | $13,060 |
| 2018 | $1,481 | $13,060 |
| 2017 | $1,481 | $13,060 |
| 2016 | $1,481 +0.8% | $13,060 |
| 2015 | $1,469 | $13,060 |
| 2014 | $1,469 | $13,060 |
| 2013 | -- | $13,060 +16.5% |
| 2012 | -- | $11,210 -0.5% |
| 2011 | -- | $11,270 |
| 2010 | -- | $11,270 |
| 2009 | -- | $11,270 |
Find assessor info on the county website
Monthly payment
Est. payment
Payment breakdown
Explore the cost of this home by adjusting the details. Changes won't be saved.Climate risks
Neighborhood: 70001
Similar homes
- $249,0003 bd1 ba1k sqft300 Pasadena Ave, Metairie, LA 70001For Sale
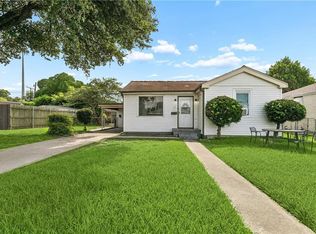
 MLS ID #2570517, Robyn H Schmitt, Homesmart Realty South - Metairie. ROAM MLS
- $249,0002 bd1 ba873 sqft3211 Roman St, Metairie, LA 70001For Sale
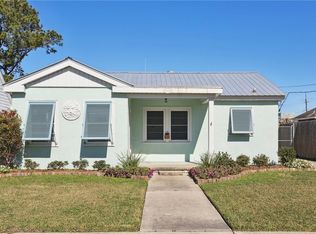 MLS ID #2541183, John Rareshide, REMAX N.O. Properties. ROAM MLS
- $219,9003 bd1 ba1.1k sqft705 Faye Ave, Metairie, LA 70003For Sale
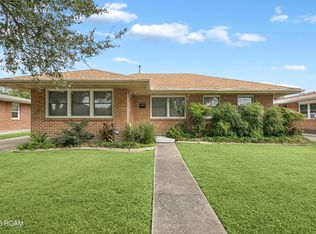 MLS ID #200JYI, Erin S Helwig, RE/MAX Living. ROAM MLS
- $237,0003 bd1 ba1k sqft5916 Amhurst St, Metairie, LA 70003For Sale
 MLS ID #200QPA, Christina Randle, Compass Uptown. ROAM MLS
- $215,0003 bd2 ba1.1k sqft8109 Versailles St, Metairie, LA 70003For SaleMLS ID #200SSH, Rachel I Silvers, Galiano Realty. ROAM MLS
- $219,9002 bd1 ba900 sqft616 Julius Ave, Jefferson, LA 70121For SaleMLS ID #2579900, Brittany E Picolo, Keller Williams Realty NO. ROAM MLS
- $219,0003 bd2 ba1.1k sqft3209 Fern St, New Orleans, LA 70125For SaleMLS ID #200UDW, Chris M Smith, Keller Williams Realty NO. ROAM MLS
- $209,9003 bd1 ba1k sqft2524 Mississippi Ave, Metairie, LA 70003For SaleMLS ID #2566918, Trey Miley, 1 Percent Lists Legacy. ROAM MLS
- $225,0002 bd1 ba824 sqft200 Claiborne Ct, Jefferson, LA 70121For SaleMLS ID #2579025, Janina M Kinler, Kinler Bellew Realty. ROAM MLS
- $227,0002 bd1 ba1k sqft4320 Morris Pl, Jefferson, LA 70121For SaleMLS ID #2579049, Louis Williams, Keller Williams Realty Service. ROAM MLS
- $225,0003 bd1 ba1.2k sqft2036 Roosevelt Blvd, Kenner, LA 70062For SaleMLS ID #200HZI, Gabrielle M DiBartolo, NOLA Living Realty. ROAM MLS
- $245,0003 bd2 ba1.2k sqft701 Airline Park Blvd, Metairie, LA 70003For SaleMLS ID #2558556, Norma C Yount, Prime Real Estate Partners LLC. ROAM MLS
- $239,9003 bd2 ba1.2k sqft3000 Green Acres Rd, Metairie, LA 70003For SaleMLS ID #2564921, John F Exnicios, Berkshire Hathaway HS - Hammond. ROAM MLS
- $250,0003 bd2 ba1.2k sqft5240 Sanford St, Metairie, LA 70006For SaleMLS ID #2579565, Tangie P Stephens, KELLER WILLIAMS REALTY 4550100. ROAM MLS
- $200,0003 bd1 ba1k sqft228 Douglas Dr, River Ridge, LA 70123For SaleMLS ID #200QVD, Mary E Danna, KELLER WILLIAMS REALTY 4550100. ROAM MLS
- $219,0003 bd1 ba1.1k sqft252 Florida St, River Ridge, LA 70123For SaleMLS ID #2582675, Emily Haynie Ferraro, KELLER WILLIAMS REALTY 4550100. ROAM MLS
- $249,9003 bd2 ba1k sqft201 Jules Ave, Jefferson, LA 70121For SaleMLS ID #200QSC, Trey Miley, 1 Percent Lists Legacy. ROAM MLS
- $260,0003 bd2 ba1.2k sqft5900 Jean St, Metairie, LA 70003For SaleMLS ID #2578959, Jennifer M Morales, KELLER WILLIAMS REALTY 4550100. ROAM MLS
- $250,0002 bd2 ba950 sqft258 East Ave, Harahan, LA 70123For SaleMLS ID #2582305, Rachel R Loy, Watermark Realty, LLC. ROAM MLS
- $260,0002 bd1 ba1k sqft2116 Neely St, Jefferson, LA 70121For SaleMLS ID #2574623, Chad R Ghersanich, Epique Inc. ROAM MLS
