Skip main navigation
Sold for $356,000
  • $356,000

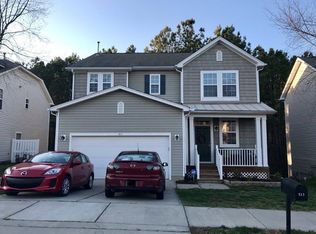
    509 Pebblestone Dr, Durham, NC 27703

    3beds
    1,858sqft
    Single Family Residence, Residential
    Built in 2004
    7,405.2 Square Feet Lot
    $356,000 Zestimate®
    $192/sqft
    $2,169 Estimated rent

    Home value

    $356,000

    $338,000 - $374,000

    $2,169/mo

    Zestimate® history
    Loading
    Loading...

    Owner options

    List your home for rent

    $2,169/mo

    Rent Zestimate®

    Find your next renter with Zillow Rental Manager. Plus, with online applications, you can quickly screen prospective tenants – for free.

    Learn more

    $2,169/mo

    Rent Zestimate®

    Refinance and save

    $2,325/mo

    Est. payment

    Refinancing to a lower rate could help reduce your monthly payments and save thousands over the life of the loan.

    See today's rates

    $2,325/mo

    Est. payment

    Explore your selling options

    Work with a Zillow partner agent

    Leverage their expertise and Zillow's premium Showcase listings to get your home seen by more buyers.

    Get started

    List with your own agent

    Get your home in front of millions of buyers by listing it on Zillow.

    Learn how to do it

    Sell it yourself

    Take full control of how buyers see your home on Zillow by listing For Sale by Owner (FSBO).

    List your home

    What's special

    Large open kitchenSpacious bedroomsFresh paint downstairsGenerous living spacesBrand-new lvp flooringTwo-car garageWarm and inviting atmosphere
    Welcome to this beautifully updated 3-bedroom, 2.5-bath home with modern touches and a functional layout. Step inside to find brand-new LVP flooring and fresh paint downstairs, creating a warm and inviting atmosphere. The large open kitchen is perfect for cooking and entertaining, with plenty of natural light flowing throughout the main living spaces. Upstairs, you'll find spacious bedrooms with no carpeting for easy maintenance, and the primary suite offers plenty of room to relax. A new roof (2023) provides peace of mind, while the two-car garage and storage shed ensure you'll never run out of storage space. Enjoy the outdoors in your fenced yard with durable vinyl fencing, perfect for pets, play, or gardening. With thoughtful updates and generous living spaces, this home is move-in ready and waiting for its next owner!

    Zillow last checked:

    Listing updated:

    Listed by:

    Ann Gray 919-931-1947,

    Corcoran DeRonja Real Estate

    Bought with:

    Dania Chavez Valladarez, 341045

    EXP Realty LLC

    Source: Doorify MLS,MLS#: 10151684MLS Logo

    Facts & features

    Interior

    Bedrooms & bathrooms
    • Bedrooms: 3
    • Bathrooms: 3
    • Full bathrooms: 2
    • 1/2 bathrooms: 1
    Heating
    • Heat Pump
    Cooling
    • Heat Pump
    Appliances
    • Included: Electric Range, Refrigerator
    • Laundry: Upper Level
    Features
    • Ceiling Fan(s), Eat-in Kitchen, Kitchen Island, Kitchen/Dining Room Combination, Laminate Counters, Separate Shower, Soaking Tub
    • Flooring: Laminate, Vinyl, Tile
    Interior area
    • Total structure area: 1,858
    • Total interior livable area: 1,858 sqft
    • Finished area above ground: 1,858
    • Finished area below ground: 0

    Property

    Parking
    • Total spaces: 2
    • Parking features: Garage - Attached
    • Attached garage spaces: 2
    Features
    • Levels: Two
    • Stories: 2
    • Patio & porch: Front Porch, Rear Porch
    • Exterior features: Fenced Yard, Private Yard, Storage
    • Fencing: Back Yard, Vinyl
    • Has view: Yes
    Lot
    • Size: 7,405 sqft
    • Features: Back Yard, Few Trees
    Details
    • Additional structures: Shed(s)
    • Parcel number: 0852515417
    • Special conditions: Standard

    Construction

    Type & style
    • Home type: SingleFamily
    • Architectural style: Traditional
    • Property subtype: Single Family Residence, Residential
    Materials
    • Stone Veneer, Vinyl Siding
    • Foundation: Slab
    • Roof: Shingle
    Condition
    • New construction: No
    • Year built: 2004

    Utilities & green energy

    • Sewer: Public Sewer
    • Water: Public
    • Utilities for property: Electricity Connected, Sewer Connected, Water Connected

    Community & neighborhood

    Community
    • Community features: Playground
    Location
    • Region: Durham
    • Subdivision: Ridgefield

    HOA & financial

    HOA
    • Has HOA: Yes
    • HOA fee: $200 annually
    • Amenities included: Playground
    • Services included: None

    Price history

    DateEventPrice
    5/11/2026Sold$356,000$192/sqft
    Source: Doorify MLS #10151684 Report a problem
    3/12/2026Pending sale$356,000$192/sqft
    Source: Doorify MLS #10151684 Report a problem
    3/10/2026Listed for sale$356,000$192/sqft
    Source: Doorify MLS #10151684 Report a problem
    3/10/2026Listing removed$356,000$192/sqft
    Source: Doorify MLS #10147297 Report a problem
    3/9/2026Listed for sale$356,000$192/sqft
    Source: Doorify MLS #10147297 Report a problem
    2/25/2026Pending sale$356,000$192/sqft
    Source: Doorify MLS #10147297 Report a problem
    2/19/2026Listed for sale$356,000-0.8%$192/sqft
    Source: Doorify MLS #10147297 Report a problem
    2/18/2026Listing removed$359,000$193/sqft
    Source: Doorify MLS #10122748 Report a problem
    12/3/2025Pending sale$359,000$193/sqft
    Source: Doorify MLS #10122748 Report a problem
    11/13/2025Price change$359,000-0.1%$193/sqft
    Source: Doorify MLS #10122748 Report a problem
    10/9/2025Price change$359,500-1%$193/sqft
    Source: Doorify MLS #10122748 Report a problem
    9/18/2025Listed for sale$363,000+41.8%$195/sqft
    Source: Doorify MLS #10122748 Report a problem
    12/21/2020Sold$256,000+6.7%$138/sqft
    Source: Doorify MLS #2353552 Report a problem
    11/16/2020Pending sale$240,000$129/sqft
    Source: RE/MAX United #2353552 Report a problem
    11/13/2020Listed for sale$240,000+48.1%$129/sqft
    Source: RE/MAX United #2353552 Report a problem
    10/14/2016Sold$162,000-1.8%$87/sqft
    Source: Doorify MLS #2085691 Report a problem
    8/31/2016Pending sale$165,000$89/sqft
    Source: O'Neal & Associates #2085691 Report a problem
    8/22/2016Listed for sale$165,000+5.4%$89/sqft
    Source: O'Neal & Associates #2085691 Report a problem
    6/28/2013Sold$156,500-2.2%$84/sqft
    Source: Public Record Report a problem
    4/8/2013Listed for sale$160,000+1.3%$86/sqft
    Source: West & Woodall Town Lake and Country Properties #1883534 Report a problem
    11/3/2004Sold$158,000$85/sqft
    Source: Public Record Report a problem

    Public tax history

    YearProperty taxesTax assessment
    2025$3,599 +42.2%$363,071 +100.1%
    2024$2,531 +6.5%$181,440
    2023$2,377 +2.3%$181,440
    2022$2,322 +0.5%$181,440
    2021$2,311 +2.4%$181,440
    2020$2,257 $181,440
    2019$2,257 $181,440 +15.2%
    2018$2,257 +6.5%$157,444
    2017$2,120 +3.5%$157,444
    2016$2,049 $157,444 -5.3%
    2015$2,049 -10.9%$166,178
    2014$2,300 $166,178
    2013-- $166,178
    2012-- $166,178
    2011$2,166 +0.4%$166,178
    2010$2,157 +4%$166,178
    2009$2,074 $166,178
    2008$2,074 +11.1%$166,178 +25.7%
    2007$1,867 $132,240
    2006-- $132,240 0%
    2005$1,841 +547.7%$132,249 +538.9%
    2004$284 $20,700

    Find assessor info on the county website

    Neighborhood: 27703

    Nearby schools

    GreatSchools rating
    Schools provided by the listing agent
    • Elementary: Durham - Glenn Elementary
    • Middle: Durham - Neal
    • High: Durham - Southern

    Source: Doorify MLS. This data may not be complete. We recommend contacting the local school district to confirm school assignments for this home.

    Get a cash offer in 3 minutes
    Find out how much your home could sell for in as little as 3 minutes with a no-obligation cash offer.
    Estimated market value
    $356,000
    Get a cash offer in 3 minutes
    Find out how much your home could sell for in as little as 3 minutes with a no-obligation cash offer.
    Estimated market value
    $356,000