Welcome Home to 509 Petunia Place ! This Raised Ranch / Bi-Level was built in 2007 and owned by one family. It features 3 Bedrooms and 2 full Bathrooms on the Main level to include a Primary Bedroom en-suite. The Family Room opens to the Eat-In Kitchen which has a double sink and stainless steel appliance package - dishwasher, 5 burner stove/Oven, built in microwave and refrigerator/freezer. Sliding glass doors lead to a small deck with steps to the backyard. The flooring in the Living and Sleeping areas has been upgraded with durable Pergo laminate planks. The Primary Bedroom En-Suite has a Walk-In closet, dual sinks with a culture marble vanity, stall shower and Soaking tub. The Secondary Bedrooms are located on the opposite end of the house and each have double closets. They share a full Bathroom with tub/shower combination and cultured marble vanity. The lower level / Basement area is unfinished and has Huge Potential as additional Living space. A Solar Panel system was added in 2016 for maximum efficiency and reduced electric bills. The property will include the wooden playset and Outdoor shed currently in the side yard. Come see this property for yourself!
Sold for $240,000
$240,000
509 Petunia Pl, Millville, NJ 08332
3beds
1,182sqft
Single Family Residence
Built in 2007
0.32 Acres Lot
$301,000 Zestimate®
$203/sqft
$2,098 Estimated rent
Home value
$301,000
$286,000 - $316,000
$2,098/mo
Zestimate® history
Owner options
List your home for rent
$2,098/mo
Rent Zestimate®
Find your next renter with Zillow Rental Manager. Plus, with online applications, you can quickly screen prospective tenants – for free.
$2,098/mo
Rent Zestimate®
Refinance and save
$1,403/mo
Est. payment
Refinancing to a lower rate could help reduce your monthly payments and save thousands over the life of the loan.
$1,403/mo
Est. payment
Explore your selling options
Work with a Zillow partner agent
Leverage their expertise and Zillow's premium Showcase listings to get your home seen by more buyers.
Get startedList with your own agent
Get your home in front of millions of buyers by listing it on Zillow.
Learn how to do itSell it yourself
Take full control of how buyers see your home on Zillow by listing For Sale by Owner (FSBO).
List your homeWhat's special
Wooden playsetEat-in kitchenOutdoor shedSoaking tubDual sinksStall showerCultured marble vanity
Zillow last checked:
Listing updated:
Listed by:
Tracy Troiani 856-305-9535,
BHHS Fox & Roach-Mullica Hill South
Bought with:
Marisue Henry, 1541668
Better Homes and Gardens Real Estate Maturo
Source: Bright MLS,MLS#: NJCB2013044
Facts & features
Interior
Bedrooms & bathrooms
- Bedrooms: 3
- Bathrooms: 2
- Full bathrooms: 2
- Main level bathrooms: 2
- Main level bedrooms: 3
Rooms
- Room types: Primary Bedroom, Bedroom 2, Bedroom 3, Kitchen, Family Room, Bathroom 1, Bathroom 2
Basement
- Area: 0
Heating
- Forced Air, Programmable Thermostat, Natural Gas
Cooling
- Ceiling Fan(s), Central Air, Electric, Solar Photovoltaic
Appliances
- Included: Microwave, Dishwasher, Dryer, Self Cleaning Oven, Oven, Oven/Range - Gas, Oven/Range - Electric, Refrigerator, Stainless Steel Appliance(s), Washer, Water Conditioner - Owned, Water Heater, Water Treat System, Gas Water Heater
- Laundry: In Basement
Features
- Attic, Ceiling Fan(s), Chair Railings, Combination Kitchen/Dining, Dining Area, Family Room Off Kitchen, Open Floorplan, Eat-in Kitchen, Kitchen - Country, Kitchen - Table Space, Pantry, Primary Bath(s), Recessed Lighting, Soaking Tub, Bathroom - Stall Shower, Bathroom - Tub Shower, Walk-In Closet(s), Dry Wall
- Flooring: Carpet, Luxury Vinyl, Laminate
- Doors: Sliding Glass, Six Panel
- Basement: Partial,Drainage System,Space For Rooms,Unfinished,Sump Pump
- Has fireplace: No
Interior area
- Total structure area: 1,182
- Total interior livable area: 1,182 sqft
- Finished area above ground: 1,182
- Finished area below ground: 0
Property
Parking
- Total spaces: 6
- Parking features: Gravel, Driveway
- Uncovered spaces: 6
Accessibility
- Accessibility features: None
Features
- Levels: Bi-Level,Two
- Stories: 2
- Patio & porch: Deck
- Exterior features: Rain Gutters, Play Equipment
- Pool features: None
- Frontage type: Road Frontage
Lot
- Size: 0.32 Acres
- Dimensions: 140.00 x 100.00
- Features: Backs to Trees, Front Yard, Landscaped, Wooded, Rear Yard, Rural, SideYard(s)
Details
- Additional structures: Above Grade, Below Grade
- Parcel number: 020012810020
- Zoning: VR2
- Special conditions: Standard
Construction
Type & style
- Home type: SingleFamily
- Architectural style: Raised Ranch/Rambler
- Property subtype: Single Family Residence
Materials
- Frame
- Foundation: Block
- Roof: Architectural Shingle
Condition
- Good
- New construction: No
- Year built: 2007
Utilities & green energy
- Electric: 200+ Amp Service
- Sewer: Private Sewer
- Water: Well
- Utilities for property: Cable
Community & HOA
Community
- Subdivision: Laurel Lake
HOA
- Has HOA: No
Location
- Region: Millville
- Municipality: COMMERCIAL TWP
Financial & listing details
- Price per square foot: $203/sqft
- Tax assessed value: $170,700
- Annual tax amount: $4,990
- Date on market: 6/16/2023
- Listing agreement: Exclusive Right To Sell
- Inclusions: Outdoor Shed And Wooden Swingset
- Exclusions: Personal Property And Camper
- Ownership: Fee Simple
Price history
| Date | Event | Price |
|---|---|---|
| 7/27/2023 | Sold | $240,000+0%$203/sqft |
Source:  Bright MLS #NJCB2013044 Report a problem Bright MLS #NJCB2013044 Report a problem | ||
| 6/30/2023 | Pending sale | $239,900$203/sqft |
Source: Bright MLS #NJCB2013044 Report a problem | ||
| 6/16/2023 | Listed for sale | $239,900+26.3%$203/sqft |
Source: Bright MLS #NJCB2013044 Report a problem | ||
| 2/1/2008 | Sold | $189,900$161/sqft |
Source: Public Record Report a problem | ||
Public tax history
| Year | Property taxes | Tax assessment |
|---|---|---|
| 2025 | $4,457 | $170,700 |
| 2024 | $4,457 -11.8% | $170,700 |
| 2023 | $5,051 +1.2% | $170,700 |
| 2022 | $4,991 +1.5% | $170,700 |
| 2021 | $4,918 +2.5% | $170,700 |
| 2020 | $4,800 +14.4% | $170,700 |
| 2019 | $4,197 | $170,700 |
| 2018 | $4,197 +1.2% | $170,700 |
| 2017 | $4,148 -0.8% | $170,700 |
| 2016 | $4,180 +4.2% | $170,700 |
| 2015 | $4,011 +0.3% | $170,700 |
| 2014 | $4,000 -1.2% | $170,700 |
| 2012 | $4,047 +4.4% | $170,700 |
| 2011 | $3,875 +12.4% | $170,700 |
| 2010 | $3,448 +17.1% | $170,700 |
| 2009 | $2,946 | $170,700 |
Find assessor info on the county website
Neighborhood: Laurel Lake
Nearby homes
- $298,1003 bd2 ba2.1k sqft510 Opal Rd, Millville, NJ 08332Off Market
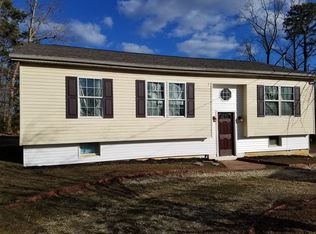
- $52,400-- bd-- ba660 sqft523 Petunia Pl, Millville, NJ 08332Off Market
- $3,0003,998 Square Feet7111 Doris Dr, Millville, NJ 08332Off Market
- $7,700-- bd-- ba-- sqft518 Opal Rd, Millville, NJ 08332Off Market
- $5,10010,001 Square Feet7101 Doris Dr, Millville, NJ 08332Off Market
- $52,600-- bd-- ba756 sqft529 Petunia Pl, Millville, NJ 08332Off Market
- $7,7008,001 Square Feet512 Petunia Pl, Millville, NJ 08332Off Market
- $3,0003,998 Square Feet526 Opal Rd, Millville, NJ 08332Off Market
Nearby schools
GreatSchools rating
- 5/10Commerical Township SchoolGrades: PK-8Distance: 2.9 mi
Schools provided by the listing agent
- District: Commercial Township Public Schools
Source: Bright MLS. This data may not be complete. We recommend contacting the local school district to confirm school assignments for this home.
Get a cash offer in 3 minutes
Find out how much your home could sell for in as little as 3 minutes with a no-obligation cash offer.
Estimated market value
$301,000
Get a cash offer in 3 minutes
Find out how much your home could sell for in as little as 3 minutes with a no-obligation cash offer.
Estimated market value
$301,000
- New Jersey
- Cumberland County
- Millville
- 08332
- Laurel Lake
- 509 Petunia Pl
Nearby cities
Nearby neighborhoods
Nearby zip codes
Other Millville Topics
