Welcome to 509 Philadelphia Avenue, a fully renovated and expanded colonial home, distinguished by its exceptional layout and elevated design, seamlessly blending original character with contemporary comfort. The home showcases distinctive details throughout, including gorgeous hardwood floors, extensive wainscoting, recessed lighting, and finely crafted wood trim. A classic covered front porch with low-maintenance composite decking welcomes you inside to captivating living spaces. The roof is just 2 years old! A gracious living room features a wood-burning fireplace with a mantel and crown molding, flowing effortlessly into the open kitchen. The thoughtfully planned chef’s kitchen includes granite counters, handsome cabinetry with soft-close drawers, an island with breakfast bar and pendant lighting, new ceramic tile backsplash, GE Profile gas range with built-in griddle, upgraded appliances, and a pantry. A few steps up, the large dining room is accented with French doors and shadow box molding. Toward the rear of the home, a rare main level family room, generously proportioned and filled with natural light, provides direct access to practically brand-new rear deck and is complemented by a conveniently located powder room. The main level also features a well-appointed primary suite with wood flooring, striking windows, a double-door wall closet, and a sleek en-suite bath. Upstairs, the second level provides three bedrooms and two full baths, each finished with wood flooring and overhead lighting. The largest bedroom includes a private attached bath. The fully renovated lower level delivers exceptional flexibility, featuring a sizeable playroom with tile flooring, recessed lighting, and a wet bar; a recreation room with built-ins; a private fifth bedroom; a full bath; a laundry room; and direct access to the garage. This level could function as an in-law suite and may offer rental potential. The home also includes both an interior staircase and a separate enclosed rear staircase connecting the main and lower levels, offering additional access and useful storage space. Outside, enjoy the inviting front porch, a low-maintenance composite rear deck, and a fenced, level backyard with a shed. The property also features a garage, a private driveway, and sidewalks. Just steps to K–8 schools and the renovated Silver Spring Intermediate Park with sport courts and playgrounds, and under one mile to both the Takoma and Silver Spring Metro stations, this home offers the best of eclectic Takoma Park. Situated near a Red Line Metro stop and the farmers market, the location provides a strong sense of community along with convenient access to shopping, dining, and entertainment in both Takoma Park and vibrant downtown Silver Spring.
Sold for $1,120,000
$1,120,000
509 Philadelphia Ave, Takoma Park, MD 20912
5beds
3,161sqft
Single Family Residence
Built in 1924
8,375 Square Feet Lot
$1,120,100 Zestimate®
$354/sqft
$5,164 Estimated rent
Home value
$1,120,100
$1.04M - $1.21M
$5,164/mo
Zestimate® history
Owner options
List your home for rent
$5,164/mo
Rent Zestimate®
Find your next renter with Zillow Rental Manager. Plus, with online applications, you can quickly screen prospective tenants – for free.
$5,164/mo
Rent Zestimate®
Refinance and save
$6,888/mo
Est. payment
Refinancing to a lower rate could help reduce your monthly payments and save thousands over the life of the loan.
$6,888/mo
Est. payment
Explore your selling options
Work with a Zillow partner agent
Leverage their expertise and Zillow's premium Showcase listings to get your home seen by more buyers.
Get startedList with your own agent
Get your home in front of millions of buyers by listing it on Zillow.
Learn how to do itSell it yourself
Take full control of how buyers see your home on Zillow by listing For Sale by Owner (FSBO).
List your homeWhat's special
Recreation room with built-insExtensive wainscotingDouble-door wall closetLow-maintenance composite rear deckPractically brand-new rear deckFinely crafted wood trimPrivate fifth bedroom
Zillow last checked:
Listing updated:
Listed by:
Dan Metcalf 301-830-1221,
Perennial Real Estate,
Listing Team: Finn Family Group
Bought with:
Elliot Barber, 637018
Samson Properties
Source: Bright MLS,MLS#: MDMC2236004
Facts & features
Interior
Bedrooms & bathrooms
- Bedrooms: 5
- Bathrooms: 5
- Full bathrooms: 4
- 1/2 bathrooms: 1
- Main level bathrooms: 2
- Main level bedrooms: 1
Rooms
- Room types: Living Room, Dining Room, Primary Bedroom, Bedroom 2, Bedroom 3, Bedroom 4, Bedroom 5, Kitchen, Family Room, Laundry, Recreation Room, Bonus Room, Primary Bathroom, Full Bath, Half Bath
Primary bedroom
- Features: Flooring - Wood, Attached Bathroom
- Level: Main
Bedroom 2
- Features: Flooring - Wood, Attached Bathroom
- Level: Upper
Bedroom 3
- Features: Flooring - Wood
- Level: Upper
Bedroom 4
- Features: Flooring - Wood
- Level: Upper
Bedroom 5
- Features: Recessed Lighting, Flooring - Carpet
- Level: Lower
Primary bathroom
- Level: Main
Bonus room
- Features: Flooring - Ceramic Tile, Wet Bar, Recessed Lighting
- Level: Lower
Dining room
- Features: Flooring - Wood, Recessed Lighting, Crown Molding
- Level: Main
Family room
- Features: Flooring - Wood, Recessed Lighting, Crown Molding
- Level: Main
Other
- Level: Upper
Other
- Level: Upper
Other
- Level: Lower
Half bath
- Level: Main
Kitchen
- Features: Granite Counters, Flooring - Wood, Kitchen Island, Eat-in Kitchen, Kitchen - Country, Kitchen - Gas Cooking, Lighting - Pendants
- Level: Main
Laundry
- Level: Lower
Living room
- Features: Flooring - Wood, Crown Molding, Fireplace - Other
- Level: Main
Recreation room
- Features: Built-in Features, Flooring - Carpet, Recessed Lighting
- Level: Lower
Heating
- Radiator, Electric
Cooling
- Central Air, Zoned, Electric
Appliances
- Included: Dishwasher, Disposal, Dryer, Microwave, Oven/Range - Gas, Refrigerator, Washer, Electric Water Heater
- Laundry: In Basement, Laundry Room
Features
- Family Room Off Kitchen, Primary Bath(s), Entry Level Bedroom, Upgraded Countertops, Crown Molding, Open Floorplan, Built-in Features, Floor Plan - Traditional, Formal/Separate Dining Room, Eat-in Kitchen, Kitchen - Gourmet, Pantry, Recessed Lighting, Wainscotting
- Flooring: Wood, Tile/Brick, Carpet
- Basement: Connecting Stairway,Partial,Finished,Garage Access,Improved,Exterior Entry,Windows
- Number of fireplaces: 1
- Fireplace features: Mantel(s)
Interior area
- Total structure area: 3,835
- Total interior livable area: 3,161 sqft
- Finished area above ground: 2,261
- Finished area below ground: 900
Property
Parking
- Total spaces: 1
- Parking features: Garage Faces Front, Gravel, Driveway, Off Street, Attached
- Attached garage spaces: 1
- Has uncovered spaces: Yes
Accessibility
- Accessibility features: None
Features
- Levels: Three
- Stories: 3
- Patio & porch: Deck, Porch
- Pool features: None
- Fencing: Back Yard
- Has view: Yes
- View description: Garden, Trees/Woods
Lot
- Size: 8,375 Square Feet
- Features: Landscaped, Front Yard, Rear Yard
Details
- Additional structures: Above Grade, Below Grade
- Parcel number: 161301059215
- Zoning: R60
- Special conditions: Standard
Construction
Type & style
- Home type: SingleFamily
- Architectural style: Colonial
- Property subtype: Single Family Residence
Materials
- Brick
- Foundation: Slab
- Roof: Shingle
Condition
- Excellent
- New construction: No
- Year built: 1924
- Major remodel year: 2015
Utilities & green energy
- Sewer: Public Sewer
- Water: Public
Community & HOA
Community
- Subdivision: Takoma Park
HOA
- Has HOA: No
Location
- Region: Takoma Park
- Municipality: City of Takoma Park
Financial & listing details
- Price per square foot: $354/sqft
- Tax assessed value: $1,264,067
- Annual tax amount: $20,110
- Date on market: 5/20/2026
- Listing agreement: Exclusive Right To Sell
- Ownership: Fee Simple
Price history
| Date | Event | Price |
|---|---|---|
| 6/30/2026 | Sold | $1,120,000-2.5%$354/sqft |
Source:  Bright MLS #MDMC2236004 Report a problem Bright MLS #MDMC2236004 Report a problem | ||
| 5/31/2026 | Pending sale | $1,149,000$363/sqft |
Source: Bright MLS #MDMC2236004 Report a problem | ||
| 5/24/2026 | Contingent | $1,149,000$363/sqft |
Source: Bright MLS #MDMC2236004 Report a problem | ||
| 5/20/2026 | Listed for sale | $1,149,000$363/sqft |
Source: Bright MLS #MDMC2236004 Report a problem | ||
| 5/15/2026 | Contingent | $1,149,000$363/sqft |
Source: Bright MLS #MDMC2218472 Report a problem | ||
| 4/24/2026 | Listed for sale | $1,149,000+45.4%$363/sqft |
Source: Bright MLS #MDMC2218472 Report a problem | ||
| 3/24/2016 | Sold | $790,000-1%$250/sqft |
Source: Public Record Report a problem | ||
| 1/28/2016 | Pending sale | $797,650$252/sqft |
Source: Urban Land Company LLC #MC9514072 Report a problem | ||
| 12/15/2015 | Listed for sale | $797,650$252/sqft |
Source: Urban Land Company LLC #MC9514072 Report a problem | ||
| 12/5/2015 | Pending sale | $797,650$252/sqft |
Source: Urban Land Company LLC #MC9514072 Report a problem | ||
| 11/9/2015 | Price change | $797,650-0.3%$252/sqft |
Source: Urban Land Company LLC #MC9514072 Report a problem | ||
| 11/5/2015 | Listed for sale | $799,650+110.4%$253/sqft |
Source: Urban Land Company, LLC #MC9514072 Report a problem | ||
| 2/3/2015 | Sold | $380,000-10.6%$120/sqft |
Source: Public Record Report a problem | ||
| 12/17/2014 | Pending sale | $424,990$134/sqft |
Source: Berkshire Hathaway HomeServices PenFed Realty #MC8493399 Report a problem | ||
| 12/11/2014 | Price change | $424,990+0%$134/sqft |
Source: Berkshire Hathaway HomeServices PenFed Realty #MC8493399 Report a problem | ||
| 12/2/2014 | Price change | $424,900-5.6%$134/sqft |
Source: Prudential PenFed Realty #MC8493399 Report a problem | ||
| 11/27/2014 | Price change | $449,9000%$142/sqft |
Source: Prudential PenFed Realty #MC8493399 Report a problem | ||
| 11/14/2014 | Price change | $449,990+0%$142/sqft |
Source: Prudential PenFed Realty #MC8493399 Report a problem | ||
| 11/1/2014 | Listed for sale | $449,900$142/sqft |
Source: Prudential PenFed Realty #MC8493399 Report a problem | ||
Public tax history
| Year | Property taxes | Tax assessment |
|---|---|---|
| 2025 | $12,093 -33.8% | $1,168,433 +8.9% |
| 2024 | $18,274 +7.4% | $1,072,800 +7.4% |
| 2023 | $17,019 +12.1% | $998,533 +8% |
| 2022 | $15,188 +8.8% | $924,267 +8.7% |
| 2021 | $13,959 +22.6% | $850,000 +22.7% |
| 2020 | $11,385 +82.9% | $692,967 +82.9% |
| 2019 | $6,223 +0.5% | $378,900 |
| 2018 | $6,190 +0.1% | $378,900 +2.7% |
| 2017 | $6,183 +6% | $368,900 +2.8% |
| 2016 | $5,835 | $358,900 +2.9% |
| 2015 | $5,835 | $348,900 |
| 2014 | $5,835 | $348,900 |
| 2013 | -- | $348,900 -11.2% |
| 2012 | -- | $392,900 |
| 2011 | -- | $392,900 -20.3% |
| 2010 | -- | $493,280 +0.1% |
| 2009 | -- | $492,820 +4.9% |
| 2008 | -- | $469,676 +5.2% |
| 2007 | -- | $446,533 +5.5% |
| 2006 | -- | $423,390 +11.7% |
| 2005 | -- | $378,972 +13.3% |
| 2004 | -- | $334,556 +15.3% |
| 2003 | -- | $290,140 +10.2% |
| 2002 | -- | $263,190 |
| 2001 | -- | $263,190 |
Find assessor info on the county website
Neighborhood: 20912
Nearby homes
- $833,9003 bd2 ba1.4k sqft511 Philadelphia Ave, Takoma Park, MD 20912Off Market
- $833,7003 bd2 ba2.3k sqft507 Philadelphia Ave, Takoma Park, MD 20912Off Market
- $748,100-- bd2 ba1.3k sqft505 Philadelphia Ave, Takoma Park, MD 20912Off Market
- $975,0004 bd3 ba2.2k sqft513 Philadelphia Ave, Takoma Park, MD 20912Sold
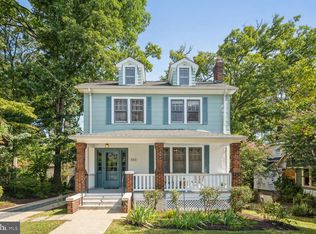
- $678,600-- bd1 ba1.4k sqft503 Philadelphia Ave, Takoma Park, MD 20912Off Market
- $876,000-- bd1 ba2k sqft515 Philadelphia Ave, Takoma Park, MD 20912Off Market
- $645,1003 bd2 ba864 sqft418 Boston Ave, Takoma Park, MD 20912Off Market
- $891,7004 bd4 ba1.9k sqft416 Boston Ave, Takoma Park, MD 20912Off Market
Nearby schools
GreatSchools rating
- NATakoma Park Elementary SchoolGrades: PK-2Distance: 0.3 mi
- 8/10Takoma Park Middle SchoolGrades: 6-8Distance: 0.2 mi
- 7/10Montgomery Blair High SchoolGrades: 9-12Distance: 2.3 mi
Schools provided by the listing agent
- Elementary: Takoma Park
- Middle: Takoma Park
- High: Montgomery Blair
- District: Montgomery County Public Schools
Source: Bright MLS. This data may not be complete. We recommend contacting the local school district to confirm school assignments for this home.
Get a cash offer in 3 minutes
Find out how much your home could sell for in as little as 3 minutes with a no-obligation cash offer.
Estimated market value
$1,120,100
Get a cash offer in 3 minutes
Find out how much your home could sell for in as little as 3 minutes with a no-obligation cash offer.
Estimated market value
$1,120,100
- Maryland
- Montgomery County
- Takoma Park
- 20912
- 509 Philadelphia Ave
Nearby cities
Nearby zip codes
Other Takoma Park Topics
