Skip main navigation
Off market
  • Price Unknown

    509 Pimiwidon St, Ottawa, ON K1K 5A1

    3beds
    SingleFamily
    Built in 2022
    2,147 Square Feet Lot
    $-- Zestimate®
    C$--/sqft
    C$2,997 Estimated rent

    Home value

    Not available

    Estimated sales range

    Not available

    Not available

    Loading
    Loading...

    Owner options

    List your home for rent

    C$2,997/mo

    Rent Zestimate®

    Find your next renter with Zillow Rental Manager. Plus, with online applications, you can quickly screen prospective tenants – for free.

    Learn more

    C$2,997/mo

    Rent Zestimate®

    Refinance and save

    Refinancing to a lower rate could help reduce your monthly payments and save thousands over the life of the loan.

    See today's rates

    Explore your selling options

    Work with a Zillow partner agent

    Leverage their expertise and Zillow's premium Showcase listings to get your home seen by more buyers.

    Get started

    List with your own agent

    Get your home in front of millions of buyers by listing it on Zillow.

    Learn how to do it

    Sell it yourself

    Take full control of how buyers see your home on Zillow by listing For Sale by Owner (FSBO).

    List your home

    What's special

    Fully finished basementSpacious bedroomsOpen-concept floor planLaundry roomExtra storage spaceHome gymClassic finishings

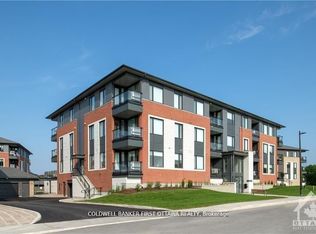
    This gorgeous, almost brand new townhome, built by one of the most reputable builders in Ottawa, is waiting for you to call it your home sweet home. As you walk in, you will find a welcoming open-concept floor plan on the main, which is perfect for entertaining family and friends. The gourmet chef's kitchen features trendy yet classic finishings. After dinner, just picture yourself and your loved ones getting cozy on the couch by the fireplace on cold winter days. Three spacious bedrooms are found upstairs, where the laundry room is also conveniently located. The primary bedroom comes with 4-piece ensuite and a walk-in closet. The fully finished basement with extra storage space is all yours: make it your home office, movie theatre, home gym, kid's playground or man/woman cave. 15 mins to downtown Ottawa, 5 mins to Montfort Hospital, and 10 mins to Rockcliffe Park. You can enjoy both the city and outdoor active life at the same time. Feel free to reach out for a private tour. 2023-04-03

    This property is off market, which means it's not currently listed for sale or rent on Zillow. This may be different from what's available on other websites or public sources.

    Facts & features

    Interior

    Bedrooms & bathrooms
    • Bedrooms: 3
    • Bathrooms: 4
    • Full bathrooms: 3
    • 1/2 bathrooms: 1
    Heating
    • Forced air, Gas
    Cooling
    • Central
    Appliances
    • Included: Refrigerator
    Features
    • Flooring: Tile, Carpet, Hardwood

    Property

    Parking
    • Total spaces: 1
    Features
    • Exterior features: Brick
    Lot
    • Size: 2,147 Square Feet

    Construction

    Type & style
    • Home type: SingleFamily
    Materials
    • Roof: Asphalt
    Condition
    • Year built: 2022

    Community & HOA

    Location
    • Region: Ottawa

    Price history

    DateEventPrice
    4/11/2023Listing removed--
    Source: Engel & Volkers Report a problem
    4/3/2023ContingentC$874,900
    Source: OREB #1332378 Report a problem
    3/9/2023Listed for saleC$874,900
    Source: OREB #1332378 Report a problem

    Public tax history

    Tax history is unavailable.

    Neighborhood: K1K

    Nearby schools

    GreatSchools rating

    No schools nearby

    We couldn't find any schools near this home.