Skip main navigation
Closed
  • $385,000

    509 Piper Dr, Carson City, NV 89703

    3beds
    1,064sqft
    Single Family Residence
    Built in 1965
    6,969 Square Feet Lot
    $386,400 Zestimate®
    $362/sqft
    $2,057 Estimated rent

    Home value

    $386,400

    $363,000 - $413,000

    $2,057/mo

    Zestimate® history
    Loading
    Loading...

    Owner options

    List your home for rent

    $2,057/mo

    Rent Zestimate®

    Find your next renter with Zillow Rental Manager. Plus, with online applications, you can quickly screen prospective tenants – for free.

    Learn more

    $2,057/mo

    Rent Zestimate®

    Refinance and save

    $2,405/mo

    Est. payment

    Refinancing to a lower rate could help reduce your monthly payments and save thousands over the life of the loan.

    See today's rates

    $2,405/mo

    Est. payment

    Explore your selling options

    Work with a Zillow partner agent

    Leverage their expertise and Zillow's premium Showcase listings to get your home seen by more buyers.

    Get started

    List with your own agent

    Get your home in front of millions of buyers by listing it on Zillow.

    Learn how to do it

    Sell it yourself

    Take full control of how buyers see your home on Zillow by listing For Sale by Owner (FSBO).

    List your home

    What's special

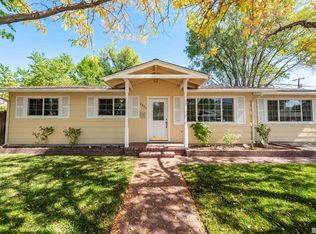
    Mature shade treesAdjoining dining areaBreakfast bar seatingTastefully renovated guest bathroomNew stainless steel refrigerator
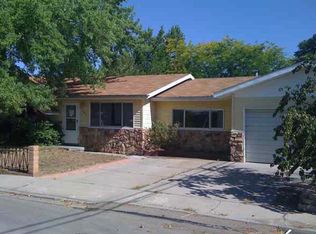
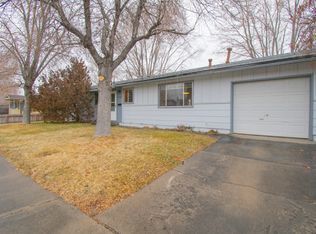
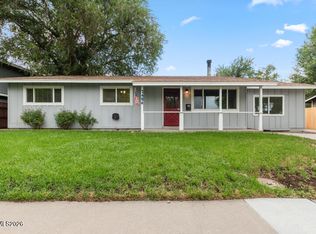
    Nestled in the West side of Carson City on a spacious and fully fenced corner cul-de-sac lot, you'll find this charming 3 bedroom, 2 bathroom home. This thoughtfully designed floorplan features a bright & inviting living area, centered around a beautiful brick mantle and gas fireplace—perfect for cozy evenings at home! The kitchen offers a new stainless steel refrigerator, breakfast bar seating, and an adjoining dining area- creating a comfortable space for everyday living or entertaining. The primary bedroom includes an ensuite bathroom with a standing shower and updated vanity. This layout also features 2 additional bedrooms, a tastefully renovated guest bathroom, and an attached two-car garage for additional parking & bonus storage. Recent improvements include a BRAND NEW ROOF, fresh interior & exterior paint, new light fixtures in the bedrooms and hallway, new baseboards throughout, brand-new luxury vinyl plank flooring in the kitchen & bathrooms, and beautiful original hardwood floors that add warmth and charm throughout the rest of the home. Outside you'll enjoy .16-acres of level yard space that is a blank slate for creating your outdoor oasis. The fully fenced yard offers separate front and backyard spaces, mature shade trees, a concrete & paver patio, and endless possibilities to create your outdoor retreat. Whether you envision a lush garden, a patio for morning coffee, or the perfect setting for summer barbecues, this yard is a blank canvas waiting for your vision! Conveniently located on Carson City's desirable west side, you'll enjoy easy access to shopping, dining, schools, parks, and downtown Carson City. Less than 30 minutes from both Lake Tahoe and Reno! Don't miss your opportunity to own this darling Carson City home.

    Zillow last checked:

    Listing updated:

    Listed by:

    Trista Bailey S.189430 775-560-8877,

    Berkshire Hathaway HomeService

    Bought with:

    Mayra Garcia-Pacheco, S.182548

    Pioneer Real Estate Center

    Source: NNRMLS,MLS#: 260010038MLS Logo

    Facts & features

    Interior

    Bedrooms & bathrooms
    • Bedrooms: 3
    • Bathrooms: 2
    • Full bathrooms: 2
    Heating
    • Forced Air, Natural Gas
    Appliances
    • Included: Dishwasher, Electric Cooktop, Oven, Refrigerator
    • Laundry: In Garage, Washer Hookup
    Features
    • Breakfast Bar, Pantry
    • Flooring: Luxury Vinyl, Wood
    • Windows: Metal Frames, Single Pane Windows
    • Number of fireplaces: 1
    • Fireplace features: Gas
    • Common walls with other units/homes: No Common Walls
    Interior area
    • Total structure area: 1,064
    • Total interior livable area: 1,064 sqft

    Property

    Parking
    • Total spaces: 2
    • Parking features: Attached, Garage
    • Attached garage spaces: 2
    Features
    • Levels: One
    • Stories: 1
    • Exterior features: None
    • Spa features: None
    • Fencing: Back Yard,Front Yard,Full
    • Has view: Yes
    • View description: Mountain(s)
    Lot
    • Size: 6,969 Square Feet
    • Features: Level
    Details
    • Additional structures: None
    • Parcel number: 00104305
    • Zoning: SF6

    Construction

    Type & style
    • Home type: SingleFamily
    • Property subtype: Single Family Residence
    Materials
    • Foundation: Crawl Space
    • Roof: Composition,Pitched,Shingle
    Condition
    • New construction: No
    • Year built: 1965

    Utilities & green energy

    • Sewer: Public Sewer
    • Water: Public
    • Utilities for property: Cable Available, Electricity Connected, Internet Available, Phone Available, Sewer Connected, Water Connected, Water Meter Installed

    Community & HOA

    Community
    • Subdivision: Greenridge #4
    HOA
    • Has HOA: No
    Location
    • Region: Carson City

    Financial & listing details

    • Price per square foot: $362/sqft
    • Tax assessed value: $138,526
    • Annual tax amount: $1,342
    • Date on market: 8/4/2026
    • Cumulative days on market: 45 days
    • Listing terms: 1031 Exchange,Cash,Conventional

    Price history

    DateEventPrice
    9/18/2026Sold$385,000$362/sqft
    Source: NNRMLS #260010038 Report a problem
    8/15/2026Contingent$385,000$362/sqft
    Source: NNRMLS #260010038 Report a problem
    8/4/2026Listed for sale$385,000+57.1%$362/sqft
    Source: NNRMLS #260010038 Report a problem
    2/6/2026Sold$245,000+0.7%$230/sqft
    Source: Public Record Report a problem
    2/7/2006Sold$243,200$229/sqft
    Source: Public Record Report a problem

    Public tax history

    YearProperty taxesTax assessment
    2025$2,901 +92.5%$48,484 +0.2%
    2024$1,507 +38.1%$48,368 +3%
    2023$1,092 +3%$46,954 +10.7%
    2022$1,060 +3%$42,407 +5%
    2021$1,029 $40,399 +6.2%
    2019$1,029 +6.3%$38,035 +12%
    2018$969 +3%$33,966 +7.5%
    2017$941 +3%$31,587 +12.4%
    2016$913 +2.5%$28,090 +11.4%
    2015$891 +0.4%$25,223 +0.7%
    2014$887 +2.8%$25,045 -2.4%
    2013$863 +3%$25,673 -1.7%
    2012$838 +3.1%$26,115 -17.5%
    2011$813 +2.9%$31,660 -16%
    2010$790 +3%$37,678 -7.4%
    2009$767 +3.1%$40,673 -5.7%
    2008$744 +2.9%$43,126 +13.5%
    2007$723 $37,986 +19.1%
    2006-- $31,895 +20.2%
    2005-- $26,538 +0.2%
    2004-- $26,476 +13.4%
    2003-- $23,339 -1.3%
    2002-- $23,640 +0.7%
    2001$598 $23,466
    Find assessor info on the county website

    Neighborhood: 89703

    Nearby schools

    GreatSchools rating
    Schools provided by the listing agent
    • Elementary: Fritsch
    • Middle: Carson
    • High: Carson

    Source: NNRMLS. This data may not be complete. We recommend contacting the local school district to confirm school assignments for this home.

    Get a cash offer in 3 minutes
    Find out how much your home could sell for in as little as 3 minutes with a no-obligation cash offer.
    Estimated market value
    $386,400
    Get a cash offer in 3 minutes
    Find out how much your home could sell for in as little as 3 minutes with a no-obligation cash offer.
    Estimated market value
    $386,400