Seize the unique opportunity to lay claim to this 4bd/3.5bath home in one of Westfield's most popular neighborhoods, Countryside. This 3900 sq ft home w/ a 3 car garage south of SR 32 offers uncommon size, space & amenities at this price & location. Sprawling main level features LVP floors, dedicated office space, mudroom & dual staircase. Great Room is the perfect gathering space flowing seamlessly into gourmet kitchen complete with staggered cabinets, double oven, separate cooktop, corian countertops, center island, & walk-in pantry. Unique bonus room/dining room combo area offers more main level versatility. Fresh carpet leads you upstairs to 4 spacious bedrooms, including a master suite featuring comfort height dual vanities, separate shower, garden tub & 2 walk-in closets. Three other large bedrooms complement hall bath with dual vanity. Perfect hangout/hideaway awaits in the finished basement boasting full bath, rec area, ideal for watching movies and ball games and cool custom bar with separate wet bar & refrigerator. Large patio, pergola, and fenced yard add up to outdoor fun. Enjoy peace of mind with newer roof, siding, HVAC and water heater. Neighborhood amenities included acres of common ground, trails, tennis, fishing ponds and 2 pools. Walk to Oak Trace Elementary! Coveted SW Westfield location with quick, easy access to Grand Park, Clay Terrace, & downtown Westfield. Don't let this one get away!
Sold
$510,000
509 Plainville Dr, Westfield, IN 46074
4beds
3,900sqft
Residential, Single Family Residence
Built in 2010
9,147 Square Feet Lot
$522,100 Zestimate®
$131/sqft
$4,084 Estimated rent
Home value
$522,100
$496,000 - $548,000
$4,084/mo
Zestimate® history
Owner options
List your home for rent
$4,084/mo
Rent Zestimate®
Find your next renter with Zillow Rental Manager. Plus, with online applications, you can quickly screen prospective tenants – for free.
$4,084/mo
Rent Zestimate®
Refinance and save
$3,739/mo
Est. payment
Refinancing to a lower rate could help reduce your monthly payments and save thousands over the life of the loan.
$3,739/mo
Est. payment
Explore your selling options
Work with a Zillow partner agent
Leverage their expertise and Zillow's premium Showcase listings to get your home seen by more buyers.
Get startedList with your own agent
Get your home in front of millions of buyers by listing it on Zillow.
Learn how to do itSell it yourself
Take full control of how buyers see your home on Zillow by listing For Sale by Owner (FSBO).
List your homeWhat's special
Fenced yardLarge patioDual staircaseSprawling main levelDedicated office spaceGarden tubCorian countertops
Zillow last checked:
Listing updated:
Listed by:
Andrew Liechty 317-340-2056,
F.C. Tucker Company
Bought with:
Jennifer Turner
Carpenter, REALTORS®
Source: MIBOR as distributed by MLS GRID,MLS#: 22078549
Facts & features
Interior
Bedrooms & bathrooms
- Bedrooms: 4
- Bathrooms: 4
- Full bathrooms: 3
- 1/2 bathrooms: 1
- Main level bathrooms: 1
Primary bedroom
- Level: Upper
- Area: 238 Square Feet
- Dimensions: 17x14
Bedroom 2
- Level: Upper
- Area: 110 Square Feet
- Dimensions: 10x11
Bedroom 3
- Level: Upper
- Area: 121 Square Feet
- Dimensions: 11x11
Bedroom 4
- Level: Upper
- Area: 110 Square Feet
- Dimensions: 10x11
Bonus room
- Level: Basement
- Area: 336 Square Feet
- Dimensions: 28x12
Breakfast room
- Level: Main
- Area: 140 Square Feet
- Dimensions: 10x14
Dining room
- Features: Luxury Vinyl Plank
- Level: Main
- Area: 110 Square Feet
- Dimensions: 10x11
Great room
- Features: Luxury Vinyl Plank
- Level: Main
- Area: 323 Square Feet
- Dimensions: 19x17
Kitchen
- Features: Luxury Vinyl Plank
- Level: Main
- Area: 110 Square Feet
- Dimensions: 10x11
Library
- Features: Luxury Vinyl Plank
- Level: Main
- Area: 110 Square Feet
- Dimensions: 11x10
Office
- Level: Main
- Area: 120 Square Feet
- Dimensions: 12x10
Play room
- Level: Basement
- Area: 240 Square Feet
- Dimensions: 24x10
Heating
- Forced Air, Electric, Propane
Cooling
- Central Air
Appliances
- Included: Electric Cooktop, Dishwasher, Disposal, Microwave, Double Oven, Refrigerator, Electric Water Heater, Water Softener Owned, Bar Fridge, Washer, Dryer
- Laundry: Main Level, Sink, Laundry Room
Features
- Attic Access, Cathedral Ceiling(s), High Ceilings, Kitchen Island, Entrance Foyer, Ceiling Fan(s), High Speed Internet, Eat-in Kitchen, Pantry, Walk-In Closet(s), Wet Bar, Breakfast Bar
- Windows: Wood Work Painted
- Basement: Finished,Interior Entry
- Attic: Access Only
- Number of fireplaces: 1
- Fireplace features: Great Room, Living Room
Interior area
- Total structure area: 3,900
- Total interior livable area: 3,900 sqft
- Finished area below ground: 1,128
Property
Parking
- Total spaces: 3
- Parking features: Attached
- Attached garage spaces: 3
- Details: Garage Parking Other(Keyless Entry)
Features
- Levels: Two
- Stories: 2
- Patio & porch: Covered
- Exterior features: Smart Lock(s)
- Fencing: Fenced,Full,Privacy
- Has view: Yes
- View description: Neighborhood
Lot
- Size: 9,147 Square Feet
- Features: Sidewalks, Suburb
Details
- Parcel number: 290911017027000015
- Horse amenities: None
Construction
Type & style
- Home type: SingleFamily
- Architectural style: Traditional
- Property subtype: Residential, Single Family Residence
Materials
- Vinyl With Brick, Brick
- Foundation: Concrete Perimeter
Condition
- New construction: No
- Year built: 2010
Utilities & green energy
- Electric: 200+ Amp Service
- Water: Public
- Utilities for property: Sewer Connected, Water Connected
Community & HOA
Community
- Security: Smoke Detector(s), Security System Owned
- Subdivision: Countryside
HOA
- Has HOA: Yes
- Amenities included: Pool, Clubhouse, Maintenance, Park, Playground, Management, Tennis Court(s), Trail(s)
- Services included: Clubhouse, Entrance Common, Maintenance, ParkPlayground, Management, Tennis Court(s), Walking Trails
- HOA fee: $550 annually
- HOA phone: 317-207-4281
Location
- Region: Westfield
Financial & listing details
- Price per square foot: $131/sqft
- Tax assessed value: $433,400
- Annual tax amount: $4,618
- Date on market: 1/9/2026
- Cumulative days on market: 8 days
Price history
| Date | Event | Price |
|---|---|---|
| 2/18/2026 | Sold | $510,000+2%$131/sqft |
Source:  MIBOR as distributed by MLS GRID #22078549 Report a problem MIBOR as distributed by MLS GRID #22078549 Report a problem | ||
| 1/16/2026 | Pending sale | $500,000$128/sqft |
Source: MIBOR as distributed by MLS GRID #22078549 Report a problem | ||
| 1/9/2026 | Listed for sale | $500,000+83.5%$128/sqft |
Source: MIBOR as distributed by MLS GRID #22078549 Report a problem | ||
| 8/10/2015 | Sold | $272,500$70/sqft |
Source: MIBOR as distributed by MLS GRID #21362066 Report a problem | ||
Public tax history
| Year | Property taxes | Tax assessment |
|---|---|---|
| 2025 | $4,593 +1.6% | $433,400 +6.5% |
| 2024 | $4,523 +10.9% | $406,900 +2.2% |
| 2023 | $4,077 +11.1% | $398,200 +13% |
| 2022 | $3,669 +3.5% | $352,400 +14% |
| 2021 | $3,545 +4.6% | $309,000 +4.4% |
| 2020 | $3,387 +4.3% | $296,100 +4.5% |
| 2019 | $3,249 +12.4% | $283,400 +5% |
| 2018 | $2,889 +4.8% | $270,000 +4.2% |
| 2017 | $2,756 +3.1% | $259,200 +4.8% |
| 2016 | $2,673 +5.5% | $247,400 +9% |
| 2014 | $2,535 +2.8% | $227,000 +2.8% |
| 2013 | $2,465 +1.3% | $220,900 +1.2% |
| 2012 | $2,434 0% | $218,200 0% |
| 2011 | $2,435 -5.2% | $218,300 -5.1% |
| 2010 | $2,570 +17239.3% | $230,000 +38233.3% |
| 2009 | $15 +16.1% | $600 |
| 2007 | $13 +0.8% | $600 |
| 2006 | $13 | $600 |
Find assessor info on the county website
Neighborhood: 46074
Nearby homes
- $465,5003 bd2 ba2.6k sqft501 Plainville Dr, Westfield, IN 46074Off Market
- $437,5004 bd3 ba3k sqft525 Plainville Dr, Westfield, IN 46074Off Market
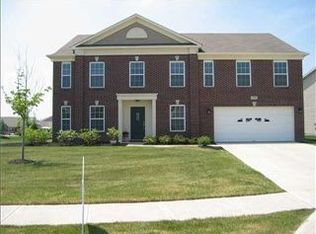
- $494,7004 bd3 ba3.6k sqft479 Plainville Dr, Westfield, IN 46074Off Market

- $433,7004 bd3 ba2.9k sqft522 Elnora Ln, Westfield, IN 46074Off Market

- $422,5003 bd2 ba2.6k sqft542 Elnora Ln, Westfield, IN 46074Off Market
- $496,5004 bd2 ba4.5k sqft545 Plainville Dr, Westfield, IN 46074Off Market
- $479,9004 bd4 ba3.9k sqft502 Elnora Ln, Westfield, IN 46074Sold
- $531,7005 bd3 ba4.3k sqft510 Plainville Dr, Westfield, IN 46074Off Market
Nearby schools
GreatSchools rating
- 9/10Oak Trace Elementary SchoolGrades: PK-4Distance: 0.1 mi
- 8/10Westfield Middle SchoolGrades: 7-8Distance: 1.8 mi
- 10/10Westfield High SchoolGrades: 9-12Distance: 2.1 mi
Schools provided by the listing agent
- Elementary: Oak Trace Elementary School
- Middle: Westfield Middle School
- High: Westfield High School
Source: MIBOR as distributed by MLS GRID. This data may not be complete. We recommend contacting the local school district to confirm school assignments for this home.
Get a cash offer in 3 minutes
Find out how much your home could sell for in as little as 3 minutes with a no-obligation cash offer.
Estimated market value
$522,100
Get a cash offer in 3 minutes
Find out how much your home could sell for in as little as 3 minutes with a no-obligation cash offer.
Estimated market value
$522,100
- Indiana
- Hamilton County
- Westfield
- 46074
- 509 Plainville Dr
