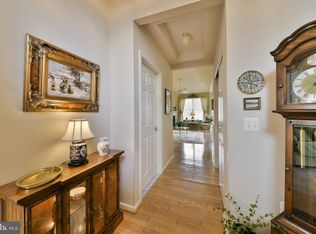
One of the first things you will notice is the attention to detail throughout this End of the Row, 3 bedroom, 3 1/2 bath, 55+ home in Lamplighter Village. At the main entrance you are greeted with a 2 story foyer with plenty of natural lighting, Hardwood floors and built-ins. My favorite area is the cozy Family room with Cathedral ceiling & Gas Fireplace. Adjoining the Family room is an amazing eat in kitchen with plenty of cabinetry and granite counterspace. Other Kitchen features: Slider to an expanded patio with Retractable awning, Stainless steel appliances, Island with double sink & seating for 2+ and more. The dining area is a wonderful combination of open and traditional. I forgot to mention there are Hardwood floors throughout most of the first floor. On the way to the two first floor bedrooms, please be sure to check out the wet bar. The Primary bedroom is huge with space for a small office or sitting area. Additional features; tray ceiling, Hers and Hers closets {one is a walk in that is professionally organized}, Large Primary bath with whirlpool tub and glass enclosed stall shower. The second bedroom has a private full bathroom with a tub/shower and upgraded hardwood flooring. Up the stairs you will find a loft area. It has an area currently used as an office. But would also function well as an exercise area, Den or a bedroom for guests. This floor also has a Full bath with tub/shower and an additional room that is great for storage. There is also a 2 car heated garage with inside access, Built ins, extra storage & GDO. Other features of this lovely home: Newer Lenox Gas forced hot air heater with central air, Sound system, The home has been professionally landscaped that is maintained by the association, except the landscaping around the side patio which is owner maintained {or it can be turned back to grass, if desired}, Security system, recessed lighting, Fire sprinkler system, 9 foot ceilings, many ceiling fans and New Andersen windows with a transferrable warranty! The Association has a Clubhouse with an exercise room, Library, large gathering room, Full Kitchen and outside Gazebo. Residents can rent this for private functions. I'm not sure if you know this area. But the home is ideally situated for many great thing to do. Whether it's a visit to the Shops at Valley Square in Warrington or Dining/shopping in Montgomeryville, Doylestown, Lahaska, New Hope, etc.... Are you thinking about a lower maintenance lifestyle? Here is a great option!
Sold for $520,000
$520,000
509 Plymouth Ct #14, Warrington, PA 18976
3beds
2,164sqft
Townhouse
Built in 2003
-- sqft lot
$570,300 Zestimate®
$240/sqft
$3,260 Estimated rent
Home value
$570,300
$542,000 - $599,000
$3,260/mo
Zestimate® history
Owner options
List your home for rent
$3,260/mo
Rent Zestimate®
Find your next renter with Zillow Rental Manager. Plus, with online applications, you can quickly screen prospective tenants – for free.
$3,260/mo
Rent Zestimate®
Refinance and save
$3,318/mo
Est. payment
Refinancing to a lower rate could help reduce your monthly payments and save thousands over the life of the loan.
$3,318/mo
Est. payment
Explore your selling options
Work with a Zillow partner agent
Leverage their expertise and Zillow's premium Showcase listings to get your home seen by more buyers.
Get startedList with your own agent
Get your home in front of millions of buyers by listing it on Zillow.
Learn how to do itSell it yourself
Take full control of how buyers see your home on Zillow by listing For Sale by Owner (FSBO).
List your homeWhat's special
New andersen windowsCentral airSide patioGas fireplaceCozy family roomTray ceilingCathedral ceiling
Zillow last checked:
Listing updated:
Listed by:
Hugh Henry Jr 215-588-6369,
RE/MAX Signature
Bought with:
Marj Smith, RS129428A
Equity MidAtlantic Real Estate
Source: Bright MLS,MLS#: PABU2062186
Facts & features
Interior
Bedrooms & bathrooms
- Bedrooms: 3
- Bathrooms: 4
- Full bathrooms: 3
- 1/2 bathrooms: 1
- Main level bathrooms: 3
- Main level bedrooms: 2
Rooms
- Room types: Dining Room, Primary Bedroom, Bedroom 2, Kitchen, Great Room, Laundry, Loft
Basement
- Area: 0
Heating
- Forced Air, Natural Gas
Cooling
- Central Air, Electric
Appliances
- Included: Microwave, Dishwasher, Disposal, Dryer, Energy Efficient Appliances, Oven/Range - Gas, Refrigerator, Stainless Steel Appliance(s), Washer, Water Heater, Gas Water Heater
- Laundry: Main Level, Has Laundry, Washer In Unit, Dryer In Unit, Laundry Room
Features
- Bar, Breakfast Area, Built-in Features, Ceiling Fan(s), Curved Staircase, Dining Area, Entry Level Bedroom, Family Room Off Kitchen, Open Floorplan, Formal/Separate Dining Room, Eat-in Kitchen, Kitchen - Gourmet, Kitchen Island, Kitchen - Table Space, Pantry, Primary Bath(s), Recessed Lighting, Soaking Tub, Sound System, Bathroom - Stall Shower, Bathroom - Tub Shower, Upgraded Countertops, Walk-In Closet(s), Other
- Flooring: Hardwood, Carpet, Ceramic Tile, Wood
- Windows: Replacement
- Has basement: No
- Number of fireplaces: 1
- Fireplace features: Gas/Propane, Mantel(s), Glass Doors
Interior area
- Total structure area: 2,164
- Total interior livable area: 2,164 sqft
- Finished area above ground: 2,164
- Finished area below ground: 0
Property
Parking
- Total spaces: 12
- Parking features: Storage, Built In, Garage Faces Side, Garage Door Opener, Inside Entrance, Oversized, Asphalt, Free, Attached, Driveway, Other, Parking Lot
- Attached garage spaces: 2
- Uncovered spaces: 2
Accessibility
- Accessibility features: None
Features
- Levels: Two
- Stories: 2
- Exterior features: Awning(s), Barbecue
- Pool features: None
Details
- Additional structures: Above Grade, Below Grade
- Parcel number: 50012018014
- Zoning: R
- Special conditions: Standard
Construction
Type & style
- Home type: Townhouse
- Architectural style: Contemporary
- Property subtype: Townhouse
Materials
- Frame
- Foundation: Other
- Roof: Shingle
Condition
- New construction: No
- Year built: 2003
Utilities & green energy
- Electric: 100 Amp Service
- Sewer: Public Sewer
- Water: Public
Community & HOA
Community
- Security: Security System, Fire Sprinkler System
- Condo and coop fee: $375 monthly
- Senior community: Yes
- Subdivision: Lamplighter Village
HOA
- Has HOA: No
- Amenities included: Clubhouse, Community Center, Dining Rooms, Fitness Center, Game Room, Jogging Path, Library, Party Room
- Services included: Common Area Maintenance, Maintenance Structure, Health Club, Insurance, Maintenance Grounds, Management, Road Maintenance, Snow Removal, Trash
- HOA name: Lamplighter Village Condo Association
Location
- Region: Warrington
- Municipality: WARRINGTON TWP
Financial & listing details
- Price per square foot: $240/sqft
- Tax assessed value: $34,040
- Annual tax amount: $5,937
- Date on market: 12/14/2023
- Listing agreement: Exclusive Right To Sell
- Listing terms: Cash,Conventional
- Inclusions: Washer, Dryer And Refrigerator In "as-is" Condition
- Ownership: Condominium
Price history
| Date | Event | Price |
|---|---|---|
| 1/24/2024 | Sold | $520,000-1.9%$240/sqft |
Source:  Bright MLS #PABU2062186 Report a problem Bright MLS #PABU2062186 Report a problem | ||
| 1/23/2024 | Pending sale | $529,900$245/sqft |
Source: Bright MLS #PABU2062186 Report a problem | ||
| 12/28/2023 | Contingent | $529,900$245/sqft |
Source: Bright MLS #PABU2062186 Report a problem | ||
| 12/14/2023 | Listed for sale | $529,900+86.8%$245/sqft |
Source: Bright MLS #PABU2062186 Report a problem | ||
| 10/27/2003 | Sold | $283,717$131/sqft |
Source: Public Record Report a problem | ||
Public tax history
| Year | Property taxes | Tax assessment |
|---|---|---|
| 2025 | $6,521 | $34,040 |
| 2024 | $6,521 +12.1% | $34,040 |
| 2023 | $5,818 +2% | $34,040 |
| 2022 | $5,703 +1.1% | $34,040 |
| 2021 | $5,639 | $34,040 |
| 2020 | $5,639 +1.7% | $34,040 |
| 2018 | $5,543 +41.6% | $34,040 |
| 2017 | $3,914 | -- |
| 2016 | -- | -- |
| 2015 | -- | -- |
| 2012 | -- | $34,040 |
| 2011 | -- | $34,040 |
| 2010 | -- | $34,040 |
| 2009 | -- | $34,040 |
| 2008 | -- | $34,040 |
| 2007 | -- | $34,040 |
| 2006 | -- | $34,040 |
| 2005 | -- | $34,040 |
| 2004 | -- | -- |
Find assessor info on the county website
Neighborhood: 18976
Nearby homes
- $425,0002 bd2 ba1.4k sqft508 Plymouth Ct #13, Warrington, PA 18976Sold
- $623,4003 bd3 ba2.5k sqft507 Plymouth Ct #12, Warrington, PA 18976Off Market
- $681,7003 bd3 ba3.1k sqft507 Plymouth Ct, Warrington, PA 18976Off Market

- $449,1002 bd2 ba1.5k sqft402 Gwyned Ct #16, Warrington, PA 18976Off Market
- $536,4003 bd2 ba1.8k sqft401 Gwyned Ct #15, Warrington, PA 18976Off Market
- $434,1002 bd2 ba1.5k sqft506 Plymouth Ct #11, Warrington, PA 18976Off Market
- $425,0002 bd2 ba1.4k sqft505 Plymouth Ct, Warrington, PA 18976Sold
- $425,0003 bd2 ba1.4k sqft505 Plymouth Ct #10, Warrington, PA 18976Sold
Nearby schools
GreatSchools rating
- 8/10Titus El SchoolGrades: K-6Distance: 1.7 mi
- 7/10Tamanend Middle SchoolGrades: 7-9Distance: 2.2 mi
- 10/10Central Bucks High School-SouthGrades: 10-12Distance: 1 mi
Schools provided by the listing agent
- High: Central Bucks High School South
- District: Central Bucks
Source: Bright MLS. This data may not be complete. We recommend contacting the local school district to confirm school assignments for this home.
Get a cash offer in 3 minutes
Find out how much your home could sell for in as little as 3 minutes with a no-obligation cash offer.
Estimated market value
$570,300
Get a cash offer in 3 minutes
Find out how much your home could sell for in as little as 3 minutes with a no-obligation cash offer.
Estimated market value
$570,300
- Pennsylvania
- Bucks County
- Warrington
- 18976
- 509 Plymouth Ct Unit 14
Nearby cities
Nearby zip codes
Other Warrington Topics
