NEW ROOF - NEW PELLA WINDOWS - NEW SKY LIGHTS in Family Room, and NEW Custom Blinds. throughout NEW Quartz Counters with NEW Sink and NEW Faucet in the kitchen. This well maintained home is sure to delight with all the major items done!! Featuring a flowing floor plan with hardwood floors on the entire main level (sellers to refinish the hardwood floors and buyers can pick the finish), crown molding in the formal living room/office space, and crown molding, chair-rail molding with picture frame molding in the formal dining room. Entering the kitchen area you will love all the prep space with its new quartz counters, new sink, new faucet, commercial-grade Viking range, and sizable eat-in area that flows into the great room. The great room has a vaulted ceiling, fireplace, New sky lights, and exits to the large newer stamped-concrete patio area which is sure to impress to include four-raised herb garden planters and outdoor lighting!! Up the back-load staircase you will find the primary bedroom and three other spacious bedrooms with ample closet space to include a walk-in closet in one. The large primary bedroom is complete with walk-in closet, and a five-piece tiled en-suite bathroom with double vanity, stand-up glass shower and jetted tub. Walk-Up Attic as well! THE SELLERS WILL REFINISH THE HARDWOOD FLOORS UPON LEAVING - Buyers can pick their finish! Warranty for roof and windows attached and floor plan attached as well!
Sold for $610,000
$610,000
509 Portwest Ct, Henrico, VA 23238
4beds
2,363sqft
Single Family Residence
Built in 1997
0.25 Acres Lot
$674,900 Zestimate®
$258/sqft
$2,813 Estimated rent
Home value
$674,900
$641,000 - $709,000
$2,813/mo
Zestimate® history
Owner options
List your home for rent
$2,813/mo
Rent Zestimate®
Find your next renter with Zillow Rental Manager. Plus, with online applications, you can quickly screen prospective tenants – for free.
$2,813/mo
Rent Zestimate®
Refinance and save
$3,761/mo
Est. payment
Refinancing to a lower rate could help reduce your monthly payments and save thousands over the life of the loan.
$3,761/mo
Est. payment
Explore your selling options
Work with a Zillow partner agent
Leverage their expertise and Zillow's premium Showcase listings to get your home seen by more buyers.
Get startedList with your own agent
Get your home in front of millions of buyers by listing it on Zillow.
Learn how to do itSell it yourself
Take full control of how buyers see your home on Zillow by listing For Sale by Owner (FSBO).
List your homeWhat's special
Office spaceWell maintained homeNew custom blindsNew sky lightsSpacious bedroomsNew roofVaulted ceiling
Zillow last checked:
Listing updated:
Listed by:
Patricia Ray Barton 804-721-7495,
Joyner Fine Properties,
Robert Barton 804-869-0180,
Joyner Fine Properties
Bought with:
Ashley Bickford, 0225226796
Long & Foster REALTORS
Source: CVRMLS,MLS#: 2403979 Originating MLS: Central Virginia Regional MLS
Originating MLS: Central Virginia Regional MLSFacts & features
Interior
Bedrooms & bathrooms
- Bedrooms: 4
- Bathrooms: 3
- Full bathrooms: 2
- 1/2 bathrooms: 1
Primary bedroom
- Description: Carpet/Walk-In Clst/En-Suite
- Level: Second
- Dimensions: 19.10 x 12.8
Bedroom 2
- Description: Carpet/Double Closet
- Level: Second
- Dimensions: 12.11 x 11.11
Bedroom 3
- Description: Carpet/Walk-In Closet/Dormer
- Level: Second
- Dimensions: 18.2 x 17.1
Bedroom 4
- Description: Carpet/Double Closet
- Level: Second
- Dimensions: 10.7 x 9.5
Dining room
- Description: Hardwood Floors/Formal/Open to Kitchen
- Level: First
- Dimensions: 11.11 x 12.11
Foyer
- Description: Hardwood Floors/Coat Closet
- Level: First
- Dimensions: 0 x 0
Other
- Description: Tub & Shower
- Level: Second
Great room
- Description: Hardwood Flrs/FP/Cathedral/Exit to New Patio
- Level: First
- Dimensions: 20.0 x 12.11
Half bath
- Level: First
Kitchen
- Description: Hardwood Floors/New Quartz Counters/Eat-In area
- Level: First
- Dimensions: 11.10 x 18.10
Living room
- Description: Hardwood Floors/Office or Formal Liv
- Level: First
- Dimensions: 12.9 x 12.10
Heating
- Electric, Forced Air, Heat Pump, Natural Gas, Zoned
Cooling
- Central Air, Zoned
Appliances
- Included: Dishwasher, Exhaust Fan, Freezer, Gas Cooking, Disposal, Gas Water Heater, Ice Maker, Oven, Stove, Washer
- Laundry: Washer Hookup
Features
- Ceiling Fan(s), Cathedral Ceiling(s), Separate/Formal Dining Room, Double Vanity, Eat-in Kitchen, Fireplace, Granite Counters, High Ceilings, Kitchen Island, Bath in Primary Bedroom, Pantry, Recessed Lighting, Solid Surface Counters, Skylights, Walk-In Closet(s), Window Treatments
- Flooring: Partially Carpeted, Tile, Wood
- Windows: Palladian Window(s), Screens, Skylight(s), Thermal Windows, Window Treatments
- Basement: Crawl Space
- Attic: Walk-In,Walk-up
- Number of fireplaces: 1
- Fireplace features: Gas
Interior area
- Total interior livable area: 2,363 sqft
- Finished area above ground: 2,363
Property
Parking
- Total spaces: 2
- Parking features: Attached, Direct Access, Driveway, Garage, Garage Door Opener, Off Street, Oversized, Paved
- Attached garage spaces: 2
- Has uncovered spaces: Yes
Features
- Levels: Two
- Stories: 2
- Patio & porch: Rear Porch, Patio
- Exterior features: Sprinkler/Irrigation, Lighting, Paved Driveway
- Pool features: None
- Fencing: None
Lot
- Size: 0.25 Acres
- Features: Cul-De-Sac
Details
- Parcel number: 7437406943
- Zoning description: R3
Construction
Type & style
- Home type: SingleFamily
- Architectural style: A-Frame,Contemporary,Transitional
- Property subtype: Single Family Residence
Materials
- Frame, Vinyl Siding
- Roof: Shingle
Condition
- Resale
- New construction: No
- Year built: 1997
Utilities & green energy
- Sewer: Public Sewer
- Water: Public
Community & HOA
Community
- Features: Common Grounds/Area, Home Owners Association
- Security: Smoke Detector(s)
- Subdivision: Weston Hills
HOA
- Has HOA: Yes
- Services included: Common Areas
- HOA fee: $95 quarterly
Location
- Region: Henrico
Financial & listing details
- Price per square foot: $258/sqft
- Tax assessed value: $488,600
- Annual tax amount: $4,153
- Date on market: 12/26/2025
- Ownership: Individuals
- Ownership type: Sole Proprietor
Price history
| Date | Event | Price |
|---|---|---|
| 4/29/2024 | Sold | $610,000$258/sqft |
Source:  CVRMLS #2403979 Report a problem CVRMLS #2403979 Report a problem | ||
| 3/23/2024 | Pending sale | $610,000$258/sqft |
Source: CVRMLS #2403979 Report a problem | ||
| 3/7/2024 | Price change | $610,000+1.9%$258/sqft |
Source: CVRMLS #2403979 Report a problem | ||
| 2/23/2024 | Listed for sale | $598,900+54%$253/sqft |
Source: CVRMLS #2403979 Report a problem | ||
| 3/1/2006 | Sold | $389,000+99.5%$165/sqft |
Source: Public Record Report a problem | ||
| 3/4/1997 | Sold | $195,000$83/sqft |
Source: Public Record Report a problem | ||
Public tax history
| Year | Property taxes | Tax assessment |
|---|---|---|
| 2025 | $5,023 +7.4% | $605,200 +10% |
| 2024 | $4,677 +12.6% | $550,200 +12.6% |
| 2023 | $4,153 +9.5% | $488,600 +9.5% |
| 2022 | $3,792 +11.2% | $446,100 +13.8% |
| 2021 | $3,410 +6.8% | $392,000 |
| 2020 | $3,195 | $392,000 +6.8% |
| 2019 | $3,195 | $367,200 |
| 2018 | $3,195 +104.9% | $367,200 +2.5% |
| 2017 | $1,559 -46.5% | $358,400 +7% |
| 2016 | $2,915 +4.7% | $335,000 |
| 2015 | $2,784 | $335,000 +4.7% |
| 2014 | $2,784 | $320,000 |
| 2013 | -- | $320,000 |
| 2012 | -- | $320,000 |
| 2011 | -- | $320,000 |
| 2010 | -- | $320,000 -11.1% |
| 2009 | -- | $360,100 |
Find assessor info on the county website
Neighborhood: 23238
Nearby homes
- $696,8004 bd3 ba2.7k sqft505 Portwest Ct, Henrico, VA 23238Off Market

- $583,4003 bd2 ba2.1k sqft513 Portwest Ct, Henrico, VA 23238Off Market
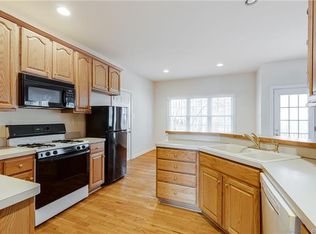
- $789,2004 bd3 ba3k sqft408 Portwest Ter, Henrico, VA 23238Off Market
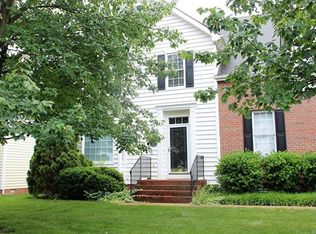
- $693,6004 bd2 ba2.6k sqft412 Portwest Ter, Henrico, VA 23238Off Market
- $689,0004 bd2 ba2.5k sqft404 Portwest Ter, Henrico, VA 23238Off Market
- $780,2004 bd3 ba3.2k sqft501 Portwest Ct, Henrico, VA 23238Off Market
- $827,1006 bd3 ba3.7k sqft517 Portwest Ct, Henrico, VA 23238Off Market
- $666,9004 bd2 ba2.3k sqft504 Portwest Ct, Henrico, VA 23238Off Market
Nearby schools
GreatSchools rating
- 6/10Maybeury Elementary SchoolGrades: PK-5Distance: 1 mi
- 5/10Tuckahoe Middle SchoolGrades: 6-8Distance: 2.5 mi
- 3/10Freeman High SchoolGrades: 9-12Distance: 2.4 mi
Schools provided by the listing agent
- Elementary: Maybeury
- Middle: Tuckahoe
- High: Freeman
Source: CVRMLS. This data may not be complete. We recommend contacting the local school district to confirm school assignments for this home.
Get a cash offer in 3 minutes
Find out how much your home could sell for in as little as 3 minutes with a no-obligation cash offer.
Estimated market value
$674,900
Get a cash offer in 3 minutes
Find out how much your home could sell for in as little as 3 minutes with a no-obligation cash offer.
Estimated market value
$674,900
- Virginia
- Henrico County
- Henrico
- 23238
- 509 Portwest Ct
Nearby cities
Nearby neighborhoods
Nearby zip codes
Other Henrico Topics
