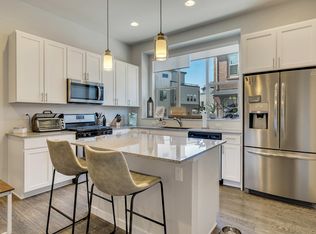
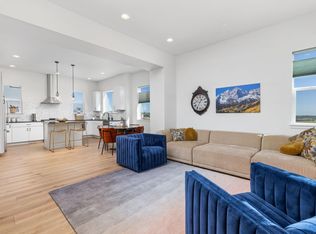
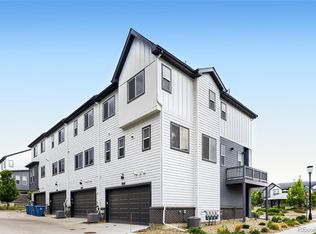
Modern design, thoughtful upgrades, and an unbeatable location come together in this fully furnished exceptional end-unit townhome in the heart of Downtown Superior. Spanning three stylish levels, this turnkey premium residence offers two spacious bedrooms, two and a half baths, a private balcony, and an attached two-car garage - all within one of Boulder County's most exciting and walkable communities. Filled with natural light, the open-concept floor plan is both functional and refined, featuring extended hardwood flooring, soaring ceilings, and elevated finishes throughout. The stylish, fully furnished kitchen anchors the main level with granite countertops, stainless steel appliances, and an oversized island ideal for everyday living and effortless entertaining. Vaulted ceilings enhance the sense of space, including 10-foot ceilings in the kitchen and family room and a dramatic 12-foot ceiling in the primary suite. Upstairs, the primary suite offers a peaceful retreat with a spacious walk-in closet and a well-appointed ensuite bath, while the secondary bedroom also features its own private ensuite, creating ideal separation and comfort for guests, roommates, or a home office setup. A rare highlight for the neighborhood, the private courtyard provides an inviting outdoor escape perfect for morning coffee, dining al fresco, or unwinding at the end of the day. Located just steps from Downtown Superior's growing mix of restaurants, shops, fitness studios, parks, and community spaces - with easy access to trails and Boulder County open space - this home delivers low-maintenance living without compromising on style, comfort, or convenience.
For sale
Price cut: $45K (8/10)
$580,000
509 Primrose Ln, Superior, CO 80027
2beds
1,480sqft
Townhouse
Built in 2017
-- sqft lot
$-- Zestimate®
$392/sqft
$-- HOA
What's special
Fully furnishedStylish fully furnished kitchenModern designPrivate balconyThoughtful upgradesWell-appointed ensuite bathVaulted ceilings
- 99 days
- 389
- 19
Zillow last checked:
Listing updated:
Listed by:
Stephen Remmert 720-339-5033,
Compass - Boulder,
Lindsey Hughes 720-456-2576,
Compass - Boulder
Source: IRES as distributed by MLS GRID,MLS#: 1060416
Facts & features
Interior
Bedrooms & bathrooms
- Bedrooms: 2
- Bathrooms: 3
- Full bathrooms: 2
- 1/2 bathrooms: 1
- Main level bathrooms: 1
Primary bedroom
- Description: Carpet
- Features: 3/4 Primary Bath
- Level: Upper
- Area: 195 Square Feet
- Dimensions: 13 x 15
Bedroom 2
- Description: Carpet
- Level: Upper
- Area: 121 Square Feet
- Dimensions: 11 x 11
Kitchen
- Description: Wood
- Level: Main
- Area: 140 Square Feet
- Dimensions: 10 x 14
Laundry
- Description: Tile
- Level: Main
Living room
- Description: Wood
- Level: Main
- Area: 240 Square Feet
- Dimensions: 15 x 16
Heating
- Forced Air
Cooling
- Central Air
Appliances
- Included: Gas Range, Dishwasher, Refrigerator, Washer, Dryer, Microwave, Disposal
- Laundry: Washer/Dryer Hookup
Features
- Eat-in Kitchen, Open Floorplan, Pantry, Walk-In Closet(s), Kitchen Island, High Ceilings
- Flooring: Wood
- Windows: Window Coverings
- Basement: None,Crawl Space
- Has fireplace: Yes
- Fireplace features: Gas, Living Room
- Common walls with other units/homes: End Unit
Interior area
- Total structure area: 1,480
- Total interior livable area: 1,480 sqft
- Finished area above ground: 1,480
Property
Parking
- Total spaces: 2
- Parking features: Garage Door Opener, Attached
- Attached garage spaces: 2
- Details: Attached
Features
- Levels: Three Or More
- Stories: 3
- Exterior features: Balcony
- Has view: Yes
- View description: City
Lot
- Features: Paved, Curbs, Gutters, Sidewalks, Street Light, Fire Hydrant within 500 Feet
Details
- Parcel number: R0607159
- Zoning: Res
- Special conditions: Private Owner
Construction
Type & style
- Home type: Townhouse
- Architectural style: Contemporary
- Property subtype: Townhouse
- Attached to another structure: Yes
Materials
- Frame, Brick, Composition
- Roof: Composition
Condition
- New construction: No
- Year built: 2017
Utilities & green energy
- Electric: Xcel
- Gas: Xcel
- Sewer: Public Sewer
- Water: City
- Utilities for property: Natural Gas Available, Electricity Available, Cable Available
Green energy
- Energy efficient items: Windows, Thermostat
Community & HOA
Community
- Features: Playground, Park, Trail(s)
- Security: Fire Alarm
- Subdivision: Superior Town Center Flg 1b
HOA
- Has HOA: No
- Services included: Common Amenities
Location
- Region: Superior
Financial & listing details
- Price per square foot: $392/sqft
- Tax assessed value: $652,800
- Annual tax amount: $7,579
- Date on market: 5/29/2026
- Listing terms: Cash,Conventional
- Exclusions: Personal Property
- Electric utility on property: Yes
- Road surface type: Asphalt
Estimated market value
Not available
Estimated sales range
Not available
Not available
Price history
| Date | Event | Price |
|---|---|---|
| 8/10/2026 | Price change | $580,000-7.2%$392/sqft |
Source:  IRES as distributed by MLS GRID #1060416 Report a problem IRES as distributed by MLS GRID #1060416 Report a problem | ||
| 5/30/2026 | Listed for sale | $625,000+41.5%$422/sqft |
Source: IRES as distributed by MLS GRID #1060416 Report a problem | ||
| 8/21/2018 | Sold | $441,819$299/sqft |
Source: IRES as distributed by MLS GRID #829470 Report a problem | ||
Public tax history
| Year | Property taxes | Tax assessment |
|---|---|---|
| 2025 | $7,005 +0.8% | $40,800 -5.4% |
| 2024 | $6,949 +25.8% | $43,122 -1% |
| 2023 | $5,523 -11% | $43,540 +36% |
| 2022 | $6,208 +13.2% | $32,012 -13.5% |
| 2021 | $5,486 | $37,001 +15.9% |
| 2020 | $5,486 +211.9% | $31,918 |
| 2019 | $1,759 | $31,918 +210.2% |
| 2018 | $1,759 | $10,289 +47.8% |
| 2017 | $1,759 | $6,960 |
Find assessor info on the county website
Monthly payment
Est. payment
Payment breakdown
Explore the cost of this home by adjusting the details. Changes won't be saved.Climate risks
Neighborhood: 80027
Nearby schools
Schools provided by the listing agent
- Elementary: Monarch
- Middle: Monarch
- High: Monarch
Source: IRES as distributed by MLS GRID. This data may not be complete. We recommend contacting the local school district to confirm school assignments for this home.
Similar homes
- $750,0002 bd3 ba1.7k sqft2348 Central Park Way, Superior, CO 80027For Sale
 MLS ID #1059844, Jenny Oliveira Getting, WK Real Estate. IRES as distributed by MLS GRID
 - $650,0002 bd4 ba2k sqft615 Promenade Drive, Superior, CO 80027For Sale
 MLS ID #2687932, Megan Luther, THE SIMPLE LIFE R.E. COMPANY. REcolorado as distributed by MLS GRID
 - $729,9903 bd4 ba2.1k sqft2242 Old Rail Way, Superior, CO 80027For Sale
 MLS ID #1062310, Nathan Freeman, CORE Residential. IRES as distributed by MLS GRID
 - $750,0003 bd4 ba1.9k sqft2381 Junegrass Lane, Superior, CO 80027New Construction
 MLS ID #3587072, Carol Powers, Coldwell Banker Realty 14. REcolorado as distributed by MLS GRID
 - $555,0003 bd3 ba1.7k sqft1245 Shale Way, Erie, CO 80516For SaleMLS ID #3067591, Kristin Michas, LIV Sotheby's International Realty. REcolorado as distributed by MLS GRID
- $640,0003 bd4 ba1.8k sqft331 E Simpson Street, Lafayette, CO 80026For SaleMLS ID #5044792, Christy Hepp, eXp Realty, LLC. REcolorado as distributed by MLS GRID
- $525,0002 bd3 ba1.2k sqft1544 Sanitas Ln, Lafayette, CO 80026For SaleMLS ID #1066701, Heather Slump, Rhae Group Realty. IRES as distributed by MLS GRID
- $449,0003 bd3 ba1.5k sqft610 Stonebridge Dr, Longmont, CO 80503For SaleMLS ID #1068103, Terry Larson, RE/MAX of Boulder, Inc. IRES as distributed by MLS GRID
- $500,0003 bd3 ba1.3k sqftCandelas Townhomes, Arvada, CO 80007For SaleMLS ID #2760217, Gary Johnson, Redfin Corporation. REcolorado as distributed by MLS GRID
- $595,0002 bd3 ba1.8k sqft4943 Lowell Boulevard #2, Denver, CO 80221New ConstructionMLS ID #6389117, Kendra Clark, West and Main Homes Inc. REcolorado as distributed by MLS GRID
- $525,0002 bd3 ba1.9k sqft5465 W 97th Avenue, Westminster, CO 80020For SaleMLS ID #1503567, Daniel Swanson, Madison & Company Properties. REcolorado as distributed by MLS GRID
- $545,0002 bd4 ba1.6k sqft7885 W 43rd Circle, Wheat Ridge, CO 80033For SaleMLS ID #7884773, Maggie Fast, Nookhaven Homes. REcolorado as distributed by MLS GRID
- $579,9002 bd2 ba1.1k sqft2780 W 25th Avenue #3, Denver, CO 80211For SaleMLS ID #1506785, Anthony Grandt, RE/MAX Professionals. REcolorado as distributed by MLS GRID
- $589,0002 bd4 ba1.6k sqftTwin 9s, Denver, CO 80211For SaleMLS ID #6050439, Jen Widler, Compass - Denver. REcolorado as distributed by MLS GRID
- $499,9003 bd3 ba1.8k sqft1661 W 67th Circle, Denver, CO 80221For SaleMLS ID #2046237, Juan Munoz, Real Broker, LLC DBA Real. REcolorado as distributed by MLS GRID
- $540,0002 bd3 ba1.3k sqft4645 Broadway St #C3, Boulder, CO 80304For SaleMLS ID #1062623, Maia Tozzi, Compass - Boulder. IRES as distributed by MLS GRID
- $469,0002 bd2 ba1.3k sqft13598 Via Varra #201, Broomfield, CO 80020For SaleMLS ID #1066077, Heather Groff, LIV Sotheby's Intl Realty. IRES as distributed by MLS GRID
- $625,0004 bd4 ba1.9k sqft12181 W 57th Drive, Arvada, CO 80002For SaleMLS ID #1594435, Brooke Capone, Guide Real Estate. REcolorado as distributed by MLS GRID
- $600,0003 bd4 ba2k sqft2809 W Parkside Place, Denver, CO 80221For SaleMLS ID #3858228, Annie Foushee, Redfin Corporation. REcolorado as distributed by MLS GRID
- $579,0004 bd4 ba2k sqft1580 W 68th Lane, Denver, CO 80221For SaleMLS ID #4328072, Joe Chang, Corcoran Perry & Co.. REcolorado as distributed by MLS GRID
