Shark River Hills immaculate, turnkey 3-bedroom Cape Cod, just minutes from the beach. The updated kitchen boasts rich cabinetry, generous workspace, and granite countertops, opening to an inviting living room with hardwood floors. Upstairs offers a third bedroom, spacious office, storage, and a room ready for a second full bath. The full basement adds exceptional space with a workshop, gym area, and laundry room. Outside, enjoy an appealing, fully fenced yard with a deck, shed, and driveway. Features central AC and an 8-year-old roof. Mere blocks to the river and marina (15 mins to the ocean by boat) and minutes to Asbury, Ocean Grove, and Avon. Enjoy the ultimate Shore lifestyle at 509 Prospect! Shown by Appointment only.
Pending
$665,000
509 Prospect Avenue, Neptune Township, NJ 07753
3beds
1,591sqft
Single Family Residence
Built in 1962
5,662 Square Feet Lot
$677,400 Zestimate®
$418/sqft
$-- HOA
What's special
Updated kitchenCentral acHardwood floorsRich cabinetryGenerous workspaceSpacious officeGranite countertops
- 44 days
- 138
- 0
Likely to sell faster than
Zillow last checked:
Listing updated:
Listed by:
Cindy Nelson 732-774-4499,
Nelson Realtors
Source: MoreMLS,MLS#: 22625155
Facts & features
Interior
Bedrooms & bathrooms
- Bedrooms: 3
- Bathrooms: 1
- Full bathrooms: 1
Kitchen
- Area: 170
- Dimensions: 17 x 10
Living room
- Area: 221
- Dimensions: 17 x 13
Heating
- Natural Gas, Forced Air
Cooling
- Central Air
Features
- Basement: Heated
Interior area
- Total structure area: 1,591
- Total interior livable area: 1,591 sqft
Property
Parking
- Parking features: Concrete, Driveway
- Has uncovered spaces: Yes
Features
- Stories: 2
Lot
- Size: 5,662 Square Feet
- Dimensions: 62 x 90
Details
- Parcel number: 3505104000000015
Construction
Type & style
- Home type: SingleFamily
- Architectural style: Cape Cod
- Property subtype: Single Family Residence
Condition
- Year built: 1962
Utilities & green energy
- Sewer: Public Sewer
Community & HOA
Community
- Subdivision: None
HOA
- Has HOA: No
Location
- Region: Neptune
Financial & listing details
- Price per square foot: $418/sqft
- Tax assessed value: $591,300
- Annual tax amount: $10,205
- Date on market: 8/13/2026
- Inclusions: Washer, Dishwasher, Dryer, Microwave, Stove, Refrigerator, Gas Cooking
Estimated market value
$677,400
$644,000 - $711,000
$3,366/mo
Price history
| Date | Event | Price |
|---|---|---|
| 8/21/2026 | Pending sale | $665,000$418/sqft |
Source:  MoreMLS #22625155 Report a problem MoreMLS #22625155 Report a problem | ||
| 8/13/2026 | Listed for sale | $665,000+107.8%$418/sqft |
Source: MoreMLS #22625155 Report a problem | ||
| 7/31/2018 | Sold | $320,000-2.7%$201/sqft |
Source: MoreMLS #21824928 Report a problem | ||
| 6/29/2018 | Pending sale | $329,000$207/sqft |
Source: RE/MAX At Barnegat Bay #4049945 Report a problem | ||
| 6/23/2018 | Listed for sale | $329,000$207/sqft |
Source: RE/MAX at Barnegat Bay #21824928 Report a problem | ||
Public tax history
| Year | Property taxes | Tax assessment |
|---|---|---|
| 2025 | $9,306 +9.2% | $554,600 +9.2% |
| 2024 | $8,526 +4% | $508,100 +11.9% |
| 2023 | $8,197 +4.3% | $453,900 +10.5% |
| 2022 | $7,859 +3.4% | $410,600 +14.1% |
| 2021 | $7,603 +0.1% | $359,800 +11.9% |
| 2020 | $7,593 +12.7% | $321,400 -9.2% |
| 2019 | $6,735 -0.3% | $354,000 +6.2% |
| 2018 | $6,754 +5.8% | $333,400 +3.8% |
| 2017 | $6,383 -4.8% | $321,100 +5.7% |
| 2016 | $6,705 +26.5% | $303,900 -2.7% |
| 2015 | $5,301 -14.2% | $312,300 +22.5% |
| 2013 | $6,176 | $254,900 |
Find assessor info on the county website
Monthly payment
Est. payment
Payment breakdown
Explore the cost of this home by adjusting the details. Changes won't be saved.Climate risks
Neighborhood: Shark River Hills
Nearby schools
Schools provided by the listing agent
- Middle: Neptune
Source: MoreMLS. This data may not be complete. We recommend contacting the local school district to confirm school assignments for this home.


Similar homes
- $670,0004 bd2 ba1.5k sqft608 Wayside Road, Neptune Township, NJ 07753For Sale
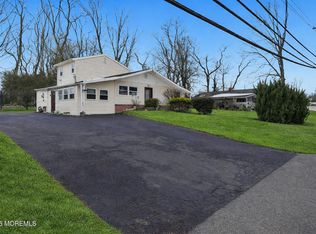
 MLS ID #22630229, Robin L Pickett, Keller Williams Avon Realty. MoreMLS
 - $699,9994 bd2 ba1.5k sqft11 Overbrook Place, Neptune City, NJ 07753For Sale
 MLS ID #22622630, Kimberly Niedenstein, C21/ Solid Gold Realty. MoreMLS
 - $675,0004 bd2 ba1.6k sqft1019 Eton Way, Neptune Township, NJ 07753For Sale
 MLS ID #22628761, Lian Powlette, Eastern LP Realty LLC. MoreMLS
 - $629,9004 bd2 ba1.5k sqft12 Coral Way, Neptune Township, NJ 07753For Sale
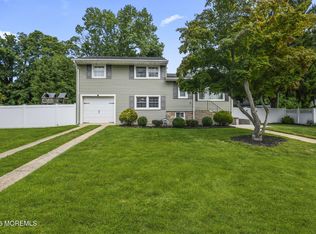 MLS ID #22629156, Glenda J D'Ambrisi, RE/MAX Synergy. MoreMLS
 - $645,0003 bd3 ba1.1k sqft22 Roberts Drive, Neptune Township, NJ 07753For SaleMLS ID #22626916, Susan Haley Bonner, Jersey Property Group Realty. MoreMLS
- $659,0004 bd2 ba1.7k sqft7 Bradley Street, Neptune City, NJ 07753For SaleMLS ID #22624480, Sharon Ferrari, Patrick Parker Realty. MoreMLS
- $799,0003 bd2 ba2.1k sqft210 Robbins Road, Neptune Township, NJ 07753For SaleMLS ID #22624482, Michelle Green, Jack Green Realty. MoreMLS
- $520,0004 bd2 ba1.6k sqft1537 8th Avenue, Neptune Township, NJ 07753For SaleMLS ID #22628746, Liza M Fullerton, C21/ Lawrence Realty. MoreMLS
- $649,0004 bd2 ba2.1k sqft1129 Monroe Avenue, Asbury Park, NJ 07712For SaleMLS ID #22624361, Susan B Padva, Space & Company. MoreMLS
- $699,0004 bd2 ba1.6k sqft270 Poole Avenue, Long Branch, NJ 07740For SaleMLS ID #22629157, Gregory Alessi, Prive Haus LLC. MoreMLS
- $714,9003 bd2 ba1.8k sqft594 Robinhood Road, Brick, NJ 08724For SaleMLS ID #22628764, James Hannam, RE/MAX Bay Point Realtors. MoreMLS
- $679,0004 bd3 ba1.5k sqft49 Flannigan Drive, Howell, NJ 07731For SaleMLS ID #22627513, Mary Hart, EXIT Realty East Coast Shirvanian. MoreMLS
- $619,0003 bd3 ba1.6k sqft27 Cherry Bend Drive N, Howell, NJ 07731For SaleMLS ID #22629201, Christopher Byrne, RE/MAX Revolution. MoreMLS
- $625,0003 bd2 ba1k sqft23 Dwyane Street, Oceanport, NJ 07757For SaleMLS ID #22624472, Dale Bisgrove, Diane Turton, Realtors-Rumson. MoreMLS
- $699,9003 bd2 ba1.6k sqft455 Ann Avenue, Brick, NJ 08724For SaleMLS ID #22626807, Lisa Waddleton, Keller Williams Realty Ocean Living. MoreMLS
- $699,9004 bd2 ba1.6k sqft1 Kings Court, Jackson, NJ 08527For SaleMLS ID #22629282, Blaise DeMers, Jersey Property Group Realty. MoreMLS
- $665,0005 bd3 ba1.8k sqft241 Old Squan Road, Brick, NJ 08724For SaleMLS ID #22620478, Richard Muraski, Keller Williams Realty Monmouth/Ocean. MoreMLS
- $589,0004 bd3 ba2k sqft52 Lorelei Drive, Howell, NJ 07731For SaleMLS ID #22618695, Susan Staffordsmith, Keller Williams Shore Properties. MoreMLS
- $720,0004 bd3 ba1.8k sqft159 Pine Needle Street, Howell, NJ 07731For SaleMLS ID #22624649, Tracey Carpe, C21/ Action Plus Realty. MoreMLS
