Welcome to your new turnkey home, where modern elegance meets everyday comfort. This beautifully renovated 4-bedroom, 2.5-bathroom home is ready for you to move right in. Step inside to discover a fresh and inviting interior featuring new floors, modern fixtures, and stylish vanities. Every detail has been thoughtfully updated, from the fresh paint throughout to the newly landscaped yard and updated fencing. The versatile floor plan includes a bonus room perfect for a home office, formal living area, or flex space, and seamlessly connects to the formal dining room. The spacious kitchen has ample cabinetry, a pantry, and all-new appliances, including a range, microwave, and dishwasher. French doors and a large window above the sink offer lovely views of the fenced backyard, making it easy to enjoy indoor-outdoor living. Adjacent to the kitchen, the cozy living room is the perfect spot to unwind by the fireplace. The upper level is home to the primary suite, a true retreat featuring an oversized bedroom, dual vanities, a generous walk-in closet, a separate shower, and a luxurious soaking tub. Upstairs, you will also find a conveniently located laundry room, along with three additional well-sized bedrooms. With one of the largest floorplans in the neighborhood, this home offers both space and comfort. Located just minutes from downtown Woodstock, City Park, the Outlet Shoppes, Costco, and a variety of restaurants and shops, this home also provides easy access to I-575 and Hwy 92. Don\'t miss the chance to make this beautifully updated home your new "home sweet home".
Closed
$445,000
509 Quinn Dr, Woodstock, GA 30188
4beds
2,730sqft
Single Family Residence, Residential
Built in 2004
9,583 Square Feet Lot
$468,500 Zestimate®
$163/sqft
$2,922 Estimated rent
Home value
$468,500
$445,000 - $492,000
$2,922/mo
Zestimate® history
Owner options
List your home for rent
$2,922/mo
Rent Zestimate®
Find your next renter with Zillow Rental Manager. Plus, with online applications, you can quickly screen prospective tenants – for free.
$2,922/mo
Rent Zestimate®
Refinance and save
$3,381/mo
Est. payment
Refinancing to a lower rate could help reduce your monthly payments and save thousands over the life of the loan.
$3,381/mo
Est. payment
Explore your selling options
Work with a Zillow partner agent
Leverage their expertise and Zillow's premium Showcase listings to get your home seen by more buyers.
Get startedList with your own agent
Get your home in front of millions of buyers by listing it on Zillow.
Learn how to do itSell it yourself
Take full control of how buyers see your home on Zillow by listing For Sale by Owner (FSBO).
List your homeWhat's special
Zillow last checked:
Listing updated:
Listed by:
Jessica Frazer,
BHGRE Metro Brokers
Bought with:
RICHARD D OUTWATER, 168820
Coldwell Banker Realty
Source: FMLS GA,MLS#: 7449109
Facts & features
Interior
Bedrooms & bathrooms
- Bedrooms: 4
- Bathrooms: 3
- Full bathrooms: 2
- 1/2 bathrooms: 1
Rooms
- Room types: Bonus Room, Family Room, Laundry, Office, Dining Room, Kitchen, Living Room, Master Bathroom, Master Bedroom
Primary bedroom
- Features: Oversized Master, Other
- Level: Oversized Master, Other
Bedroom
- Features: Oversized Master, Other
Primary bathroom
- Features: Double Vanity, Separate Tub/Shower, Soaking Tub, Vaulted Ceiling(s)
Dining room
- Features: Seats 12+, Separate Dining Room
Kitchen
- Features: Pantry, Solid Surface Counters
Heating
- Forced Air
Cooling
- Ceiling Fan(s), Central Air
Appliances
- Included: Dishwasher, Disposal, Gas Range, Gas Oven, Self Cleaning Oven, Other
- Laundry: Upper Level, Other
Features
- Double Vanity, Tray Ceiling(s), Walk-In Closet(s), High Ceilings 10 ft Main, Crown Molding, High Speed Internet, Entrance Foyer, Vaulted Ceiling(s)
- Flooring: Other, Carpet, Luxury Vinyl, Tile
- Windows: Double Pane Windows
- Basement: None
- Number of fireplaces: 1
- Fireplace features: Living Room
- Common walls with other units/homes: No One Below,No One Above,No Common Walls
Interior area
- Total structure area: 2,730
- Total interior livable area: 2,730 sqft
- Finished area above ground: 2,201
- Finished area below ground: 0
Property
Parking
- Total spaces: 2
- Parking features: Garage, Garage Faces Front, Driveway
- Garage spaces: 2
- Has uncovered spaces: Yes
Accessibility
- Accessibility features: None
Features
- Levels: Two
- Stories: 2
- Patio & porch: Patio, Front Porch
- Exterior features: Garden, Private Yard, Rain Gutters, Other, No Dock
- Pool features: None
- Spa features: None
- Fencing: Back Yard,Fenced,Wood
- Has view: Yes
- View description: Neighborhood, Trees/Woods
- Waterfront features: None
- Body of water: None
Lot
- Size: 9,583 Square Feet
- Features: Front Yard, Landscaped, Back Yard, Private
Details
- Additional structures: None
- Parcel number: 15N11H 441
- Other equipment: None
- Horse amenities: None
Construction
Type & style
- Home type: SingleFamily
- Architectural style: Traditional
- Property subtype: Single Family Residence, Residential
Materials
- Vinyl Siding
- Foundation: Slab
- Roof: Composition
Condition
- Updated/Remodeled
- New construction: No
- Year built: 2004
Utilities & green energy
- Electric: 220 Volts
- Sewer: Public Sewer
- Water: Public
- Utilities for property: Cable Available, Electricity Available, Natural Gas Available, Sewer Available, Phone Available, Water Available, Other
Green energy
- Energy efficient items: None
- Energy generation: None
- Water conservation: Low-Flow Fixtures
Community & HOA
Community
- Features: Clubhouse, Playground, Swim Team
- Security: Smoke Detector(s), Closed Circuit Camera(s), Fire Alarm, Security Service
- Subdivision: Whitefield/Ridgewalk Un 2
HOA
- Has HOA: Yes
- Services included: Swim, Reserve Fund
- HOA fee: $660 annually
Location
- Region: Woodstock
Financial & listing details
- Price per square foot: $163/sqft
- Tax assessed value: $445,180
- Annual tax amount: $3,322
- Date on market: 9/2/2024
- Cumulative days on market: 32 days
- Electric utility on property: Yes
- Road surface type: Asphalt, Paved
Price history
| Date | Event | Price |
|---|---|---|
| 10/23/2024 | Sold | $445,000$163/sqft |
Source:  FMLS GA #7449109 Report a problem FMLS GA #7449109 Report a problem | ||
| 10/4/2024 | Pending sale | $445,000$163/sqft |
Source:  GAMLS #10370028 Report a problem GAMLS #10370028 Report a problem | ||
| 9/3/2024 | Listed for sale | $445,000+9.9%$163/sqft |
Source: GAMLS #10370028 Report a problem | ||
| 7/15/2024 | Sold | $405,000-1.2%$148/sqft |
Source: Public Record Report a problem | ||
| 6/3/2024 | Price change | $409,995-2.4%$150/sqft |
Source: GAMLS #10274911 Report a problem | ||
| 4/25/2024 | Price change | $419,995-3%$154/sqft |
Source: FMLS GA #7362076 Report a problem | ||
| 4/4/2024 | Listed for sale | $433,000+100.5%$159/sqft |
Source: GAMLS #10274911 Report a problem | ||
| 5/10/2017 | Sold | $216,000+0.5%$79/sqft |
Source:  FMLS GA #5820846 Report a problem FMLS GA #5820846 Report a problem | ||
| 3/28/2017 | Pending sale | $214,900$79/sqft |
Source: MARK SPAIN REAL ESTATE #8154366 Report a problem | ||
| 3/24/2017 | Listed for sale | $214,900$79/sqft |
Source: MARK SPAIN REAL ESTATE #8154366 Report a problem | ||
| 3/20/2017 | Pending sale | $214,900$79/sqft |
Source: MARK SPAIN REAL ESTATE #8154366 Report a problem | ||
| 3/18/2017 | Listed for sale | $214,900+59.2%$79/sqft |
Source: MARK SPAIN REAL ESTATE #8154366 Report a problem | ||
| 4/26/2013 | Sold | $135,000-6.9%$49/sqft |
Source: FMLS GA #5110291 Report a problem | ||
| 2/14/2013 | Listed for sale | $145,000-22.9%$53/sqft |
Source: remax highlands #5110291 Report a problem | ||
| 1/29/2013 | Sold | $188,000-8.2%$69/sqft |
Source: Public Record Report a problem | ||
| 2/21/2012 | Sold | $204,712+13.7%$75/sqft |
Source: Public Record Report a problem | ||
| 1/11/2005 | Sold | $180,000$66/sqft |
Source: Public Record Report a problem | ||
Public tax history
| Year | Property taxes | Tax assessment |
|---|---|---|
| 2025 | $5,062 +34.5% | $178,072 +8.2% |
| 2024 | $3,764 -0.9% | $164,584 -1% |
| 2023 | $3,799 +23.1% | $166,280 +30.6% |
| 2022 | $3,087 +3% | $127,360 +16% |
| 2021 | $2,997 +6.6% | $109,760 +10.6% |
| 2020 | $2,810 +27.5% | $99,200 +5.7% |
| 2019 | $2,204 +4.6% | $93,840 -57.5% |
| 2018 | $2,107 +8.5% | $221,000 +16.1% |
| 2017 | $1,942 +5.7% | $190,300 +6.7% |
| 2016 | $1,837 | $178,400 +3.2% |
| 2015 | $1,837 +30.7% | $172,900 +28.1% |
| 2014 | $1,405 +1% | $135,000 +3.1% |
| 2013 | $1,391 +0.3% | $130,900 +0.6% |
| 2012 | $1,387 -8.2% | $130,100 -13.9% |
| 2011 | $1,512 -6.7% | $151,100 +128.4% |
| 2010 | $1,621 -3% | $66,160 -8% |
| 2009 | $1,670 +12% | $71,880 -2.8% |
| 2008 | $1,492 -1% | $73,920 -0.8% |
| 2007 | $1,506 +7.9% | $74,480 +7.7% |
| 2006 | $1,396 -2.2% | $69,160 +0.4% |
| 2005 | $1,428 | $68,880 |
Find assessor info on the county website
Neighborhood: 30188
Nearby homes
- $391,1004 bd2 ba1.8k sqft511 Quinn Dr, Woodstock, GA 30188Off Market

- $477,9005 bd3 ba2.3k sqft507 Quinn Dr, Woodstock, GA 30188Off Market
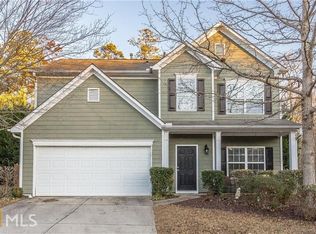
- $406,4004 bd3 ba1.7k sqft513 Quinn Dr, Woodstock, GA 30188Off Market

- $420,5003 bd2 ba1.7k sqft505 Quinn Dr, Woodstock, GA 30188Off Market

- $425,0004 bd3 ba2.3k sqft515 Quinn Dr, Woodstock, GA 30188Sold
- $439,1004 bd2 ba2.3k sqft504 Quinn Dr, Holly Springs, GA 30188Off Market
- $440,1004 bd3 ba2.3k sqft506 Quinn Dr, Woodstock, GA 30188Off Market
- $371,0003 bd2 ba1.6k sqft503 Quinn Dr, Woodstock, GA 30188Off Market
Nearby schools
GreatSchools rating
- 8/10Woodstock Elementary SchoolGrades: PK-5Distance: 0.3 mi
- 8/10Woodstock Middle SchoolGrades: 6-8Distance: 1.5 mi
- 8/10Woodstock High SchoolGrades: 9-12Distance: 1.5 mi
Schools provided by the listing agent
- Elementary: Woodstock
- Middle: Woodstock
- High: Woodstock
Source: FMLS GA. This data may not be complete. We recommend contacting the local school district to confirm school assignments for this home.
Get a cash offer in 3 minutes
Find out how much your home could sell for in as little as 3 minutes with a no-obligation cash offer.
Estimated market value
$468,500
Get a cash offer in 3 minutes
Find out how much your home could sell for in as little as 3 minutes with a no-obligation cash offer.
Estimated market value
$468,500
- Georgia
- Cherokee County
- Woodstock
- 30188
- 509 Quinn Dr
Nearby cities
Nearby zip codes
Other Woodstock Topics
