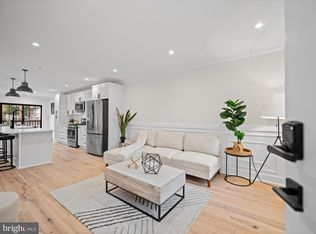
Now repriced and ready to move, this stylishly renovated 2BR/1.5BA condo offers modern finishes, efficient layout, and strong value in a boutique Petworth building. The open living and dining space is anchored by a contemporary kitchen featuring quartz countertops, stainless steel appliances, and a large island—perfect for entertaining and daily living. Upstairs, two bright bedrooms provide separation and functionality, complemented by well-designed bath and quality finishes throughout. Ideally located near Metro, parks, restaurants, and neighborhood conveniences. The condominium is VA-approved, providing additional financing flexibility for qualified purchasers. Buyer to verify parking availability and use. A rare opportunity to secure a thoughtfully renovated home at an attractive price point in a highly desirable DC location.
Sold for $595,000
$595,000
509 Randolph St NW #2, Washington, DC 20011
2beds
1,400sqft
Townhouse
Built in 1913
-- sqft lot
$594,900 Zestimate®
$425/sqft
$2,730 Estimated rent
Home value
$594,900
$565,000 - $625,000
$2,730/mo
Zestimate® history
Owner options
List your home for rent
$2,730/mo
Rent Zestimate®
Find your next renter with Zillow Rental Manager. Plus, with online applications, you can quickly screen prospective tenants – for free.
$2,730/mo
Rent Zestimate®
Refinance and save
$2,838/mo
Est. payment
Refinancing to a lower rate could help reduce your monthly payments and save thousands over the life of the loan.
$2,838/mo
Est. payment
Explore your selling options
Work with a Zillow partner agent
Leverage their expertise and Zillow's premium Showcase listings to get your home seen by more buyers.
Get startedList with your own agent
Get your home in front of millions of buyers by listing it on Zillow.
Learn how to do itSell it yourself
Take full control of how buyers see your home on Zillow by listing For Sale by Owner (FSBO).
List your homeWhat's special
Well-designed bathTwo bright bedroomsQuality finishes throughoutContemporary kitchenEfficient layoutStylishly renovatedThoughtfully renovated home
Zillow last checked:
Listing updated:
Listed by:
April Contee 202-999-6516,
EXQ Real Estate
Bought with:
Errick Harrell, 670943
Redfin Corp
Source: Bright MLS,MLS#: DCDC2256818
Facts & features
Interior
Bedrooms & bathrooms
- Bedrooms: 2
- Bathrooms: 2
- Full bathrooms: 1
- 1/2 bathrooms: 1
- Main level bathrooms: 1
Rooms
- Room types: Dining Room, Sitting Room, Bedroom 2, Kitchen, Bedroom 1, Laundry, Full Bath, Half Bath
Bedroom 1
- Features: Flooring - Engineered Wood, Recessed Lighting, Attached Bathroom
- Level: Upper
Bedroom 2
- Features: Flooring - Engineered Wood, Recessed Lighting, Walk-In Closet(s)
- Level: Upper
Dining room
- Features: Flooring - Engineered Wood
- Level: Main
Other
- Features: Bathroom - Tub Shower, Flooring - Ceramic Tile, Recessed Lighting, Lighting - Ceiling
- Level: Upper
Half bath
- Features: Flooring - Ceramic Tile, Lighting - Pendants, Lighting - Ceiling
- Level: Main
Kitchen
- Features: Flooring - Engineered Wood, Kitchen Island, Eat-in Kitchen, Kitchen - Gas Cooking, Recessed Lighting, Lighting - Pendants, Crown Molding, Countertop(s) - Quartz
- Level: Main
Laundry
- Features: Flooring - Ceramic Tile
- Level: Upper
Sitting room
- Features: Flooring - Engineered Wood
- Level: Main
Heating
- Forced Air, Electric
Cooling
- Central Air, Electric
Appliances
- Included: Stainless Steel Appliance(s), Microwave, Built-In Range, Dishwasher, Disposal, Dual Flush Toilets, Refrigerator, Electric Water Heater
- Laundry: Upper Level, Laundry Room
Features
- Paneled Walls
- Flooring: Ceramic Tile, Engineered Wood, Hardwood
- Doors: Double Entry
- Windows: Double Hung
- Has basement: No
- Has fireplace: No
Interior area
- Total structure area: 1,400
- Total interior livable area: 1,400 sqft
- Finished area above ground: 1,400
Property
Parking
- Parking features: On Street
- Has uncovered spaces: Yes
Accessibility
- Accessibility features: None
Features
- Levels: Two
- Stories: 2
- Patio & porch: Porch
- Exterior features: Street Lights
- Pool features: None
- Has view: Yes
- View description: City, Garden, Street
Lot
- Features: Unknown Soil Type
Details
- Additional structures: Above Grade
- Parcel number: 0
- Zoning: RF1
- Special conditions: Standard
- Other equipment: None
Construction
Type & style
- Home type: Townhouse
- Architectural style: Traditional,Contemporary
- Property subtype: Townhouse
Materials
- Brick, Combination
- Foundation: Block
Condition
- Very Good
- New construction: No
- Year built: 1913
- Major remodel year: 2024
Utilities & green energy
- Sewer: Public Sewer
- Water: Public
Community & HOA
Community
- Condo and coop fee: $252 monthly
- Subdivision: Petworth
HOA
- Has HOA: No
- Amenities included: Common Grounds
- Services included: Common Area Maintenance, Insurance, Water
- HOA name: 509 Randolph St Nw Condominiums
Location
- Region: Washington
Financial & listing details
- Price per square foot: $425/sqft
- Date on market: 4/16/2026
- Listing agreement: Exclusive Right To Sell
- Listing terms: Cash,Conventional,VA Loan
- Exclusions: Staging Furniture
- Ownership: Condominium
Price history
| Date | Event | Price |
|---|---|---|
| 6/1/2026 | Sold | $595,000+0.9%$425/sqft |
Source:  Bright MLS #DCDC2256818 Report a problem Bright MLS #DCDC2256818 Report a problem | ||
| 4/30/2026 | Contingent | $589,900$421/sqft |
Source: Bright MLS #DCDC2256818 Report a problem | ||
| 4/16/2026 | Listed for sale | $589,900-4.1%$421/sqft |
Source: Bright MLS #DCDC2256818 Report a problem | ||
| 4/16/2026 | Listing removed | $614,900$439/sqft |
Source: Bright MLS #DCDC2247492 Report a problem | ||
| 2/26/2026 | Listed for sale | $614,900$439/sqft |
Source: Bright MLS #DCDC2247492 Report a problem | ||
| 2/25/2026 | Listing removed | $614,900$439/sqft |
Source: Bright MLS #DCDC2234644 Report a problem | ||
| 12/12/2025 | Listed for sale | $614,900$439/sqft |
Source: Bright MLS #DCDC2234644 Report a problem | ||
Public tax history
Tax history is unavailable.
Neighborhood: Petworth
Nearby homes
- $605,0002 bd3 ba1.7k sqft509 Randolph St NW #1, Washington, DC 20011Sold
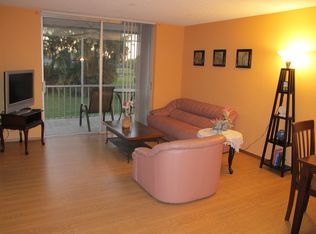
- $595,8003 bd1 ba1.3k sqft509 Randolph St NW, Washington, DC 20011Off Market
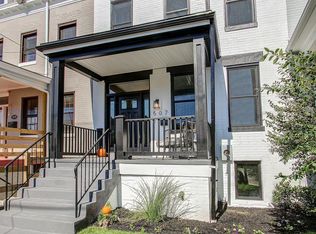
- $1,080,2004 bd4 ba1.4k sqft507 Randolph St NW, Washington, DC 20011Off Market
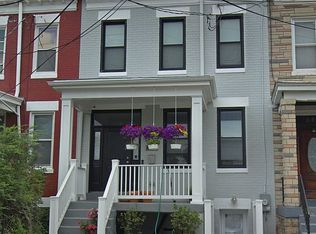
- $897,0004 bd4 ba2.4k sqft505 Randolph St NW, Washington, DC 20011Off Market
- $--4 bd4 ba78 sqft503 Randolph St NW #1-D, Washington, DC 20011Off Market
- $--4 bd4 ba72 sqft503 Randolph St NW #1-B, Washington, DC 20011Off Market
- $--4 bd4 ba118 sqft503 Randolph St NW #1-C, Washington, DC 20011Off Market
- $--4 bd4 ba220 sqft503 Randolph St NW #1-A, Washington, DC 20011Off Market
Nearby schools
GreatSchools rating
- 7/10Bruce-Monroe Elementary School @ Park ViewGrades: PK-5Distance: 0.3 mi
- 7/10MacFarland Middle SchoolGrades: 6-8Distance: 0.6 mi
- 4/10Roosevelt High School @ MacFarlandGrades: 9-12Distance: 0.6 mi
Schools provided by the listing agent
- District: District Of Columbia Public Schools
Source: Bright MLS. This data may not be complete. We recommend contacting the local school district to confirm school assignments for this home.
Get a cash offer in 3 minutes
Find out how much your home could sell for in as little as 3 minutes with a no-obligation cash offer.
Estimated market value
$594,900
Get a cash offer in 3 minutes
Find out how much your home could sell for in as little as 3 minutes with a no-obligation cash offer.
Estimated market value
$594,900
- Washington, DC
- District of Columbia
- Washington
- 20011
- Petworth
- 509 Randolph St NW Unit 2
Nearby cities
Nearby neighborhoods
Nearby zip codes
Other Washington Topics
