Skip main navigation
Accepting backups
  • $249,900

    509 READING STREET NW, PORT CHARLOTTE, FL 33952

    3beds
    1,375sqft
    : 
    $1,674/mo
    Get pre-qualified
    Single Family Residence
    Built in 1977
    10,000 Square Feet Lot
    $-- Zestimate®
    $182/sqft
    $-- HOA

    What's special

    Exceptional organization and storageAbundant natural lightOversized finished two-car garageUpdated featuresInviting layoutCovered gazeboFreestanding bathtub
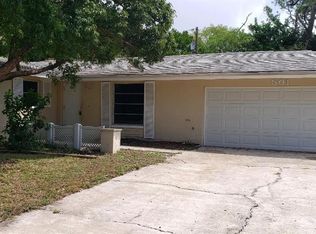
    Under contract-accepting backup offers. Move-in ready and filled with thoughtful updates, this beautifully maintained 3-bedroom, 2-bath home offers 1,495 square feet of comfortable living space—plus an oversized, finished two-car garage. Inside, you’ll find an inviting layout with durable laminate and tile flooring, updated features, and abundant natural light. Impact-resistant windows and sliding glass doors provide added protection and peace of mind, while blown-in insulation helps improve the home’s energy efficiency. The primary suite is a standout, featuring custom closet cabinetry that provides exceptional organization and storage. The primary bathroom offers a relaxing retreat with a freestanding bathtub and a striking statement light fixture overhead. The oversized garage is much more than a place to park. It features a finished floor, its own air-conditioning unit, and a generator connection—making it ideal for vehicles, storage, hobbies, a workshop, or a flexible bonus space. Step outside to enjoy a beautifully maintained, fully fenced backyard designed for relaxation and entertaining. Unwind in the included hot tub beneath the covered gazebo, gather around the backyard fire pit, or take advantage of the included storage shed. The enclosed Florida room adds even more versatile living space and provides expansive views of the backyard. Additional highlights include: • 3 bedrooms and 2 full bathrooms • Approximately 1,495 square feet • Oversized, finished two-car garage • Air-conditioned garage with finished flooring • Generator connection • Impact-resistant windows and sliding glass doors • Blown-in insulation • Laminate and tile flooring • Custom cabinetry and closet system in the primary suite • Freestanding bathtub with statement lighting • Enclosed Florida room • Fully fenced and beautifully maintained backyard • Covered gazebo and hot tub that conveys • Fire pit and storage shed that convey • Updated features throughout • Move-in-ready condition The property is located in a designated flood zone, and flood insurance is required. An existing assumable flood-insurance policy may offer added convenience and potential value to the buyer, subject to the insurer’s terms, eligibility requirements, and approval. With generous storage, impressive indoor and outdoor amenities, storm-conscious features, and flexible spaces throughout, this home is ready for its next owner. Schedule your private showing and experience everything it has to offer.
    4 days
    347
    41

    Likely to sell faster than

    Zillow last checked:

    Listing updated:

    Listed by:

    Lisa Lombardo 941-815-8935,

    CENTURY 21 SUNBELT REALTY 941-625-6120

    Source: Stellar MLS,MLS#: C7529935MLS LogoOriginating MLS: Englewood

      Facts & features

      Interior

      Bedrooms & bathrooms
      • Bedrooms: 3
      • Bathrooms: 2
      • Full bathrooms: 2
      Primary bedroom
      • Features: Built-In Shelving, Ceiling Fan(s), Built-in Closet
      • Level: First
      • Area: 195 Square Feet
      • Dimensions: 15x13
      Primary bathroom
      • Level: First
      • Area: 117 Square Feet
      • Dimensions: 13x9
      Kitchen
      • Features: Breakfast Bar
      • Level: First
      • Area: 99 Square Feet
      • Dimensions: 9x11
      Living room
      • Features: Ceiling Fan(s)
      • Level: First
      • Area: 300 Square Feet
      • Dimensions: 25x12
      Heating
      • Central
      Cooling
      • Central Air, Wall/Window Unit(s)
      Appliances
      • Included: Dishwasher, Electric Water Heater, Microwave, Range, Refrigerator
      • Laundry: Electric Dryer Hookup, Washer Hookup
      Features
      • Built-in Features, Ceiling Fan(s), Eating Space In Kitchen
      • Flooring: Laminate, Tile
      • Doors: Sliding Doors
      • Has fireplace: No
      Interior area
      • Total structure area: 2,350
      • Total interior livable area: 1,375 sqft
      Video & virtual tour

      Property

      Parking
      • Total spaces: 2
      • Parking features: Driveway, Garage Door Opener, Oversized
      • Attached garage spaces: 2
      • Has uncovered spaces: Yes
      Features
      • Levels: One
      • Stories: 1
      • Patio & porch: Screened
      • Exterior features: Rain Gutters
      • Has spa: Yes
      • Spa features: Above Ground, Heated
      • Fencing: Vinyl
      Lot
      • Size: 10,000 Square Feet
      • Features: Flood Insurance Required
      Details
      • Additional structures: Shed(s)
      • Parcel number: 402221230009
      • Zoning: RSF3.5
      • Special conditions: None

      Construction

      Type & style
      • Home type: SingleFamily
      • Property subtype: Single Family Residence
      Materials
      • Stucco
      • Foundation: Block, Slab
      • Roof: Shingle
      Condition
      • Completed
      • New construction: No
      • Year built: 1977

      Utilities & green energy

      • Sewer: Public Sewer
      • Water: Public
      • Utilities for property: Cable Available, Electricity Connected, Phone Available, Water Connected

      Community & HOA

      Community
      • Pet fee: $0 monthly
      • Subdivision: PORT CHARLOTTE SEC 005
      HOA
      • Has HOA: No
      Location
      • Region: Port Charlotte

      Financial & listing details

      • Price per square foot: $182/sqft
      • Tax assessed value: $230,206
      • Annual tax amount: $2,201
      • Date on market: 8/28/2026
      • Cumulative days on market: 4 days
      • Listing terms: Cash,Conventional,FHA,VA Loan
      • Ownership: Fee Simple
      • Total actual rent: 0
      • Electric utility on property: Yes
      • Road surface type: Paved

        Estimated market value

        Not available

        Estimated sales range

        Not available

        Not available

        Price history

        DateEventPrice
        8/29/2026Listed for sale$249,900+177.7%$182/sqft
        Source: Stellar MLS #C7529935 Report a problem
        8/1/2013Sold$90,000-5.2%$65/sqft
        Source: Public Record Report a problem
        6/25/2013Listed for sale$94,900+41.9%$69/sqft
        Source: Re/Max Anchor Realty #C7044937 Report a problem
        2/17/1999Sold$66,900$49/sqft
        Source: Public Record Report a problem

        Public tax history

        YearProperty taxesTax assessment
        2025$2,201 +1.7%$101,736 +2.9%
        2024$2,163 +2.4%$98,869 +3%
        2023$2,113 +3.9%$95,989 +3%
        2022$2,034 +1%$93,193 +3%
        2021$2,014 +2.3%$90,479 +1.4%
        2020$1,969 +4.5%$89,230 +2.3%
        2019$1,885 +7.1%$87,224 +1.9%
        2018$1,760 +143.4%$85,598 +2.1%
        2017$723 +1.8%$83,837 +2.1%
        2016$710 -1%$82,113 +0.7%
        2015$717 +0.6%$81,542 +0.8%
        2014$712 +27.4%$80,895 +21.4%
        2013$559 +3.4%$66,644 -0.6%
        2012$541 +0.6%$67,023
        2011$538 -18%$67,023 -13.3%
        2010$655 +11.6%$77,330 +2.7%
        2009$587 $75,297 +1.5%
        2007-- $74,174
        2006-- $74,174 +9.3%
        2005-- $67,877 +1.9%
        2004-- $66,611
        2003-- $66,611 +2.4%
        2002$975 +3.2%$65,050 +1.6%
        2001$944 +6.2%$64,026 +3%
        2000$889 $62,161
        Find assessor info on the county website

        Monthly payment

        Est. payment

        Payment breakdown

        Explore the cost of this home by adjusting the details. Changes won't be saved.
        All calculations are estimates and provided by Zillow, Inc. for informational purposes only. Actual amounts may vary.
        HOA fees may include property taxes on listings classified as Co-Ops. Contact the listing agent and/or owner for fee details.
        See how much you could borrow to make a competitive offer.

        Climate risks

        Neighborhood: 33952

        Getting around

        46 / 100
        Car-Dependent
        48 / 100
        Somewhat Bikeable

        Nearby schools

        GreatSchools rating
        Schools provided by the listing agent
        • Elementary: Peace River Elementary
        • Middle: Murdock Middle
        • High: Port Charlotte High

        Source: Stellar MLS. This data may not be complete. We recommend contacting the local school district to confirm school assignments for this home.

        A local agent can set up tours, give advice and negotiate with sellers.

        Browse local experts