Situated on the perfectly manicured yard, this gorgeous home is like new and a one-of-a-kind masterpiece! Convenient to the city, yet close to the walking trails of Sope Creek with its historic Paper Mill Ruins and the Chattahoochee River National Recreation Area, it's close to the Atlanta Country Club links, yet located in a highly coveted neighborhood and situated on a beautiful lot, ending at a cul de sac with new construction being built. Owned by a highly regarded builder, there was no expense spared in creating the elegant and inviting interior, setting a stunning stage! You will marvel at the symmetry, the many windows and designer lighting, extra crown molding and elegant updates throughout this large, open floor concept are sure to impress. New roof, driveway, gutters, exterior and interior paint, decking in back, countertops, hot water heaters, HVACs, hardwoods, carpet, top of the line light fixtures, and basement with all new kitchen, flooring, and more!....An entertainer's dream, 509 Reston Mill exudes luxury and is completely move in ready. Designer touches flow throughout every inch of this over 7,000 square foot home! Primary bedroom on main with lovely, open sitting room and gorgeous master bathroom, complete with dual walk-in closets, a beautiful soaking tub, separate stone walk-in shower and dual vanities. The main level chef's kitchen is a stunner, welcoming guests and perfect for entertaining as it easily flows to the great room or to the backyard oasis! New decking and completely private, the outdoor space is fully fenced in with mature, yet low maintenance professional landscaping and even has a natural vegetable garden. On the finished terrace level, you will find a full bedroom and bathroom, media room, workout room, and brand new kitchen with new, never before used appliances and all of the bells and whistles, yet extra unfinished rooms to use as storage or turn into your own specific needs! You have to see it to believe it; don't snooze on this one. Come and tour it today!
Closed
$1,200,000
509 Reston Mill Ln SE, Marietta, GA 30067
5beds
5,526sqft
Single Family Residence, Residential
Built in 1995
0.35 Acres Lot
$1,434,200 Zestimate®
$217/sqft
$5,711 Estimated rent
Home value
$1,434,200
$1.33M - $1.55M
$5,711/mo
Zestimate® history
Owner options
List your home for rent
$5,711/mo
Rent Zestimate®
Find your next renter with Zillow Rental Manager. Plus, with online applications, you can quickly screen prospective tenants – for free.
$5,711/mo
Rent Zestimate®
Refinance and save
$8,996/mo
Est. payment
Refinancing to a lower rate could help reduce your monthly payments and save thousands over the life of the loan.
$8,996/mo
Est. payment
Explore your selling options
Work with a Zillow partner agent
Leverage their expertise and Zillow's premium Showcase listings to get your home seen by more buyers.
Get startedList with your own agent
Get your home in front of millions of buyers by listing it on Zillow.
Learn how to do itSell it yourself
Take full control of how buyers see your home on Zillow by listing For Sale by Owner (FSBO).
List your homeWhat's special
Finished terraceFull bedroomNew deckingOpen sitting roomBrand new kitchenNew kitchenDesigner lighting
Zillow last checked:
Listing updated:
Listed by:
Amber Rogers,
HomeSmart
Bought with:
Pamela McArthur, 352782
Atlanta Communities
Source: FMLS GA,MLS#: 7245544
Facts & features
Interior
Bedrooms & bathrooms
- Bedrooms: 5
- Bathrooms: 5
- Full bathrooms: 4
- 1/2 bathrooms: 1
- Main level bathrooms: 1
- Main level bedrooms: 1
Rooms
- Room types: Basement, Exercise Room, Game Room, Kitchen, Library, Media Room
Primary bedroom
- Features: Master on Main, Oversized Master, Sitting Room
- Level: Master on Main, Oversized Master, Sitting Room
Bedroom
- Features: Master on Main, Oversized Master, Sitting Room
Primary bathroom
- Features: Double Vanity, Separate Tub/Shower, Soaking Tub, Vaulted Ceiling(s)
Dining room
- Features: Seats 12+, Separate Dining Room
Kitchen
- Features: Breakfast Room, Cabinets White, Kitchen Island, Pantry Walk-In, Second Kitchen, Stone Counters, View to Family Room
Heating
- Central, Zoned
Cooling
- Ceiling Fan(s), Multi Units, Zoned
Appliances
- Included: Dishwasher, ENERGY STAR Qualified Appliances, Gas Cooktop, Gas Oven, Gas Range, Gas Water Heater, Microwave, Range Hood, Refrigerator, Self Cleaning Oven
- Laundry: Common Area, Laundry Room, Main Level, Mud Room
Features
- Bookcases, Crown Molding, Double Vanity, Entrance Foyer 2 Story, His and Hers Closets, Smart Home, Tray Ceiling(s), Vaulted Ceiling(s), Walk-In Closet(s)
- Flooring: Hardwood, Stone
- Windows: Double Pane Windows, Insulated Windows, Plantation Shutters
- Basement: Daylight,Exterior Entry,Finished
- Number of fireplaces: 2
- Fireplace features: Gas Log
- Common walls with other units/homes: No Common Walls
Interior area
- Total structure area: 5,526
- Total interior livable area: 5,526 sqft
- Finished area above ground: 3,890
- Finished area below ground: 1,636
Property
Parking
- Total spaces: 3
- Parking features: Attached, Driveway, Garage, Garage Door Opener, Garage Faces Side, Kitchen Level
- Attached garage spaces: 3
- Has uncovered spaces: Yes
Accessibility
- Accessibility features: None
Features
- Levels: Two
- Stories: 2
- Patio & porch: Deck, Rear Porch
- Exterior features: Garden, Private Yard, Rain Gutters, No Dock
- Pool features: None
- Spa features: Community
- Fencing: Back Yard,Privacy
- Has view: Yes
- View description: Trees/Woods
- Waterfront features: None
- Body of water: None
Lot
- Size: 0.35 Acres
- Features: Back Yard, Cul-De-Sac, Front Yard, Landscaped, Private
Details
- Additional structures: None
- Parcel number: 17104300250
- Other equipment: Home Theater
- Horse amenities: None
Construction
Type & style
- Home type: SingleFamily
- Architectural style: Traditional
- Property subtype: Single Family Residence, Residential
Materials
- Cement Siding
- Foundation: Brick/Mortar
- Roof: Composition
Condition
- Resale
- New construction: No
- Year built: 1995
Utilities & green energy
- Electric: 110 Volts
- Sewer: Public Sewer
- Water: Public
- Utilities for property: Cable Available, Electricity Available, Natural Gas Available, Phone Available, Sewer Available, Underground Utilities, Water Available
Green energy
- Energy efficient items: Appliances, Thermostat, Windows
- Energy generation: None
Community & HOA
Community
- Features: Clubhouse, Homeowners Assoc, Near Trails/Greenway, Pool, Street Lights, Tennis Court(s)
- Security: Carbon Monoxide Detector(s), Fire Alarm
- Subdivision: Sibley On Papermill
HOA
- Has HOA: Yes
- Services included: Maintenance Grounds, Reserve Fund, Swim, Tennis
- HOA fee: $1,800 annually
- HOA phone: 770-558-6501
Location
- Region: Marietta
Financial & listing details
- Price per square foot: $217/sqft
- Tax assessed value: $861,430
- Annual tax amount: $3,450
- Date on market: 7/17/2023
- Cumulative days on market: 1 day
- Listing terms: Cash,Conventional,FHA,VA Loan
- Electric utility on property: Yes
- Road surface type: Asphalt
Price history
| Date | Event | Price |
|---|---|---|
| 8/31/2023 | Sold | $1,200,000+0.2%$217/sqft |
Source:  FMLS GA #7245544 Report a problem FMLS GA #7245544 Report a problem | ||
| 7/25/2023 | Pending sale | $1,197,700$217/sqft |
Source:  GAMLS #10182028 Report a problem GAMLS #10182028 Report a problem | ||
| 7/18/2023 | Listed for sale | $1,197,700+64.1%$217/sqft |
Source: FMLS GA #7245544 Report a problem | ||
| 12/18/2017 | Sold | $730,000-3.8%$132/sqft |
Source:  FMLS GA #5898075 Report a problem FMLS GA #5898075 Report a problem | ||
| 11/17/2017 | Pending sale | $759,000$137/sqft |
Source: Coldwell Banker Residential Brokerage - Perimeter #5898075 Report a problem | ||
| 11/10/2017 | Price change | $759,000-1.3%$137/sqft |
Source: Coldwell Banker Residential Brokerage - Perimeter #5898075 Report a problem | ||
| 10/3/2017 | Price change | $769,000-0.8%$139/sqft |
Source: Coldwell Banker Residential Brokerage - Perimeter #5898075 Report a problem | ||
| 9/26/2017 | Listed for sale | $775,000$140/sqft |
Source: Coldwell Banker Residential Brokerage - Perimeter #5898075 Report a problem | ||
| 9/14/2017 | Pending sale | $775,000$140/sqft |
Source: Coldwell Banker Residential Brokerage - Perimeter #5898075 Report a problem | ||
| 8/14/2017 | Price change | $775,000-6.1%$140/sqft |
Source: Coldwell Banker Residential Brokerage - Perimeter #5898075 Report a problem | ||
| 6/8/2017 | Price change | $825,000-2.4%$149/sqft |
Source: Coldwell Banker Residential Brokerage - Perimeter #5898075 Report a problem | ||
| 4/3/2017 | Listed for sale | $845,000+12.7%$153/sqft |
Source: COLDWELL BANKER RESIDENTIAL BROKERAGE #5827966 Report a problem | ||
| 6/28/2012 | Listing removed | $749,900$136/sqft |
Source: Julie M Altenbach #4222215 Report a problem | ||
| 5/18/2012 | Listed for sale | $749,900$136/sqft |
Source: Julie M Altenbach #4222215 Report a problem | ||
| 6/18/2011 | Listing removed | $3,900$1/sqft |
Source: Harry Norman, Realtors #03063625 Report a problem | ||
| 6/3/2011 | Listing removed | $749,900$136/sqft |
Source: Harry Norman, Realtors #4222215 Report a problem | ||
| 5/14/2011 | Price change | $749,900-4.5%$136/sqft |
Source: Harry Norman, Realtors #4222215 Report a problem | ||
| 5/10/2011 | Listed for rent | $3,900$1/sqft |
Source: Harry Norman, Realtors #4220777 Report a problem | ||
| 3/19/2011 | Listed for sale | $785,000+16.3%$142/sqft |
Source: RE/MAX Around Atlanta #4197942 Report a problem | ||
| 10/25/2001 | Sold | $675,000+3.1%$122/sqft |
Source: Public Record Report a problem | ||
| 8/17/1999 | Sold | $655,000$119/sqft |
Source: Public Record Report a problem | ||
Public tax history
| Year | Property taxes | Tax assessment |
|---|---|---|
| 2024 | $10,117 +207.1% | $344,572 |
| 2023 | $3,295 -4.5% | $344,572 +5.2% |
| 2022 | $3,450 +5.9% | $327,508 +12.2% |
| 2021 | $3,259 | $292,000 |
| 2020 | $3,259 | $292,000 |
| 2019 | $3,259 | $292,000 |
| 2018 | $3,259 | $292,000 -3.3% |
| 2017 | $3,259 -58.6% | $302,020 +10.2% |
| 2016 | $7,879 -2.4% | $274,040 |
| 2015 | $8,073 -0.8% | $274,040 |
| 2014 | $8,142 +9% | $274,040 +9.9% |
| 2013 | $7,467 -3.7% | $249,244 -2.9% |
| 2012 | $7,751 +3.4% | $256,568 |
| 2011 | $7,497 +5.3% | $256,568 |
| 2010 | $7,119 -6.2% | $256,568 -7% |
| 2009 | $7,588 -0.6% | $275,812 |
| 2006 | $7,634 -0.4% | $275,812 |
| 2005 | $7,666 +3.8% | $275,812 +4.7% |
| 2004 | $7,383 | $263,552 |
| 2003 | $7,383 0% | $263,552 |
| 2002 | $7,384 -1.6% | $263,552 |
| 2001 | $7,501 +2.2% | $263,552 |
| 2000 | $7,341 | $263,552 |
Find assessor info on the county website
Neighborhood: 30067
Nearby homes
- $1,215,9006 bd4 ba4.4k sqft507 Reston Mill Ln SE, Marietta, GA 30067Off Market
- $1,275,0005 bd5 ba4.7k sqft448 Langley Oaks Dr SE, Marietta, GA 30067Sold
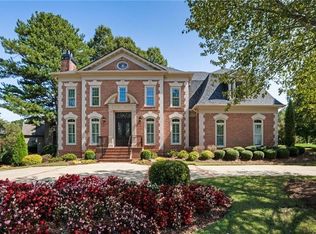
- $1,535,3004 bd5 ba4.7k sqft440 Langley Oaks Dr SE, Marietta, GA 30067Off Market
- $1,441,0004 bd4 ba5.8k sqft444 Langley Oaks Dr SE, Marietta, GA 30067Off Market
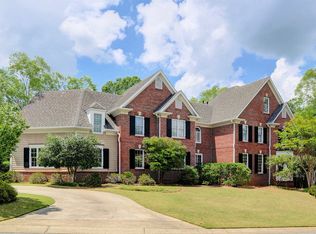
- $1,390,3004 bd7 ba4.2k sqft510 Reston Mill Ln SE, Marietta, GA 30067Off Market
- $1,517,4004 bd4 ba5k sqft512 Reston Mill Ln SE, Marietta, GA 30067Off Market
- $1,675,0005 bd5 ba4.5k sqft508 Reston Mill Ln SE, Marietta, GA 30067Off Market
- $1,489,4005 bd5 ba5.4k sqft438 Langley Oaks Dr SE, Marietta, GA 30067Off Market
Nearby schools
GreatSchools rating
- 9/10Sope Creek Elementary SchoolGrades: PK-5Distance: 0.3 mi
- 6/10East Cobb Middle SchoolGrades: 6-8Distance: 0.9 mi
- 7/10Wheeler High SchoolGrades: 9-12Distance: 2.2 mi
Schools provided by the listing agent
- Elementary: Sope Creek
- Middle: East Cobb
- High: Wheeler
Source: FMLS GA. This data may not be complete. We recommend contacting the local school district to confirm school assignments for this home.
Get a cash offer in 3 minutes
Find out how much your home could sell for in as little as 3 minutes with a no-obligation cash offer.
Estimated market value
$1,434,200
Get a cash offer in 3 minutes
Find out how much your home could sell for in as little as 3 minutes with a no-obligation cash offer.
Estimated market value
$1,434,200
- Georgia
- Cobb County
- Marietta
- 30067
- 509 Reston Mill Ln SE
Nearby cities
Nearby neighborhoods
Nearby zip codes
Other Marietta Topics
