Skip main navigation
Off market
  • $753,400

    509 Risen Star Ct, Havre De Grace, MD 21078

    4beds
    3,658sqft
    SingleFamily
    Built in 2011
    8,712 Square Feet Lot
    $753,400 Zestimate®
    $206/sqft
    $3,419 Estimated rent

    Home value

    $753,400

    $716,000 - $791,000

    $3,419/mo

    Zestimate® history
    Loading
    Loading...

    Owner options

    List your home for rent

    $3,419/mo

    Rent Zestimate®

    Find your next renter with Zillow Rental Manager. Plus, with online applications, you can quickly screen prospective tenants – for free.

    Learn more

    $3,419/mo

    Rent Zestimate®

    Refinance and save

    $4,827/mo

    Est. payment

    Refinancing to a lower rate could help reduce your monthly payments and save thousands over the life of the loan.

    See today's rates

    $4,827/mo

    Est. payment

    Explore your selling options

    Work with a Zillow partner agent

    Leverage their expertise and Zillow's premium Showcase listings to get your home seen by more buyers.

    Get started

    List with your own agent

    Get your home in front of millions of buyers by listing it on Zillow.

    Learn how to do it

    Sell it yourself

    Take full control of how buyers see your home on Zillow by listing For Sale by Owner (FSBO).

    List your home

    What's special

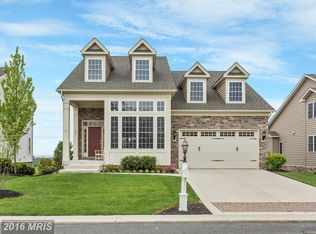
    LIVE like you are on VACATION EVERY DAY! Incredible VIEWS OF THE BAY AND PRESTIGIOUS GOLF COURSE paired with super-sleek finishes and custom touches are what set this home apart from the cookie-cutter rest. This amazing masterpiece sits along the putting green and first hole of Bulle Rock golf course giving you endless views. A sunny two-story foyer welcomes you in with Bruce hardwood floors that continue throughout. Enjoy some private time in the formal living room with gorgeous tray ceilings, custom window treatments and soaring transoms making the windows nearly floor to ceiling. After passing a beautiful main level half bath and laundry room the floor plan opens up for endless entertaining. The sleek dining room with another incredible tray ceiling and chair railings is open to the family room with a gas fireplace and your first view of the Bay and prestigious golf course. A separate breakfast area holds the sliding glass door where you enter your private oasis, a two tier Trex deck overlooking the putting green and first hole (no worries for stray golf balls here). Go back inside to the gourmet kitchen with cherry shaker cabinets, double wall ovens, Jenn Aire 4 burner gas cooktop, stainless steel appliances, granite countertops, tile backsplash and commercial sink and faucet. Your first-floor master suite awaits around the corner with two walk-in closets and more amazing views of the Bay. Master bath has separate tiled shower, soaking tub and double sinks on cherry cabinets. This already is enough, but there's a second floor! Head upstairs to additional living space, another master suite, two more huge bedrooms and two full baths. The second master at the back of the house features those same amazing views and a private bathroom. What a great decision that the current owners added the recreation room on the top floor to again see THAT view and watch fireworks on the 4th of July. Upper-level rec room includes the Bruce hardwood floors, Klipsch premium surround sound speakers, a Samsung 65" high-definition LED television and beautiful shaker wainscoting. The stunning design continues in the hall full bath with cherry cabinets and dual sinks and two additional large bedrooms. Not that you need to go downstairs, but it's partially finished with incredible 10-foot ceilings, heating and AC, insulated walls, storage area and rough in if you need more than three and a half baths. There is also a slider to the Nicolock pavers where the color of stone is 100% through on the massive patio with more amazing views! Exquisitely maintained other features of this home include: Owned solar panels resulting in $8.32 electric bill a month, Tesla charger in 2 car garage with opener, Hunter Douglas window treatments, dual zone AC/heat, Aprilaire Air/Humidifier, Closets by America with transferrable warranty, no pets, Direct TV installed in yard and Security House alarm if you want to use it. HOA includes: lawn care, snow removal and shoveling up to doorstep, Residential Center (see attachments), Indoor/outdoor pools and hot tubs, Ballroom, Fitness center with classes, study/library, kitchen, tennis courts, bocce ball, shuffle board, social events and much, much more!

    This property is off market, which means it's not currently listed for sale or rent on Zillow. This may be different from what's available on other websites or public sources.

    Facts & features

    Interior

    Bedrooms & bathrooms
    • Bedrooms: 4
    • Bathrooms: 4
    • Full bathrooms: 3
    • 1/2 bathrooms: 1
    Heating
    • Forced air
    Cooling
    • Central
    Appliances
    • Included: Dishwasher, Dryer, Microwave, Range / Oven, Refrigerator, Washer
    Features
    • Flooring: Tile, Carpet, Hardwood
    • Basement: Finished
    • Has fireplace: Yes
    Interior area
    • Total interior livable area: 3,658 sqft

    Property

    Parking
    • Parking features: Garage - Attached
    Features
    • Exterior features: Stone, Vinyl
    • Has view: Yes
    • View description: Water
    • Has water view: Yes
    • Water view: Water
    Lot
    • Size: 8,712 sqft
    Details
    • Parcel number: 06076114

    Construction

    Type & style
    • Home type: SingleFamily
    Materials
    • Roof: Other
    Condition
    • Year built: 2011

    Community & neighborhood

    Location
    • Region: Havre De Grace

    HOA & financial

    HOA
    • Has HOA: Yes
    • HOA fee: $352 monthly

    Price history

    DateEventPrice
    7/16/2021Sold$640,000-1.5%$175/sqft
    Source: Bright MLS #MDHR257784 Report a problem
    7/6/2021Pending sale$649,900$178/sqft
    Source: Long & Foster Broker Feed #MDHR257784 Report a problem
    6/9/2021Listed for sale$649,900$178/sqft
    Source: Long & Foster Broker Feed #MDHR257784 Report a problem
    4/21/2021Pending sale$649,900$178/sqft
    Source: Long & Foster Broker Feed #MDHR257784 Report a problem
    3/21/2021Listed for sale$649,900+9.1%$178/sqft
    Source: Long & Foster Broker Feed #MDHR257784 Report a problem
    3/9/2011Sold$595,965+183.8%$163/sqft
    Source: Public Record Report a problem
    11/1/2010Sold$210,000$57/sqft
    Source: Public Record Report a problem

    Public tax history

    YearProperty taxesTax assessment
    2025$6,264 -32.9%$657,067 +6.8%
    2024$9,338 +12.4%$615,000 +12.4%
    2023$8,308 +14.1%$547,200 -11%
    2022$7,279 +12.8%$615,000 +49.4%
    2021$6,455 -0.2%$411,600
    2020$6,465 $411,600
    2019$6,465 -9.1%$411,600 -9.1%
    2018$7,114 $452,900
    2017$7,114 $452,900 +8.5%
    2016-- $417,300 +4.5%
    2015-- $399,500 +3.9%
    2014$511 $384,367 +4.1%
    2013-- $369,233 +4.3%
    2012-- $354,100
    2011-- $354,100 +591.7%
    2010-- $51,193 +0%
    2009-- $51,190 +7.7%
    2008-- $47,522 +8.4%
    2007-- $43,856

    Find assessor info on the county website

    Neighborhood: 21078

    Nearby schools

    GreatSchools rating
    Schools provided by the listing agent
    • District: HARFORD COUNTY PUBLIC SCHOOLS

    Source: The MLS. This data may not be complete. We recommend contacting the local school district to confirm school assignments for this home.

    Get a cash offer in 3 minutes
    Find out how much your home could sell for in as little as 3 minutes with a no-obligation cash offer.
    Estimated market value
    $753,400
    Get a cash offer in 3 minutes
    Find out how much your home could sell for in as little as 3 minutes with a no-obligation cash offer.
    Estimated market value
    $753,400