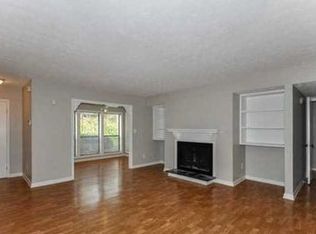
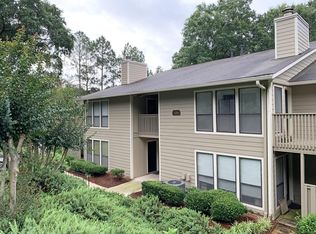
Step into a Roswell lifestyle where river trails, Canton Street dining, and year-round events are all just minutes from your door. Set within one of Roswell's most historic pockets, 509 River Mill Circle offers an easy, connected way of living in a city known for its charm, outdoor spaces, and strong sense of community. This one bedroom, one bath terrace-level condo offers easy, low-maintenance living with a short, simple walk to the front door. The HOA community includes a pool and tennis courts, giving you built-in options for relaxing or staying active without leaving the neighborhood. You're right in the heart of Historic Roswell's character tree-lined streets, preserved homes, boutique shopping, and one of North Atlanta's favorite dining districts. The city keeps a lively calendar with events like Alive at 5, seasonal festivals, farmers markets, and outdoor concerts. Outdoor enthusiasts appreciate the hundreds of acres of parkland, river access, the Big Creek Greenway, and scenic spots like Vickery Creek and the mill ruins. The Mill is a local favorite, known for its trail to the waterfall, popular photography sessions, and community events throughout the year. The upcoming Hillrose Market will add even more energy to the area with chef-driven dining, retail, and a central green designed for gathering. Living at River Mill means nature, history, dining, and community events are all part of your everyday routine an easy, connected lifestyle in one of North Atlanta's most loved cities.
Closed
Zillow last checked:
Listing updated:
Bought with:
Jack Conroy, 300106
BHHS Georgia Properties
Source: GAMLS,MLS#: 10788252
Price history
| Date | Event | Price |
|---|---|---|
| 8/21/2026 | Sold | $181,500-4%$184/sqft |
Source:  GAMLS #10788252 Report a problem GAMLS #10788252 Report a problem | ||
| 8/6/2026 | Pending sale | $189,000$191/sqft |
Source: GAMLS #10788252 Report a problem | ||
| 7/16/2026 | Price change | $189,000-3.1%$191/sqft |
Source: GAMLS #10788252 Report a problem | ||
| 6/18/2026 | Listed for sale | $195,000-2%$197/sqft |
Source:  FMLS GA #7789067 Report a problem FMLS GA #7789067 Report a problem | ||
| 6/16/2026 | Listing removed | $198,900$201/sqft |
Source: GAMLS #10689321 Report a problem | ||
| 4/21/2026 | Price change | $198,900-0.5%$201/sqft |
Source: GAMLS #10689321 Report a problem | ||
| 2/11/2026 | Listed for sale | $199,900+55.6%$202/sqft |
Source: FMLS GA #7716785 Report a problem | ||
| 6/16/2020 | Sold | $128,500+2.8%$130/sqft |
Source:  FMLS GA #6724179 Report a problem FMLS GA #6724179 Report a problem | ||
| 5/26/2020 | Pending sale | $125,000$127/sqft |
Source: Atlanta Fine Homes Sotheby's International #6724179 Report a problem | ||
| 5/18/2020 | Listed for sale | $125,000$127/sqft |
Source: Atlanta Fine Homes Sotheby's International #6724179 Report a problem | ||
Nearby homes

Get a cash offer in 3 minutes
Find out how much your home could sell for in as little as 3 minutes with a no-obligation cash offer.
Estimated market value
$180,000
