Enjoy peaceful country living just outside Hardy, Arkansas! This inviting 2-bedroom, 2-bath manufactured home is conveniently located near the Harold E. Alexander Wildlife Management Area & only minutes from Spring River. Inside, home features oak hardwood floors, Vinyl windows, R-11 siding, 3-year-old HVAC system + kitchen appliances (approx 2 years old), including a desirable gas cookstove. Outside, mature shade trees + numerous flower beds with a circle drive create a welcoming setting. The fenced backyard offers space for children or pets, while a 6-foot privacy fence provides separation from the neighboring property. The 12x24 screened porch on back of home offers a grilling area + sitting area to enjoy nature. Other improvements includes 12'x28' she shed w/elect & air that could be used as a guest house & has a nice covered front porch to sit & enjoy nature, +12'x24' shop/storage building w/attach 12'x8' chicken coop w/floor & windows that open & close. Abundant storage, flexible outdoor spaces, & easy access to fishing, hunting, & recreation, this property offers a wonderful blend of comfort & country charm. Would make a great retirement home or weekend getaway.
Active
$130,000
509 River Rd, Hardy, AR 72542
2beds
1,056sqft
Mobile Home
Built in 1997
2 Acres Lot
$111,800 Zestimate®
$123/sqft
$-- HOA
What's special
Circle driveNumerous flower bedsDesirable gas cookstoveMature shade treesOak hardwood floors
- 1 day
- 138
- 7
Likely to sell faster than
Zillow last checked:
Listing updated:
Listed by:
Cathy Johnson 870-847-0121,
United Country Cotham & Co. 870-856-4777
Source: CARMLS,MLS#: 26037895
Facts & features
Interior
Bedrooms & bathrooms
- Bedrooms: 2
- Bathrooms: 2
- Full bathrooms: 2
Rooms
- Room types: Workshop/Craft
Primary bedroom
- Area: 180
- Dimensions: 15 x 12
Bedroom 2
- Area: 140
- Dimensions: 15 x 9.33
Dining room
- Features: Eat-in Kitchen, Kitchen/Dining Combo
Kitchen
- Area: 180
- Dimensions: 15 x 12
Living room
- Area: 210
- Dimensions: 15 x 14
Heating
- Electric
Cooling
- Electric
Appliances
- Included: Free-Standing Range, Gas Range, Refrigerator, Electric Water Heater
- Laundry: Washer Hookup, Electric Dryer Hookup, Laundry Room
Features
- Walk-In Closet(s), Ceiling Fan(s), Walk-in Shower, Wired for Data, Sheet Rock, Sheet Rock Ceiling, Wood Ceiling, Primary Bedroom Apart, 2 Bedrooms Same Level
- Flooring: Wood
- Doors: Insulated Doors
- Windows: Insulated Windows
- Basement: None
- Has fireplace: No
- Fireplace features: None
Interior area
- Total structure area: 1,056
- Total interior livable area: 1,056 sqft
Property
Parking
- Total spaces: 1
- Parking features: Carport, One Car
- Has carport: Yes
Features
- Levels: One
- Stories: 1
- Patio & porch: Screened, Porch
- Exterior features: Storage, Shop
- Fencing: Partial,Wood
Lot
- Size: 2 Acres
- Dimensions: 722 x 741 x 145
- Features: Level, Rural Property, Wooded, Cleared, Not in Subdivision, River/Lake Area
Details
- Parcel number: 00106886004
- Horses can be raised: Yes
Construction
Type & style
- Home type: MobileManufactured
- Architectural style: Other (see remarks)
- Property subtype: Mobile Home
Materials
- Other
- Foundation: Crawl Space
- Roof: Metal
Condition
- New construction: No
- Year built: 1997
Utilities & green energy
- Electric: Electric-Co-op
- Sewer: Septic Tank
- Water: Public
Green energy
- Energy efficient items: Doors
Community & HOA
Community
- Features: Playground, Picnic Area, Golf, Fitness/Bike Trail
- Subdivision: Metes & Bounds
HOA
- Has HOA: No
Location
- Region: Hardy
Financial & listing details
- Price per square foot: $123/sqft
- Tax assessed value: $57,150
- Annual tax amount: $196
- Date on market: 9/17/2026
- Listing terms: VA Loan,FHA,Conventional,Cash,USDA Loan
- Road surface type: Paved
- Body type: Single Wide
Estimated market value
$111,800
$93,000 - $131,000
$1,266/mo
Price history
| Date | Event | Price |
|---|---|---|
| 9/17/2026 | Listed for sale | $130,000+152.4%$123/sqft |
Source:  CARMLS #26037895 Report a problem CARMLS #26037895 Report a problem | ||
| 12/23/2015 | Sold | $51,500-14%$49/sqft |
Source: Public Record Report a problem | ||
| 12/13/2014 | Listed for sale | $59,900+121.9%$57/sqft |
Source: United Country Report a problem | ||
| 12/19/2008 | Sold | $27,000$26/sqft |
Source: Public Record Report a problem | ||
Public tax history
| Year | Property taxes | Tax assessment |
|---|---|---|
| 2025 | $195 | $6,150 |
| 2024 | -- | $6,150 |
| 2023 | -- | $6,150 +30.6% |
| 2022 | -- | $4,710 |
| 2021 | -- | $4,710 -23.3% |
| 2020 | -- | $6,140 +37.4% |
| 2019 | -- | $4,470 |
| 2018 | $160 | $4,470 |
| 2017 | $160 | $4,470 |
| 2016 | -- | $4,470 |
| 2015 | -- | $4,470 +0.7% |
| 2014 | -- | $4,440 |
| 2013 | -- | $4,440 |
| 2012 | -- | $4,440 |
| 2011 | -- | $4,440 |
| 2010 | -- | $4,440 |
Find assessor info on the county website
Monthly payment
Climate risks
Neighborhood: 72542
Nearby schools
Schools provided by the listing agent
- Elementary: Cherokee
- Middle: Highland
- High: Highland
Source: CARMLS. This data may not be complete. We recommend contacting the local school district to confirm school assignments for this home.
Similar homes
- $189,0002 bd2 ba1.5k sqft166 River Rd, Highland, AR 72542For Sale

 MLS ID #26038226, Cathy Johnson, United Country Cotham & Co.. CARMLS
 - $134,9002 bd1 ba1.2k sqft78 Wyandotte Dr, Cherokee Village, AR 72529For Sale
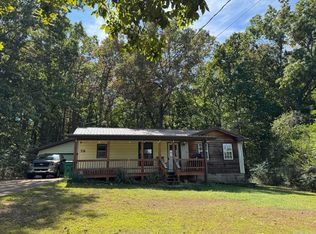 MLS ID #26037539, J. Dawn Butler, Choice Realty. CARMLS
 - $109,9002 bd1 ba680 sqft18 Chickasaw Dr, Cherokee Village, AR 72529For Sale
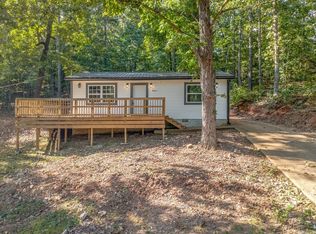 MLS ID #26038235, Andrea J Andrews, Compass Rose Realty. CARMLS
 - $135,0002 bd2 ba1k sqft167 Cherokee Rd, Cherokee Village, AR 72529For Sale
 MLS ID #26026078, John R Tate, Ozark Gateway Realty OGW LLC. CARMLS
 - $179,5003 bd2 ba1.3k sqft3618 Highway 62 E #412, Cherokee Village, AR 72529For SaleMLS ID #26037666, Derek Ford, King-Rhodes & Associates, Inc.. CARMLS
- $155,0003 bd2 ba1k sqft102 Hebron Dr, Hardy, AR 72542For SaleMLS ID #26032085, Frances J West, Video Real Estate Agency. CARMLS
- $119,9001 bd2 ba928 sqft356 Stone Creek Rd, Hardy, AR 72542For SaleMLS ID #25012558, J. Dawn Butler, Choice Realty. CARMLS
- $142,0002 bd1 ba1k sqft36 Delaware Dr, Cherokee Village, AR 72529For SaleMLS ID #26031973, Jessie Friend, Coldwell Banker Ozark Real Estate Company. CARMLS
- $139,5003 bd2 ba1.3k sqft5 Duo Cir, Cherokee Village, AR 72529For SaleMLS ID #26033810, Jason Rhodes, King-Rhodes & Associates, Inc.. CARMLS
- $135,0002 bd2 ba1k sqft11 Iroquois Dr, Cherokee Village, AR 72529For SaleMLS ID #26031055, Crystal E Babashoff, Compass Rose Realty. CARMLS
- $144,5002 bd2 ba1.1k sqft5 N Lakeshore Trce, Cherokee Village, AR 72529For SaleMLS ID #26028372, Mike McNabb, Century 21 Portfolio. CARMLS
- $133,0003 bd2 ba1k sqft13 Iowa Dr, Cherokee Village, AR 72529For SaleMLS ID #26019147, Derek Ford, King-Rhodes & Associates, Inc.. CARMLS
- $116,0002 bd1 ba884 sqft26 Quapaw Dr, Cherokee Village, AR 72529For SaleMLS ID #26021993, Amber Short, Ozark Gateway Realty OGW LLC. CARMLS
- $175,0003 bd2 ba1.3k sqft167 Okmulgee Dr, Cherokee Village, AR 72529For SaleMLS ID #26037668, Derek Ford, King-Rhodes & Associates, Inc.. CARMLS
- $125,0002 bd1 ba768 sqft22 Tonsue Dr, Cherokee Village, AR 72529For SaleMLS ID #26005686, John R Tate, Ozark Gateway Realty OGW LLC. CARMLS
- $144,9001 bd1 ba928 sqft1 Kiwanie Cir, Hardy, AR 72542For SaleMLS ID #26002934, J. Dawn Butler, Choice Realty. CARMLS
- $119,9002 bd2 ba1.1k sqft1 Tenkiller Trl, Cherokee Village, AR 72529For SaleMLS ID #26035870, Derek Ford, King-Rhodes & Associates, Inc.. CARMLS
- $149,9003 bd2 ba1.3k sqft11 S Ontario Dr, Cherokee Village, AR 72529For SaleMLS ID #26031056, Crystal E Babashoff, Compass Rose Realty. CARMLS
