Skip main navigation
Sold for $550,000
  • $550,000

    509 Riverview Ct, Red Lion, PA 17356

    3beds
    4,802sqft
    Single Family Residence
    Built in 1992
    0.57 Acres Lot
    $575,500 Zestimate®
    $115/sqft
    $3,332 Estimated rent

    Home value

    $575,500

    $535,000 - $616,000

    $3,332/mo

    Zestimate® history
    Loading
    Loading...

    Owner options

    List your home for rent

    $3,332/mo

    Rent Zestimate®

    Find your next renter with Zillow Rental Manager. Plus, with online applications, you can quickly screen prospective tenants – for free.

    Learn more

    $3,332/mo

    Rent Zestimate®

    Refinance and save

    $3,607/mo

    Est. payment

    Refinancing to a lower rate could help reduce your monthly payments and save thousands over the life of the loan.

    See today's rates

    $3,607/mo

    Est. payment

    Explore your selling options

    Work with a Zillow partner agent

    Leverage their expertise and Zillow's premium Showcase listings to get your home seen by more buyers.

    Get started

    List with your own agent

    Get your home in front of millions of buyers by listing it on Zillow.

    Learn how to do it

    Sell it yourself

    Take full control of how buyers see your home on Zillow by listing For Sale by Owner (FSBO).

    List your home

    What's special

    Four-car garageCustom built-insFully finished walk-out basementModern stainless steel appliancesStylish new backsplashPremium upgradesSpacious custom-built home
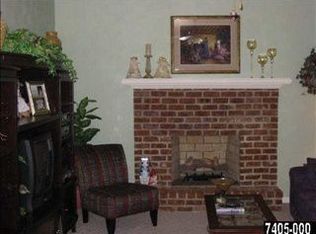
    Stunning Custom Home in Sought-After Kendall Heights – Over 4,500 Sq Ft of Refined Living Space! Nestled on a quiet cul-de-sac in the desirable Kendall Heights community, this exceptional residence offers the perfect blend of luxury, space, and modern updates. With over 4,500 square feet of meticulously maintained living space, this home is ideally located just minutes from Red Lion and York with an easy commute to Maryland—making it a rare find in today's market. From the moment you arrive, you're welcomed by a grand curved entryway leading into an impressive two-story foyer with gleaming marble tile. Natural light pours through transom windows and large openings on all sides of the home, creating a warm, airy atmosphere throughout. Elegant French doors provide seamless access to outdoor living spaces from the living room, kitchen, and family room, while a dual-sided gas fireplace adds warmth and charm between the kitchen and family room, enhanced by custom built-ins. The heart of the home—the kitchen—has been beautifully updated with brand-new flooring, modern stainless steel appliances, a stylish new backsplash, and rich granite countertops. A walk-in pantry, snack bar with seating, and a versatile nook perfect for a coffee station, wet bar, or home office enhance the functionality of the space. New flooring flows throughout the entire first floor, complementing freshly painted walls and creating a clean, cohesive aesthetic. Step outside to the massive, brand-new Trex deck, perfect for entertaining or relaxing while overlooking the newly installed black aluminum fence and professionally landscaped 0.57-acre lot. The spacious layout includes 3 generously sized bedrooms and 3.5 baths. The luxurious owner's suite features a tray ceiling, fireplace, private balcony—ideal for morning coffee—a walk-in closet, and a spa-like en-suite. An adjacent bonus room with a large Palladian window is perfect as a private office, gym, or sitting area. The second bedroom offers a charming Oriole window, walk-in closet, and convenient attic access, while the third bedroom features ample space and double closets. The fully finished walk-out basement adds incredible versatility, complete with a wet bar, full bath, recreation area, and space for a gym, billiards room, or guest quarters—plus abundant storage. Large windows flood the space with natural light, and the lower-level garage is ideal for landscaping equipment or hobby use. Additional features include: Four-car garage (three side-entry, one lower-level) First-floor laundry room with laundry chute Dual-zone HVAC for year-round comfort If you’ve been searching for a spacious, custom-built home with thoughtful design, premium upgrades, and an unbeatable location—this is the one. Don’t miss your opportunity to own one of the finest homes in Kendall Heights.

    Zillow last checked:

    Listing updated:

    Listed by:

    Jeremiah Trostle 717-887-7186,

    Keller Williams Keystone Realty

    Bought with:

    Carissa Garpstas, RS332678

    Keller Williams Elite

    Source: Bright MLS,MLS#: PAYK2084884MLS Logo

    Facts & features

    Interior

    Bedrooms & bathrooms
    • Bedrooms: 3
    • Bathrooms: 4
    • Full bathrooms: 3
    • 1/2 bathrooms: 1
    • Main level bathrooms: 1
    Primary bedroom
    • Features: Flooring - Carpet, Fireplace - Gas, Balcony Access, Ceiling Fan(s)
    • Level: Upper
    Bedroom 2
    • Features: Cathedral/Vaulted Ceiling, Attic - Walk-Up, Walk-In Closet(s)
    • Level: Upper
    • Area: 240 Square Feet
    • Dimensions: 16 x 15
    Bedroom 3
    • Features: Flooring - Carpet
    • Level: Upper
    • Area: 196 Square Feet
    • Dimensions: 14 x 14
    Primary bathroom
    • Features: Fireplace - Gas, Flooring - Tile/Brick, Double Sink
    • Level: Upper
    • Area: 143 Square Feet
    • Dimensions: 11 x 13
    Breakfast room
    • Features: Flooring - Tile/Brick
    • Level: Main
    • Area: 120 Square Feet
    • Dimensions: 10 x 12
    Dining room
    • Features: Flooring - HardWood
    • Level: Main
    • Area: 195 Square Feet
    • Dimensions: 13 x 15
    Family room
    • Features: Flooring - Carpet, Built-in Features, Fireplace - Gas
    • Level: Main
    • Area: 432 Square Feet
    • Dimensions: 16 x 27
    Foyer
    • Features: Flooring - Marble
    • Level: Main
    • Area: 120 Square Feet
    • Dimensions: 10 x 12
    Other
    • Level: Upper
    Game room
    • Level: Lower
    • Area: 180 Square Feet
    • Dimensions: 12 x 15
    Kitchen
    • Features: Granite Counters, Kitchen Island, Flooring - Tile/Brick, Double Sink, Pantry
    • Level: Main
    • Area: 143 Square Feet
    • Dimensions: 13 x 11
    Laundry
    • Level: Main
    • Area: 56 Square Feet
    • Dimensions: 8 x 7
    Living room
    • Features: Flooring - Carpet
    • Level: Main
    • Area: 208 Square Feet
    • Dimensions: 13 x 16
    Office
    • Features: Flooring - Carpet, Cathedral/Vaulted Ceiling
    • Level: Upper
    • Area: 130 Square Feet
    • Dimensions: 13 x 10
    Recreation room
    • Features: Basement - Finished, Wet Bar
    • Level: Lower
    • Area: 612 Square Feet
    • Dimensions: 36 x 17
    Heating
    • Forced Air, Natural Gas
    Cooling
    • Central Air, Electric
    Appliances
    • Included: Central Vacuum, Microwave, Oven/Range - Gas, Gas Water Heater
    • Laundry: Main Level, Laundry Room
    Features
    • Bar, Breakfast Area, Ceiling Fan(s), Chair Railings, Crown Molding, Open Floorplan, Recessed Lighting, Store/Office, Bathroom - Tub Shower, Bathroom - Stall Shower, Upgraded Countertops, Walk-In Closet(s), Dry Wall, 9'+ Ceilings, 2 Story Ceilings
    • Flooring: Carpet, Ceramic Tile, Hardwood, Wood
    • Doors: Six Panel, Sliding Glass, French Doors
    • Windows: Energy Efficient, Palladian, Transom, Window Treatments
    • Basement: Full,Finished,Garage Access,Heated,Exterior Entry,Rear Entrance,Sump Pump,Windows,Workshop
    • Number of fireplaces: 2
    • Fireplace features: Double Sided, Gas/Propane
    Interior area
    • Total structure area: 4,802
    • Total interior livable area: 4,802 sqft
    • Finished area above ground: 3,452
    • Finished area below ground: 1,350

    Property

    Parking
    • Total spaces: 4
    • Parking features: Garage Faces Front, Built In, Oversized, Inside Entrance, Garage Door Opener, Underground, Asphalt, Driveway, Attached
    • Attached garage spaces: 4
    • Has uncovered spaces: Yes
    Accessibility
    • Accessibility features: None
    Features
    • Levels: Two
    • Stories: 2
    • Patio & porch: Deck
    • Exterior features: Sidewalks, Balcony
    • Pool features: None
    • Has spa: Yes
    • Spa features: Bath
    Lot
    • Size: 0.57 Acres
    • Features: Cul-De-Sac, Suburban
    Details
    • Additional structures: Above Grade, Below Grade
    • Parcel number: 530002400350000000
    • Zoning: RESIDENTIAL
    • Special conditions: Standard

    Construction

    Type & style
    • Home type: SingleFamily
    • Architectural style: Colonial
    • Property subtype: Single Family Residence
    Materials
    • Stucco
    • Foundation: Active Radon Mitigation, Block
    Condition
    • New construction: No
    • Year built: 1992

    Utilities & green energy

    • Sewer: Public Sewer
    • Water: Public

    Community & neighborhood

    Security
    • Security features: Smoke Detector(s), Security System
    Location
    • Region: Red Lion
    • Subdivision: Kendale Heights
    • Municipality: WINDSOR TWP

    Other

    Other facts
    • Listing agreement: Exclusive Right To Sell
    • Listing terms: Conventional,VA Loan,Cash,FHA
    • Ownership: Fee Simple

    Price history

    DateEventPrice
    8/15/2025Sold$550,000+0%$115/sqft
    Source: Bright MLS #PAYK2084884 Report a problem
    7/9/2025Pending sale$549,999$115/sqft
    Source: Bright MLS #PAYK2084884 Report a problem
    7/2/2025Listed for sale$549,999+14.6%$115/sqft
    Source: Bright MLS #PAYK2084884 Report a problem
    5/24/2022Sold$480,000+3%$100/sqft
    Source: Bright MLS #PAYK2019814 Report a problem
    4/25/2022Pending sale$465,900$97/sqft
    Source: Bright MLS #PAYK2019814 Report a problem
    4/22/2022Listed for sale$465,900+29.4%$97/sqft
    Source: Bright MLS #PAYK2019814 Report a problem
    8/29/2003Sold$360,000+990.9%$75/sqft
    Source: Public Record Report a problem
    2/1/2000Sold$33,000$7/sqft
    Source: Public Record Report a problem

    Public tax history

    YearProperty taxesTax assessment
    2025$10,715 +3.2%$341,670
    2024$10,380 $341,670
    2023$10,380 +3.8%$341,670
    2022$10,004 +0.3%$341,670
    2021$9,970 $341,670
    2020$9,970 +0.3%$341,670
    2019$9,935 +0.5%$341,670
    2018$9,884 +393.7%$341,670
    2017$2,002 $341,670
    2016-- $341,670
    2015-- $341,670
    2014-- $341,670
    2013-- $341,670
    2012-- $341,670
    2011-- $341,670
    2010-- $341,670
    2009-- $341,670
    2008-- $341,670
    2007-- $341,670
    2006-- $341,670 +21.8%
    2005-- $280,550
    2004-- $280,550
    2003-- $280,550
    2002-- $280,550
    2000-- $280,550
    1999-- $280,550

    Find assessor info on the county website

    Neighborhood: 17356

    Nearby schools

    GreatSchools rating
    Schools provided by the listing agent
    • High: Red Lion Area Senior
    • District: Red Lion Area

    Source: Bright MLS. This data may not be complete. We recommend contacting the local school district to confirm school assignments for this home.

    Get pre-qualified for a loan
    At Zillow Home Loans, we can pre-qualify you in as little as 5 minutes with no impact to your credit score.

    An equal housing lender. NMLS #10287.

    Sell for more on Zillow
    Get a Zillow Showcase℠ listing at no additional cost and you could sell for .
    $575,500
    2% more
    +$11,510
    With Zillow Showcase(estimated)
    $587,010