Located in the sought after Riverwoods neighborhood, this home is just minutes to Schools, Shopping and Restaurants. Truly move in ready, this home has been maintained to perfection. Hardwood floors and soaring ceilings welcome you, along with a well appointed kitchen with large island, gas stove, built in microwave and much more. So many upgrades in this beautiful home, floor to ceiling fireplace, tankless water heater, a large mudroom with built-ins, large covered patio with fireplace, fenced in rear yard and gorgeous landscaping. Primary Bedroom has all the counter space, closet space and more! Perfect home for anyone desiring quality in a beautiful neighborhood setting. This is a must see and you will not be disappointed.
Contingent
$459,900
509 Riverwoods Ct, Helena, AL 35080
3beds
2,015sqft
Single Family Residence
Built in 2022
10,454 Square Feet Lot
$454,000 Zestimate®
$228/sqft
$54/mo HOA
What's special
- 32 days |
- 979 |
- 49 |
Likely to sell faster than
Zillow last checked:
Listing updated:
Listed by:
Leslie Walker 205-862-4848,
ARC Realty Vestavia
Source: GALMLS,MLS#: 21456506
Facts & features
Interior
Bedrooms & bathrooms
- Bedrooms: 3
- Bathrooms: 2
- Full bathrooms: 2
Rooms
- Room types: Bedroom, Den/Family (ROOM), Dining Room, Bathroom, Kitchen, Master Bathroom, Master Bedroom, Mud (ROOM)
Primary bedroom
- Level: First
Bedroom 1
- Level: First
Bedroom 2
- Level: First
Primary bathroom
- Level: First
Bathroom 1
- Level: First
Dining room
- Level: First
Family room
- Level: First
Kitchen
- Features: Stone Counters, Breakfast Bar, Kitchen Island, Pantry
- Level: First
Basement
- Area: 0
Heating
- Central
Cooling
- Central Air, Ceiling Fan(s)
Appliances
- Included: Gas Cooktop, Dishwasher, Microwave, Electric Oven, Refrigerator, Stainless Steel Appliance(s), Tankless Water Heater
- Laundry: Electric Dryer Hookup, Washer Hookup, Main Level, Laundry Room, Laundry (ROOM), Yes
Features
- Recessed Lighting, Cathedral/Vaulted, High Ceilings, Crown Molding, Soaking Tub, Linen Closet, Separate Shower, Double Vanity, Walk-In Closet(s)
- Flooring: Carpet, Laminate, Tile
- Windows: Double Pane Windows
- Attic: Pull Down Stairs,Yes
- Number of fireplaces: 2
- Fireplace features: Gas Starter, Gas Log, Family Room, Outdoors, Gas, Outside
Interior area
- Total interior livable area: 2,015 sqft
- Finished area above ground: 2,015
- Finished area below ground: 0
Video & virtual tour
Property
Parking
- Total spaces: 2
- Parking features: Parking (MLVL), Garage Faces Front
- Garage spaces: 2
Features
- Levels: One
- Stories: 1
- Patio & porch: Covered, Patio
- Exterior features: Lighting
- Pool features: In Ground, Fenced, Community
- Fencing: Fenced
- Has view: Yes
- View description: None
- Waterfront features: No
Lot
- Size: 10,454 Square Feet
- Features: Interior Lot
Details
- Parcel number: 134170011049.000
- Special conditions: N/A
Construction
Type & style
- Home type: SingleFamily
- Property subtype: Single Family Residence
Materials
- 3 Sides Brick, HardiPlank Type
- Foundation: Slab
Condition
- Year built: 2022
Utilities & green energy
- Water: Public
- Utilities for property: Sewer Connected, Underground Utilities
Green energy
- Energy efficient items: Lighting, Thermostat, Ridge Vent
Community & HOA
Community
- Features: Clubhouse, Sidewalks, Curbs
- Subdivision: Riverwoods
HOA
- Has HOA: Yes
- Amenities included: Management, Recreation Facilities
- Services included: Maintenance Grounds, Utilities for Comm Areas
- HOA fee: $650 annually
Location
- Region: Helena
Financial & listing details
- Price per square foot: $228/sqft
- Tax assessed value: $408,200
- Annual tax amount: $1,959
- Price range: $459.9K - $459.9K
- Date on market: 6/18/2026
- Road surface type: Paved
Estimated market value
$454,000
$431,000 - $477,000
$2,474/mo
Price history
| Date | Event | Price |
|---|---|---|
| 7/5/2026 | Contingent | $459,900$228/sqft |
Source:  GALMLS #21456506 Report a problem GALMLS #21456506 Report a problem | ||
| 6/25/2026 | Listed for sale | $459,900+5.7%$228/sqft |
Source: GALMLS #21456506 Report a problem | ||
| 12/16/2022 | Sold | $434,900$216/sqft |
Source: GALMLS #1333296 Report a problem | ||
| 11/23/2022 | Contingent | $434,900$216/sqft |
Source: GALMLS #1333296 Report a problem | ||
| 10/28/2022 | Price change | $434,900-1.1%$216/sqft |
Source: GALMLS #1333296 Report a problem | ||
| 9/9/2022 | Listed for sale | $439,900+32%$218/sqft |
Source: GALMLS #1333296 Report a problem | ||
| 3/30/2021 | Sold | $333,345$165/sqft |
Source: GALMLS #1280650 Report a problem | ||
Public tax history
| Year | Property taxes | Tax assessment |
|---|---|---|
| 2025 | $1,959 +2.1% | $40,820 +2.1% |
| 2024 | $1,918 +7.9% | $39,980 +7.8% |
| 2023 | $1,777 +11.5% | $37,100 +11.2% |
| 2022 | $1,594 +132.3% | $33,360 +138.3% |
| 2021 | $686 | $14,000 |
Find assessor info on the county website
Monthly payment
Est. payment
Payment breakdown
Explore the cost of this home by adjusting the details. Changes won't be saved.Climate risks
Neighborhood: 35080
Nearby schools
GreatSchools rating
- 10/10Helena Intermediate SchoolGrades: 3-5Distance: 0.2 mi
- 7/10Helena Middle SchoolGrades: 6-8Distance: 1.2 mi
- 8/10Helena High SchoolGrades: 9-12Distance: 1.1 mi
Schools provided by the listing agent
- Elementary: Helena
- Middle: Helena
- High: Helena
Source: GALMLS. This data may not be complete. We recommend contacting the local school district to confirm school assignments for this home.
- $444,3003 bd2 ba1.8k sqft517 Riverwoods Ct, Helena, AL 35080Off Market
- $540,1005 bd4 ba2.7k sqft992 Crestview Rdg, Helena, AL 35080Off Market
- $481,0004 bd3 ba2.8k sqft508 Riverwoods Ct, Helena, AL 35080Off Market
- $520,0004 bd3 ba2.9k sqft512 Riverwoods Ct, Helena, AL 35080Sold
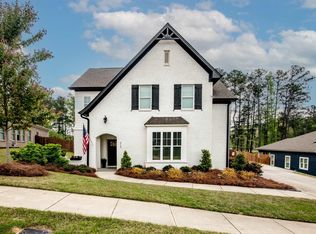
- $528,5004 bd4 ba2.6k sqft996 Crestview Rdg, Helena, AL 35080Off Market
- $581,4004 bd4 ba2.9k sqft988 Crestview Rdg, Helena, AL 35080Off Market
- $405,8003 bd2 ba1.8k sqft516 Riverwoods Ct, Helena, AL 35080Off Market
- $599,9005 bd4 ba3k sqft984 Crestview Rdg, Helena, AL 35080Sold
A local agent can set up tours, give advice and negotiate with sellers.
Similar homes
- $449,9004 bd3 ba2.1k sqft670 Rosebury Rd, Helena, AL 35080For Sale

 MLS ID #21448914, Kristin Perry, Keller Williams Realty Hoover. GALMLS
 - $465,0004 bd3 ba2.5k sqft877 Madison Ln, Helena, AL 35080For Sale
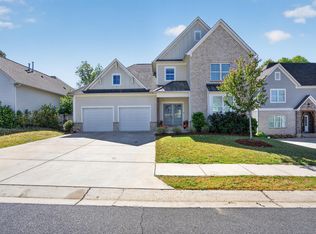 MLS ID #21451241, Teddie Mae Wall, ARC Realty 280. GALMLS
 - $415,0004 bd2 ba2.5k sqft1066 Chateau Dr, Helena, AL 35080For Sale
 MLS ID #21453684, Lauren Preston, Keller Williams Realty Vestavia. GALMLS
 - $429,9003 bd3 ba1.5k sqftAt&t And Spectrum, Helena, AL 35080For Sale
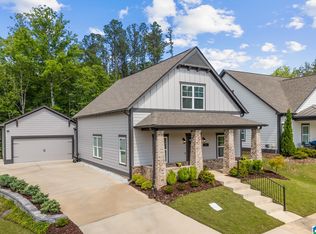 MLS ID #21451947, Cathy O'Berry, ARC Realty - Hoover. GALMLS
 - $489,9004 bd3 ba2.4k sqftAt&t, Helena, AL 35080For SaleMLS ID #21454717, Debbi Clarke, Bellator RE LLC Orange Beach. GALMLS
- $575,0004 bd3 ba2.2k sqft1225 Highway 277, Helena, AL 35080For SaleMLS ID #21457531, Melvin Upchurch, LIST Birmingham. GALMLS
- $440,0004 bd3 ba1.9k sqft1009 Camellia Ridge Dr, Pelham, AL 35124For SaleMLS ID #21454457, Jessica Daviston, LAH Sotheby's International Realty Homewood. GALMLS
- $535,0004 bd3 ba2k sqftSpectrum, Att, Helena, AL 35080New ConstructionMLS ID #21412409, Mary Lou Vonderau, RE/MAX Advantage. GALMLS
- from $499,9005 bd4 ba2.6k sqftAugusta A Plan, Barimore, Helena, AL 35080New ConstructionNewcastle Homes
- $422,0004 bd3 ba2.3k sqft5513 Fawn Cir, Hoover, AL 35226For SaleMLS ID #21454254, Kelley Sheffield, Keller Williams. GALMLS
- from $524,9005 bd4 ba2.9k sqftManchester Plan, Barimore, Helena, AL 35080New ConstructionNewcastle Homes
- $475,0005 bd3 ba2.3k sqftAt&t, Spectrum, Birmingham, AL 35216For SaleMLS ID #21457524, Ashley Corder, Keller Williams Realty Vestavia. GALMLS
- $470,0004 bd3 ba1.9k sqft1445 Sawyer Pass, Hoover, AL 35226For Sale By Owner
- $459,0004 bd4 ba2.3k sqft3312 Culloden Way, Birmingham, AL 35242For SaleMLS ID #21458072, Christina Douglas, RealtySouth-Homewood. GALMLS
- $435,0003 bd2 ba1.6k sqft2260 Pine Ln, Birmingham, AL 35226For SaleMLS ID #21452433, Brit Mayes, Keller Williams Realty Vestavia. GALMLS
- $415,0003 bd3 ba2.3k sqftTbd, Pelham, AL 35124For SaleMLS ID #21454796, Carolina Gualdron, Real Broker LLC. GALMLS
- $589,0003 bd3 ba2.5k sqft3145 Iris Dr, Birmingham, AL 35244For SaleMLS ID #21455679, Christina James, Keller Williams Realty Hoover. GALMLS
- $599,9003 bd2 ba2.1k sqftTbd, Birmingham, AL 35244For SaleMLS ID #21453584, Jeff Newman, ARC Realty Vestavia. GALMLS
- $490,0004 bd3 ba2.1k sqftTba, Chelsea, AL 35043For SaleMLS ID #21454037, Carolina Gualdron, Real Broker LLC. GALMLS
- $509,9003 bd2 ba1.8k sqftAt&t, Birmingham, AL 35242For SaleMLS ID #21458343, Marcia Thompson, ARC Realty 280. GALMLS
