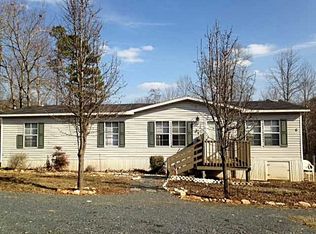
Enjoy the perfect blend of country freedom and modern comfort in this beautifully maintained ranch home. Sitting on a spacious 1.35-acre lot with no city taxes, this property offers peace, privacy, and room to breathe. The kitchen features granite countertops, a center island, and plenty of prep space, Flooring with stylish, low-maintenance laminate throughout most of home. 3 comfortable bedrooms and 2 full bathrooms designed for easy living. Separate Laundry Room Provides a dedicated utility space to keep chores organized and out of sight. Step outside to a front covered porch, metal double carport and large covered back deck perfect for outdoor dining and relaxing. There are 2 storage buildings on the property as well. This home is situated just minutes from the NC Zoo.
For sale
$229,900
509 Roman Rd, Asheboro, NC 27205
3beds
1,512sqft
Manufactured Home, Residential
Built in 2002
1.35 Acres Lot
$-- Zestimate®
$--/sqft
$-- HOA
What's special
Front covered porchPlenty of prep spaceCenter islandKitchen features granite countertopsMetal double carport
- 7 days |
- 644 |
- 35 |
Likely to sell faster than
Zillow last checked:
Listing updated:
Listed by:
Vickie Gallimore 336-953-9500,
RE/MAX Central Realty,
Brian Gallimore 336-953-9506,
RE/MAX Central Realty
Source: Triad MLS,MLS#: 1228924 Originating MLS: Greensboro
Originating MLS: GreensboroFacts & features
Interior
Bedrooms & bathrooms
- Bedrooms: 3
- Bathrooms: 2
- Full bathrooms: 2
- Main level bathrooms: 2
Primary bedroom
- Level: Main
- Dimensions: 12.83 x 12.75
Bedroom 2
- Level: Main
- Dimensions: 17.92 x 12.75
Bedroom 3
- Level: Main
- Dimensions: 11.25 x 9.33
Dining room
- Level: Main
- Dimensions: 13 x 9.83
Kitchen
- Level: Main
- Dimensions: 12.75 x 12.75
Laundry
- Level: Main
- Dimensions: 7.33 x 7.33
Living room
- Level: Main
- Dimensions: 16.33 x 12.75
Heating
- Heat Pump, Electric
Cooling
- Central Air
Appliances
- Included: Microwave, Dishwasher, Free-Standing Range, Electric Water Heater
- Laundry: Dryer Connection, Main Level, Washer Hookup
Features
- Ceiling Fan(s), Kitchen Island
- Flooring: Carpet, Laminate
- Basement: Crawl Space
- Number of fireplaces: 1
- Fireplace features: Living Room
Interior area
- Total structure area: 1,512
- Total interior livable area: 1,512 sqft
- Finished area above ground: 1,512
Property
Parking
- Total spaces: 2
- Parking features: Carport, Driveway, Detached Carport
- Garage spaces: 2
- Has carport: Yes
- Has uncovered spaces: Yes
Features
- Levels: One
- Stories: 1
- Patio & porch: Porch
- Pool features: None
- Fencing: None
Lot
- Size: 1.35 Acres
Details
- Additional structures: Storage
- Parcel number: 7771522104
- Zoning: RR-CD
- Special conditions: Owner Sale
Construction
Type & style
- Home type: MobileManufactured
- Property subtype: Manufactured Home, Residential
Materials
- Vinyl Siding
Condition
- Year built: 2002
Utilities & green energy
- Sewer: Septic Tank
- Water: Well
Community & HOA
Community
- Subdivision: Three Lakes
HOA
- Has HOA: No
Location
- Region: Asheboro
Financial & listing details
- Tax assessed value: $145,270
- Annual tax amount: $969
- Date on market: 7/27/2026
- Listing agreement: Exclusive Right To Sell
- Body type: Double Wide
Estimated market value
Not available
Estimated sales range
Not available
Not available
Price history
| Date | Event | Price |
|---|---|---|
| 7/27/2026 | Listed for sale | $229,900+21% |
Source:  Triad MLS #1228924 Report a problem Triad MLS #1228924 Report a problem | ||
| 7/28/2022 | Sold | $190,000+2.7% |
Source: Triad MLS #1078967 Report a problem | ||
| 6/16/2022 | Pending sale | $185,000$122/sqft |
Source: Owner Report a problem | ||
| 6/10/2022 | Listed for sale | $185,000$122/sqft |
Source: Owner Report a problem | ||
| 5/22/2022 | Pending sale | $185,000$122/sqft |
Source: Owner Report a problem | ||
| 5/13/2022 | Listed for sale | $185,000+1133.3%$122/sqft |
Source: Owner Report a problem | ||
| 9/12/2016 | Sold | $15,000-66.8%$10/sqft |
Source: Public Record Report a problem | ||
| 5/20/2011 | Sold | $45,213-9.6% |
Source: Triad MLS #605173 Report a problem | ||
| 3/2/2011 | Listed for sale | $50,000-28.5%$33/sqft |
Source: foreclosure.com Report a problem | ||
| 9/30/2010 | Listing removed | $69,900$46/sqft |
Source: NCI #575669 Report a problem | ||
| 9/13/2010 | Listed for sale | $69,900-15.8%$46/sqft |
Source: NCI #575669 Report a problem | ||
| 3/15/2006 | Sold | $83,000+33.9%$55/sqft |
Source: Public Record Report a problem | ||
| 10/20/2005 | Sold | $62,000-35.4% |
Source: Triad MLS #H350981 Report a problem | ||
| 1/20/2005 | Sold | $96,000$63/sqft |
Source: Public Record Report a problem | ||
Public tax history
| Year | Property taxes | Tax assessment |
|---|---|---|
| 2025 | $949 | $145,270 |
| 2024 | $949 0% | $145,270 |
| 2023 | $949 +46.3% | $145,270 +75.3% |
| 2022 | $649 | $82,870 |
| 2021 | $649 +2% | $82,870 |
| 2020 | $636 | $82,870 |
| 2019 | -- | $82,870 +12.4% |
| 2016 | $562 -0.3% | $73,730 |
| 2015 | $564 | -- |
| 2014 | -- | $73,730 -16.5% |
| 2012 | -- | $88,290 +0.7% |
| 2011 | -- | $87,690 |
| 2010 | -- | $87,690 |
| 2008 | -- | -- |
| 2007 | -- | -- |
| 2006 | -- | -- |
| 2005 | -- | -- |
| 2004 | -- | -- |
| 2003 | -- | -- |
Find assessor info on the county website
Monthly payment
Climate risks
Neighborhood: 27205
Nearby schools
GreatSchools rating
- 7/10Franklinville Elementary SchoolGrades: K-5Distance: 4.6 mi
- 2/10Southeastern Randolph Middle SchoolGrades: 6-8Distance: 7 mi
- 1/10Eastern Randolph High SchoolGrades: 9-12Distance: 8.6 mi
- $232,5004 bd2 ba1.4k sqft543 Roman Rd, Asheboro, NC 27205Off Market
- $15,990-- bd-- ba-- sqftRoman Rd, Asheboro, NC 27205Off Market
- $3,530-- bd-- ba-- sqftRoman Rd, Asheboro, NC 27205Off Market
- $278,600-- bd2 ba1.8k sqft532 Roman Rd, Asheboro, NC 27205Off Market
- $178,7653 bd2 ba1.8k sqft833 Luck Rd, Asheboro, NC 27205Off Market
- $6,000-- bd-- ba-- sqft833 Luck Rd, Asheboro, NC 27205Off Market
- $6,500-- bd-- ba-- sqft833 Luck Rd, Asheboro, NC 27205Off Market
- $750-- bd-- ba-- sqft833 Luck Rd, Asheboro, NC 27205Off Market
A local agent can set up tours, give advice and negotiate with sellers.
A local lender can help you make sure your offer is ready when you are.
Similar homes
- $235,0003 bd2 ba1.4k sqft424 Back Creek Church Rd, Asheboro, NC 27205For Sale
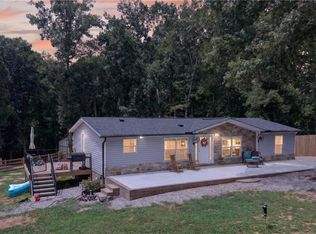
 MLS ID #1229091, Maria Hernandez. Triad MLS
 - $229,9003 bd2 ba1.2k sqft4864 Us Highway 220 Bus S, Asheboro, NC 27205For Sale
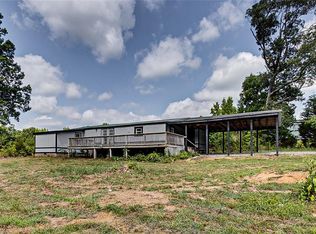 MLS ID #1227286, Emily Smith. Triad MLS
 - $195,0003 bd2 ba1.1k sqft2422 Burney Rd, Asheboro, NC 27205For Sale
 MLS ID #1229070, Ethan Brady. Triad MLS
 - $283,0003 bd2 ba1.4k sqft1848 Woodglo Dr, Asheboro, NC 27205For Sale
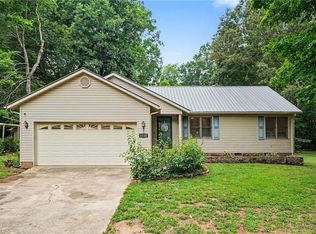 MLS ID #1229445, Lakeisha Johnson. Triad MLS
 - $250,0003 bd2 ba1.1k sqft706 Fairwood Trl, Asheboro, NC 27205For SaleMLS ID #1229289, Kelly Shields. Triad MLS
- $237,0002 bd1 ba1.1k sqft1106 Mack Rd, Asheboro, NC 27205For SaleMLS ID #1229569, Tyler Mcleod. Triad MLS
- $225,0003 bd2 ba1.4k sqft1503 Mulberry Academy St, Franklinville, NC 27248For SaleMLS ID #1224138, Emily Smith. Triad MLS
- $239,9503 bd1 ba1.3k sqft545 Mount Shepherd Rd, Asheboro, NC 27205For SaleMLS ID #1227496, Faith Bryant. Triad MLS
- $230,0003 bd2 ba1.1k sqft638 Woodland Cir, Asheboro, NC 27203For SaleMLS ID #1218810, Luke Vandall. Triad MLS
- $289,5003 bd2 ba1.2k sqft2474 Woodridge Dr, Asheboro, NC 27205For SaleMLS ID #1222611, Brian Shackelford. Triad MLS
- $259,0003 bd2 ba1.6k sqft1045 Robbins St, Asheboro, NC 27203For SaleMLS ID #1228779, Kara Farrar. Triad MLS
- $244,9003 bd1 ba1.2k sqft104 Oakhurst Dr, Asheboro, NC 27205For SaleMLS ID #1222513, Vickie Gallimore. Triad MLS
- $275,0003 bd2 ba1.4k sqft807 E Salisbury St, Asheboro, NC 27203For SaleMLS ID #1226636, Lindsay Mills. Triad MLS
- $230,0003 bd2 ba1.4k sqft375 Curtis St, Ramseur, NC 27316For SaleMLS ID #1229216, Dorian Dixon. Triad MLS
- $339,9003 bd2 ba1.5k sqft514 Honeysuckle Rdg, Asheboro, NC 27205For SaleMLS ID #1228221, Angela Street. Triad MLS
- $229,9003 bd2 ba1.8k sqft174 Morningside Rd, Randleman, NC 27317For SaleMLS ID #1222206, Ruby Sotelo. Triad MLS
- $269,0003 bd2 ba1.6k sqft1592 Brookdale Dr, Asheboro, NC 27205For SaleMLS ID #1216433, Jennifer Huffman. Triad MLS
- $244,9003 bd2 ba1.6k sqft6557 Kerr Dr, Randleman, NC 27317For SaleMLS ID #1225879, Kristin Harris. Triad MLS
- $229,9003 bd1 ba1.5k sqft401 Sunset Dr, Randleman, NC 27317For SaleMLS ID #1226643, Evan Cates. Triad MLS
- $265,0003 bd2 ba1.5k sqft1784 Snowberry Trl, Sophia, NC 27350For SaleMLS ID #1223333, Kara Davenport. Triad MLS
