Skip main navigation
Sold for $142,000
  • $142,000

    509 Rosslyn Ave, Springdale, PA 15144

    2beds
    1,177sqft
    Single Family Residence
    Built in 1933
    6,499.15 Square Feet Lot
    $162,900 Zestimate®
    $121/sqft
    $1,355 Estimated rent

    Home value

    $162,900

    $153,000 - $173,000

    $1,355/mo

    Zestimate® history
    Loading
    Loading...

    Owner options

    List your home for rent

    $1,355/mo

    Rent Zestimate®

    Find your next renter with Zillow Rental Manager. Plus, with online applications, you can quickly screen prospective tenants – for free.

    Learn more

    $1,355/mo

    Rent Zestimate®

    Refinance and save

    $1,008/mo

    Est. payment

    Refinancing to a lower rate could help reduce your monthly payments and save thousands over the life of the loan.

    See today's rates

    $1,008/mo

    Est. payment

    Explore your selling options

    Work with a Zillow partner agent

    Leverage their expertise and Zillow's premium Showcase listings to get your home seen by more buyers.

    Get started

    List with your own agent

    Get your home in front of millions of buyers by listing it on Zillow.

    Learn how to do it

    Sell it yourself

    Take full control of how buyers see your home on Zillow by listing For Sale by Owner (FSBO).

    List your home

    What's special

    Detached garageLaundry areaBack alleyDecorative fireplace
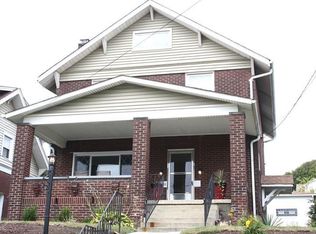
    Welcome to 509 Rosslyn! This lovely 1.5 story brick home offers a mix of both charming original features & modern elements throughout. Upon entry, you are greeted by the quaint & convenient mudroom, perfect for coats, shoes & bags. Character abounds in the large living room featuring a stunning wood accent wall, decorative fireplace & functioning pellet stove. The new & low maintenance vinyl plank flooring continues throughout the first floor, into both the kitchen & dining spaces. Heading upstairs, you will find an updated full bath as well as 2 bedrooms w/ classic dormers. The partially finished basement currently functions as a children’s play space, w/ a laundry area & workbench on the other side. Around back, a sizeable covered patio overlooking the backyard provides a wonderful space for enjoying morning coffee or entertaining guests. The detached garage is accessible via the back alley, making unloading groceries & enduring winters a breeze! 1-year HSA Home Warranty is included.

    Zillow last checked:

    Listing updated:

    Listed by:

    Leslie Bock 724-449-9900,

    HOWARD HANNA REAL ESTATE SERVICES

    Bought with:

    Debbie Sigmund, RS216886L

    CENTURY 21 AMERICAN HERITAGE

    Source: WPMLS,MLS#: 1640511MLS LogoOriginating MLS: West Penn Multi-List

    Facts & features

    Interior

    Bedrooms & bathrooms
    • Bedrooms: 2
    • Bathrooms: 1
    • Full bathrooms: 1
    Primary bedroom
    • Level: Upper
    • Dimensions: 14x11
    Bedroom 2
    • Level: Upper
    • Dimensions: 11x11
    Dining room
    • Level: Main
    • Dimensions: 11x12
    Kitchen
    • Level: Main
    • Dimensions: 11x11
    Living room
    • Level: Main
    • Dimensions: 14x18
    Heating
    • Forced Air, Gas
    Cooling
    • Wall/Window Unit(s)
    Appliances
    • Included: Some Gas Appliances, Convection Oven, Cooktop, Dryer, Microwave, Refrigerator, Washer
    Features
    • Window Treatments
    • Flooring: Laminate, Vinyl, Carpet
    • Windows: Multi Pane, Screens, Window Treatments
    • Basement: Walk-Up Access
    • Number of fireplaces: 1
    Interior area
    • Total structure area: 1,177
    • Total interior livable area: 1,177 sqft

    Property

    Parking
    • Total spaces: 1
    • Parking features: Detached, Garage, Garage Door Opener
    • Has garage: Yes
    Features
    • Levels: One and One Half
    • Stories: 1
    • Pool features: None
    Lot
    • Size: 6,499 sqft
    • Dimensions: 51 x 133 x 51 x 133
    Details
    • Parcel number: 0627H00278000000

    Construction

    Type & style
    • Home type: SingleFamily
    • Property subtype: Single Family Residence
    Materials
    • Brick
    • Roof: Asphalt
    Condition
    • Resale
    • Year built: 1933
    Details
    • Warranty included: Yes

    Utilities & green energy

    • Sewer: Public Sewer
    • Water: Public

    Community & neighborhood

    Community
    • Community features: Public Transportation
    Location
    • Region: Springdale

    Price history

    DateEventPrice
    3/22/2024Sold$142,000+9.3%$121/sqft
    Source: WPMLS #1640511 Report a problem
    2/11/2024Contingent$129,900$110/sqft
    Source: WPMLS #1640511 Report a problem
    2/9/2024Listed for sale$129,900+120.5%$110/sqft
    Source: WPMLS #1640511 Report a problem
    8/27/2012Sold$58,900$50/sqft
    Source: WPMLS #923068 Report a problem
    8/4/2012Pending sale$58,900$50/sqft
    Source: CENTURY 21 American Heritage Realty #923068 Report a problem
    7/2/2012Listed for sale$58,900$50/sqft
    Source: Century 21 American Heritage #923068 Report a problem

    Public tax history

    YearProperty taxesTax assessment
    2025$1,531 +10.7%$40,900
    2024$1,383 +615%$40,900
    2023$193 $40,900
    2022$193 $40,900
    2021$193 +2%$40,900
    2020$190 -2%$40,900
    2019$193 -85.6%$40,900
    2018$1,342 0%$40,900
    2017$1,343 +594.1%$40,900
    2016$193 -85%$40,900
    2015$1,292 +579.5%$40,900
    2014$190 $40,900 -45%
    2013-- $74,300 +28.3%
    2012-- $57,900
    2011-- $57,900
    2010-- $57,900
    2009-- $57,900
    2008-- $57,900
    2007-- $57,900
    2006-- $57,900
    2005-- $57,900
    2004-- $57,900 -20.6%
    2003-- $72,900
    2002-- $72,900

    Find assessor info on the county website

    Neighborhood: 15144

    Nearby schools

    GreatSchools rating
    Schools provided by the listing agent
    • District: Allegheny Valley

    Source: WPMLS. This data may not be complete. We recommend contacting the local school district to confirm school assignments for this home.

    Get pre-qualified for a loan
    At Zillow Home Loans, we can pre-qualify you in as little as 5 minutes with no impact to your credit score.

    An equal housing lender. NMLS #10287.