Skip main navigation
Off market
  • $315,700

    509 Royal Oak Dr, Clinton, MS 39056

    4beds
    2,409sqft
    SingleFamily
    Built in 1981
    1 Acres Lot
    $315,700 Zestimate®
    $131/sqft
    $3,283 Estimated rent

    Home value

    $315,700

    $297,000 - $335,000

    $3,283/mo

    Zestimate® history
    Loading
    Loading...

    Owner options

    List your home for rent

    $3,283/mo

    Rent Zestimate®

    Find your next renter with Zillow Rental Manager. Plus, with online applications, you can quickly screen prospective tenants – for free.

    Learn more

    $3,283/mo

    Rent Zestimate®

    Refinance and save

    $1,592/mo

    Est. payment

    Refinancing to a lower rate could help reduce your monthly payments and save thousands over the life of the loan.

    See today's rates

    $1,592/mo

    Est. payment

    Explore your selling options

    Work with a Zillow partner agent

    Leverage their expertise and Zillow's premium Showcase listings to get your home seen by more buyers.

    Get started

    List with your own agent

    Get your home in front of millions of buyers by listing it on Zillow.

    Learn how to do it

    Sell it yourself

    Take full control of how buyers see your home on Zillow by listing For Sale by Owner (FSBO).

    List your home

    What's special

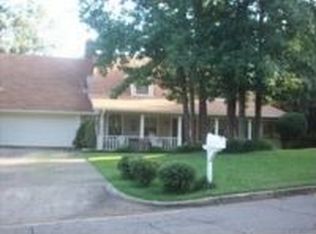
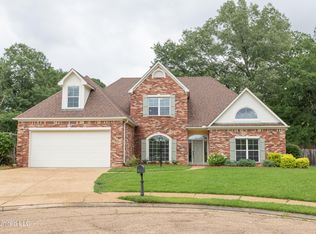
    This home has been lovingly taken care of and upgraded during the seller's ownership. Wonderful curb appeal is what you will see as you drive up to 509 Royal Oak in the Countrywood Subdivision. Attention to detail is evident from the moment you walk through the front door. This home has recently been painted inside and out!!! The unique shiplap technique in the foyer and half bath is just the beginning of the amenity upgrades this home has experienced. The office is immediately to your left through french doors. This is a great space to work from and for the kids to do their homework. The formal dining room is just beyond the office and leads into the kitchen! And, wow, what a beautiful kitchen. Environmentally friendly concrete custom countertops await you! Stainless appliances, new farmhouse sink, faucet, and most all new lighting and fixtures throughout the home. New flooring in the kitchen and breakfast room too! The half bath is located just off the breakfast room and down that hall is the laundry room and entry from the covered carport in the back. Walking through from the kitchen is the family room overlooking the back yard. Custom tray ceiling, fireplace, and built-ins make this a comfortable and inviting space. Entertaining has never been easier too! Guests can spill over into the back yard from the family room. The family room boasts of a bank of windows that allow natural light to flow through. Down the hall from the foyer, you will find three nice sized bedrooms with new carpet, walk-in closets, and a hall bathroom which has concrete counters, new paint, and fixtures. The primary bedroom suite has a tray ceiling, new lighting, and paint. What a wonderful space to unwind from the day. It also has door access to the backyard. The primary bathroom area has double vanities, a jetted tub/shower combination, new paint, and light fixture. The patio area is a lovely spot under the oaks and offers wonderful shade during the summer months. The patio has been recently extended for additional entertaining space and will be finished the week of September 28th. A sweeping backyard and mature trees make this an ideal escape from the hustle and bustle of the world. This is truly a retreat type home that will make you smile each time you drive up. Come home to 509 Royal Oak Dr. Convenient to shopping, interstates, and schools.

    This property is off market, which means it's not currently listed for sale or rent on Zillow. This may be different from what's available on other websites or public sources.

    Facts & features

    Interior

    Bedrooms & bathrooms
    • Bedrooms: 4
    • Bathrooms: 3
    • Full bathrooms: 2
    • 1/2 bathrooms: 1
    Heating
    • Forced air, Gas
    Cooling
    • Central
    Features
    • Flooring: Tile, Carpet, Hardwood
    • Has fireplace: Yes
    Interior area
    • Total interior livable area: 2,409 sqft

    Property

    Parking
    • Total spaces: 2
    • Parking features: Carport, Garage - Attached
    Features
    • Stories: 1
    Lot
    • Size: 1 Acres
    Details
    • Parcel number: 2862150219

    Construction

    Type & style
    • Home type: SingleFamily
    • Architectural style: Traditional
    Materials
    • Roof: Asphalt
    Condition
    • Year built: 1981

    Utilities & green energy

    • Sewer: Public Sewer

    Community & neighborhood

    Location
    • Region: Clinton

    Other

    Other facts
    • Class: RESIDENTIAL
    • Sale/Rent: For Sale
    • Type: Detached
    • ARCHITECTURAL STYLE: Traditional
    • COOLING: Central Air, Ceiling Fan(s)
    • EQUIPMENT: Bath Exhaust Fan, Water Heater, Smoke Detectors
    • FLOORS: Tile, Carpet, Wood
    • FOUNDATION: Slab
    • GARAGE: Carport, 2 Car, Attached
    • HEATING: Central Heating, Fireplace
    • LOT DESCRIPTION: 0 to .5 Acres
    • PATIO: Slab
    • ROOF: Asphalt Shingles
    • ROOMS: Laundry/Utility Room, Family Room/Great Room, Breakfast Area, Formal Dining, Master Bedrm Entry Level, Storage Room, Foyer, Workshop, Library/Study
    • SEWER: Public Sewer
    • SIDING: Brick
    • UTILITY CONNECTIONS: Electric Dryer, Cable Prewired, Gas Range/Oven, Ice Maker Connection
    • WATER: Public
    • Stories: 1
    • Listing Type: Exclusive Right to Sell
    • Display Address: Yes
    • ATTIC VENTILATION: Whirlybird
    • INTERIOR: Fireplace, Master Bath, Walk-In Closet, 9+ Ceilings, Double Vanity, Jetted Tub
    • SPECIAL SALE TYPES: Traditional
    • STRUCTURES: Shed
    • WATER HEATER: Gas
    • FireplaceY/N: Yes
    • COOKTOP: Gas
    • HEAT SOURCE: Natural Gas
    • RANGE/OVEN: Gas
    • UTILITY/TRASH/WASTE: Waste Management
    • UTILITY/ELECTRIC: Entergy
    • UTILITY/GAS: Atmos Energy
    • UTILITY/WATER: City of Clinton
    • WINDOW TYPES: Storm
    • Subdivision: COUNTRYWOOD OF TRAILWOOD
    • Status Category: Pending
    • Square Feet Source: Appraiser
    • FLOOD: Flood Ins Not Req
    • Status: Contingent/Pending
    • EXTERIOR FEATURES: Rain Gutters

    Price history

    DateEventPrice
    11/6/2020Sold--
    Source: MLS United #1334739 Report a problem
    10/5/2020Pending sale$269,900$112/sqft
    Source: Godfrey McHann Realty, Inc. #334739 Report a problem
    9/26/2020Listed for sale$269,900+29.4%$112/sqft
    Source: Godfrey McHann Realty, Inc. #334739 Report a problem
    6/5/2015Sold--
    Source: MLS United #1272252 Report a problem
    4/10/2015Price change$208,500+6.4%$87/sqft
    Source: Visual Tour #264972 Report a problem
    4/7/2015Price change$195,900-2%$81/sqft
    Source: Godfrey and Ivy Realty, Inc. #272252 Report a problem
    2/11/2015Listed for sale$199,900-4.1%$83/sqft
    Source: Godfrey and Ivy Realty, Inc. #272252 Report a problem
    12/5/2014Listing removed$208,500$87/sqft
    Source: Godfrey and Ivy Realty, Inc. #264972 Report a problem
    8/19/2014Pending sale$208,500$87/sqft
    Source: Godfrey and Ivy Realty, Inc. #264972 Report a problem
    6/6/2014Listed for sale$208,500$87/sqft
    Source: Godfrey and Ivy Realty, Inc. #264972 Report a problem

    Public tax history

    YearProperty taxesTax assessment
    2024$1,756 +1.2%$13,391
    2023$1,736 $13,391
    2022-- $13,391
    2021-- $13,391 +1.1%
    2020-- $13,250 +0.7%
    2019-- $13,154
    2018-- $13,154
    2017$1,650 $13,154
    2016$1,650 $13,154 +1.9%
    2015$1,650 +2.6%$12,912
    2014$1,608 $12,912
    2013-- $12,912
    2012-- $12,912 +3.8%
    2011-- $12,438
    2010-- $12,438
    2009-- $12,438
    2008-- $12,438 +13%
    2007-- $11,007
    2006-- $11,007
    2005-- $11,007 +0%
    2004-- $11,005
    2003-- $11,005
    2002-- $11,005 +16%
    2001-- $9,491
    2000-- $9,491

    Find assessor info on the county website

    Neighborhood: 39056

    Nearby schools

    GreatSchools rating
    Schools provided by the listing agent
    • Elementary: Clinton Park ELM
    • Middle: Clinton
    • High: Clinton

    Source: The MLS. This data may not be complete. We recommend contacting the local school district to confirm school assignments for this home.

    Get pre-qualified for a loan
    At Zillow Home Loans, we can pre-qualify you in as little as 5 minutes with no impact to your credit score.

    An equal housing lender. NMLS #10287.