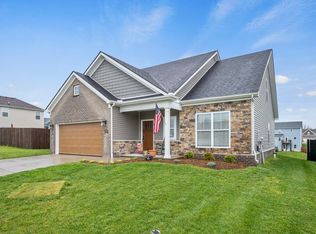
Proposed Construction. Jackson plan built by Payne Homes. Stylish design throughout with open plan to great room, kitchen and breakfast area. First floor also offers a great flex area that can be used as home office, formal dining room or bedroom option. Upstairs features Large Master Suite and 3 additional bedrooms with convenient utility room close to bedrooms. Additional upgrade features include: engineered hardwood flooring first floor, tile in bathrooms, granite tops and backsplash in kitchen, large island and all stainless steel appliance package.
This property is off market, which means it's not currently listed for sale or rent on Zillow. This may be different from what's available on other websites or public sources.