Skip main navigation
Under contract
$424,900
3beds
1,800sqft

509 S 2nd St, Denton, MD 21629

3beds
1,800sqft
Single family residence
Built in 1941
0.34 Acres
1 Attached garage space
$236 price/sqft

What's special

Stone pathwaysPrivate backyard sanctuaryCustom built-insDriveway improvementsTucked among towering treesMature treesFlowering plantings

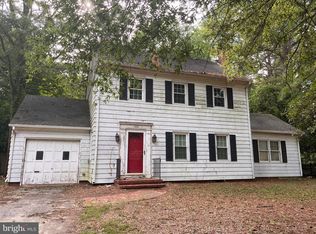
Welcome to one of Denton’s most enchanting hidden retreats — a beautifully restored and thoughtfully updated 1941 Cape Cod tucked among towering trees, lush gardens, and comfortable living spaces in the heart of town. Lovingly renovated while preserving its original charm and architectural character, the main residence offers timeless warmth and understated elegance throughout. Rich hardwood flooring, crown molding, custom built-ins, soft natural light, and inviting gathering spaces create an atmosphere that feels both refined and welcoming. The gracious living room features a wood burning fireplace with gas insert, flanked by custom cabinetry and bookshelves, while the spacious dining room and updated kitchen featuring solid wood counters, shelved pantry and storage closet blend classic charm with thoughtful functionality. A screened porch overlooking the gardens provides the perfect setting for morning coffee, evening dinners, or quiet relaxation surrounded by nature. The outdoor setting is truly exceptional. Professionally curated gardens, mature trees, flowering plantings, stone pathways, and intimate seating areas surround a stunning heated in-ground 12X24X4 concrete pool with an additional 5X6 area with steps, creating a private backyard sanctuary rarely found in an in-town setting. Every element of the grounds has been thoughtfully designed to evoke beauty, serenity, and a sense of retreat. Adding remarkable versatility and personality to the property is the detached guest cottage/pool house — this area offers the fourth bedroom and an additional full bath- it's a beautifully finished space with a distinctly relaxed, artistic character featuring soaring wood-beamed ceilings, open-concept living and sleeping areas, kitchenette, and stylish full bath. Perfect for guests, creative studio space, private office, hobbies, or peaceful overflow accommodations, the cottage offers its own unique boutique-retreat ambiance while complementing the timeless elegance of the main home. Extensive improvements completed over time include updated HVAC and ductwork, electrical rewiring and breaker panels, plumbing updates, tankless water heater, insulation improvements, crawlspace vapor barrier, custom remodeling, hardscaping, fencing, buried power lines, driveway improvements, and numerous additional quality enhancements throughout the property. Rarely does a property combine historic charm, curated outdoor living, guest accommodations, and such an inviting sense of place — all conveniently located close to downtown Denton shops, restaurants, waterfront parks, and community events.

46 days
|
577
|
17
|

Likely to sell faster than

Source: Bright MLS,MLS#: MDCM2007478MLS Logo
Travel times

Living Room

Kitchen

Primary Bedroom

Zillow last checked:

Listing updated:

Listed by:

Judy Germain 410-200-4168,

Benson & Mangold, LLC 4108226665

Source: Bright MLS,MLS#: MDCM2007478MLS Logo

Facts & features

Interior

Bedrooms & bathrooms
  • Bedrooms: 3
  • Bathrooms: 2
  • Full bathrooms: 1
  • 1/2 bathrooms: 1
  • Main level bathrooms: 1
Rooms
  • Room types: Living Room, Dining Room, Primary Bedroom, Bedroom 2, Bedroom 3, Kitchen, Storage Room, Bathroom 1, Bathroom 2
Primary bedroom
  • Features: Flooring - HardWood, Primary Bedroom - Sitting Area, Walk-In Closet(s), Ceiling Fan(s), Built-in Features
  • Level: Upper
  • Area: 176 Square Feet
  • Dimensions: 11 X 16
Bedroom 2
  • Features: Flooring - HardWood
  • Level: Upper
  • Area: 208 Square Feet
  • Dimensions: 13 X 16
Bedroom 3
  • Features: Flooring - Solid Hardwood
  • Level: Upper
  • Area: 91 Square Feet
  • Dimensions: 7 X 13
Bathroom 1
  • Level: Main
Bathroom 2
  • Features: Bathroom - Tub Shower, Flooring - Luxury Vinyl Tile, Window Treatments
  • Level: Upper
Dining room
  • Features: Flooring - HardWood
  • Level: Main
  • Area: 154 Square Feet
  • Dimensions: 11 X 14
Kitchen
  • Features: Flooring - HardWood, Countertop(s) - Solid Surface, Pantry
  • Level: Main
  • Area: 108 Square Feet
  • Dimensions: 9 X 12
Living room
  • Features: Flooring - HardWood, Fireplace - Other, Built-in Features, Crown Molding, Window Treatments
  • Level: Main
  • Area: 238 Square Feet
  • Dimensions: 14 X 17
Screened porch
  • Features: Flooring - Slate, Ceiling Fan(s)
  • Level: Main
  • Area: 207 Square Feet
  • Dimensions: 9 X 23
Storage room
  • Level: Main
  • Area: 49 Square Feet
  • Dimensions: 7 X 7
Heating
  • Heat Pump, Electric
Cooling
  • Heat Pump, Electric
Appliances
  • Included: Dishwasher, Disposal, Exhaust Fan, Microwave, Self Cleaning Oven, Refrigerator, Cooktop, Washer/Dryer Stacked, Tankless Water Heater
  • Laundry: Has Laundry, Dryer In Unit, Washer In Unit, Upper Level
Features
  • Attic, Built-in Features, Dining Area
  • Flooring: Hardwood, Wood
  • Basement: Partial,Interior Entry
  • Number of fireplaces: 1
  • Fireplace features: Gas/Propane, Insert, Wood Burning
Interior area
  • Total structure area: 1,800
  • Total interior livable area: 1,800 sqft
  • Finished area above ground: 1,800

Property

Parking
  • Total spaces: 1
  • Parking features: Garage Faces Front, Garage Door Opener, Inside Entrance, Attached
  • Attached garage spaces: 1
Accessibility
  • Accessibility features: None
Features
  • Levels: Two
  • Stories: 2
  • Patio & porch: Porch, Screened, Screened Porch
  • Exterior features: Extensive Hardscape, Rain Gutters, Street Lights
  • Has private pool: Yes
  • Pool features: Heated, In Ground, Private
  • Fencing: Partial
  • Has view: Yes
  • View description: Garden, Courtyard
Lot
  • Size: 0.34 Acres
Details
  • Additional structures: Above Grade, Outbuilding
  • Parcel number: 0603011712
  • Zoning: TR
  • Special conditions: Standard

Construction

Type & style
  • Home type: SingleFamily
  • Architectural style: Cape Cod
  • Property subtype: Single Family Residence
Materials
  • Wood Siding
  • Foundation: Crawl Space
Condition
  • Excellent
  • New construction: No
  • Year built: 1941

Utilities & green energy

  • Sewer: Public Sewer
  • Water: Public

Community & HOA

Community
  • Subdivision: None Available
HOA
  • Has HOA: No
Location
  • Region: Denton
  • Municipality: DENTON

Financial & listing details

  • Price per square foot: $236/sqft
  • Tax assessed value: $175,000
  • Annual tax amount: $3,101
  • Date on market: 7/9/2026
  • Listing agreement: Exclusive Agency
  • Inclusions: Parking Included In Listprice,
  • Ownership: Fee Simple

Price history

DateEventPrice
8/1/2026Contingent$424,900$236/sqft
Source: Bright MLS #MDCM2007478 Report a problem
7/9/2026Listed for sale$424,900+44%$236/sqft
Source: Bright MLS #MDCM2007478 Report a problem
8/14/2018Listing removed$295,000$164/sqft
Source: Champion Realty, Inc. #1001770140 Report a problem
6/4/2018Listed for sale$295,000+112.2%$164/sqft
Source: Champion Realty, Inc. #1001770140 Report a problem
8/25/2011Sold$139,000-20.6%$77/sqft
Source: Public Record Report a problem
6/18/2011Price change$175,000-5.4%$97/sqft
Source: Lacaze-Meredith Real Estate, A Long & Foster Company #CM6978378 Report a problem
11/11/2010Price change$185,000-7%$103/sqft
Source: Lacaze-Meredith Real Estate, A Long & Foster Company #CM6978378 Report a problem
2/27/2010Price change$199,000-4.8%$111/sqft
Source: Champion Realty #CM6978378 Report a problem
8/9/2009Price change$209,000-4.6%$116/sqft
Source: Champion Realty #CM6978378 Report a problem
2/11/2009Listed for sale$219,000+82.5%$122/sqft
Source: Listhub #CM6978378 Report a problem
10/13/1998Sold$120,000$67/sqft
Source: Public Record Report a problem

Public tax history

YearProperty taxesTax assessment
2025$3,453 -13.8%$259,500 +11.6%
2024$4,003 +11.2%$232,467 +13.2%
2023$3,599 +13.9%$205,433 +15.2%
2022$3,161 -0.5%$178,400 +0.6%
2021$3,177 +0.1%$177,267 +0.6%
2020$3,174 +0.6%$176,133 +0.6%
2019$3,154 +76.3%$175,000
2018$1,789 -7.7%$175,000
2017$1,937 -32.8%$175,000 -4.7%
2016$2,881 $183,600 +4.6%
2015$2,881 $175,467 +4.9%
2014$2,881 $167,333 +5.1%
2013-- $159,200 -13.1%
2012-- $183,300
2011-- $183,300 -25.1%
2010-- $244,800 +14.7%
2009-- $213,402 +17.2%
2008-- $182,006 +20.8%
2007-- $150,610 +5.3%
2006-- $142,986 +5.6%
2005-- $135,363 +6%
2004-- $127,740 +3.6%
2003-- $123,276 +3.8%
2002-- $118,813 +3.9%
2001-- $114,350

Find assessor info on the county website

Monthly payment

Est. payment
$2,502/mo
Principal & interest
$2176
Property taxes
$326
More affordability toolsChevron Right

Estimated market value

$416,900

$396,000 - $438,000

$2,227/mo

Climate risks

Explore flood, wildfire, and other predictive climate risk information for this property on First Street®️.

Neighborhood: 21629

Nearby schools

Denton Elementary School
Grades PK-50.6 miles
6/10
GreatSchools® Rating
Test Score Rating
6/10
Student Progress Rating
6/10
Lockerman Middle School
Grades 6-81 miles
6/10
GreatSchools® Rating
Test Score Rating
6/10
Student Progress Rating
6/10
North Caroline High School
Grades 9-122.2 miles
4/10
GreatSchools® Rating
Test Score Rating
6/10
College Readiness Rating
3/10