Skip main navigation
Pending
  • $279,900

    509 S 71st Ave W, Duluth, MN 55807

    3beds
    1,278sqft
    : 
    Loading
    Get pre-qualified
    Single Family Residence
    Built in 1925
    9,147 Square Feet Lot
    $289,400 Zestimate®
    $219/sqft
    $-- HOA

    What's special

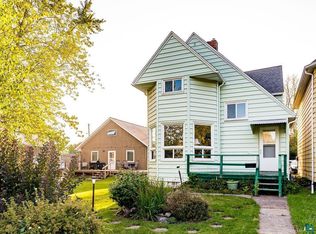
    Large enclosed front porch
    This West Duluth home has all the traditional charm you love, with a few extra touches that make it feel warm, comfortable, and easy to settle into! The large enclosed front porch is a standout feature, a cozy extension of the home that’s perfect for morning coffee, plant lovers, storm watching, or simply relaxing while enjoying the seasons! Step inside and you’re welcomed by a practical entry with closet space to help keep everyday life organized. The living room is bright, spacious, and feels instantly inviting, with plenty of room to gather, relax, or spread out! It flows nicely into the dining room, while the bay window adds character and brings in views of the yard and natural light throughout the day. The galley kitchen makes great use of the space with tons of cabinets and a layout that just works! There’s even room for a small eat-in setup, coffee bar, or extra prep area depending on your style. Upstairs, you’ll find three nicely sized bedrooms with original hardwood floors that add warmth and charm to the home. The full bathroom sits conveniently between the bedrooms, giving a nice sense of privacy and separation. Downstairs offers extra storage space along with a handy 3/4 bathroom. Outside, the double lot is a huge bonus, mostly flat, usable yard space like this can be hard to find! The back deck, right off the kitchen, is ready for grilling, entertaining, or enjoying those perfect Duluth summer evenings. The insulated and heated 2+ stall garage is ideal for storage, projects, parking, or keeping warm in the winter, plus there’s an additional roll-door shed area for even more space. Conveniently located near the Lake Superior Zoo, the Munger Trail, and the Superior Hiking Trail, this home offers a comfortable neighborhood feel with easy access to some of Duluth’s favorite outdoor spots!
    49 days
    |
    47
    |
    2
    |

    Likely to sell faster than

    Zillow last checked:

    Listing updated:

    Listed by:

    Brenna Fahlin 218-330-7127,

    Messina & Associates Real Estate,

    Anna Malay 218-330-7950,

    Messina & Associates Real Estate

    Source: Lake Superior Area Realtors as distributed by MLS GRID,MLS#: 6125577MLS Logo

      Facts & features

      Interior

      Bedrooms & bathrooms
      • Bedrooms: 3
      • Bathrooms: 2
      • Full bathrooms: 1
      • 3/4 bathrooms: 1
      Primary bedroom
      • Description: Large walk-in closet!
      • Level: Upper
      • Area: 104 Square Feet
      • Dimensions: 8 x 13
      Bedroom
      • Description: Hardwoods!
      • Level: Upper
      • Area: 72 Square Feet
      • Dimensions: 8 x 9
      Bedroom
      • Description: Hardwoods!
      • Level: Upper
      • Area: 90 Square Feet
      • Dimensions: 9 x 10
      Bathroom
      • Description: Full bathroom!
      • Level: Upper
      • Area: 35 Square Feet
      • Dimensions: 5 x 7
      Bathroom
      • Description: can be walled off for complete privacy!
      • Level: Lower
      • Area: 49 Square Feet
      • Dimensions: 7 x 7
      Dining room
      • Description: Spacious, bright, bay window!
      • Level: Main
      • Area: 143 Square Feet
      • Dimensions: 11 x 13
      Entry hall
      • Description: Love the closet space here!
      • Level: Main
      Kitchen
      • Description: Charming, functional, with bonus space!
      • Level: Main
      • Area: 136 Square Feet
      • Dimensions: 8 x 17
      Living room
      • Description: Open concept to dining space!
      • Level: Main
      • Area: 143 Square Feet
      • Dimensions: 11 x 13
      Heating
      • Forced Air, Natural Gas, Electric
      Cooling
      • Central Air
      Appliances
      • Included: Dryer, Range, Refrigerator, Washer
      • Laundry: Dryer Hook-Ups, Washer Hookup
      Features
      • Walk-In Closet(s)
      • Flooring: Hardwood Floors, Tiled Floors
      • Basement: Full,Bath,Washer Hook-Ups,Dryer Hook-Ups
      • Has fireplace: No
      Interior area
      • Total interior livable area: 1,278 sqft
      • Finished area above ground: 1,278
      • Finished area below ground: 0

      Property

      Parking
      • Total spaces: 2
      • Parking features: Detached, Heat, Insulation
      • Garage spaces: 2
      Features
      • Patio & porch: Deck, Porch
      • Exterior features: Rain Gutters
      Lot
      • Size: 9,147 Square Feet
      • Dimensions: 50 x 125 + 25 x 125
      Details
      • Additional structures: Storage Shed
      • Foundation area: 576
      • Parcel number: 010242001200 + 010242001180

      Construction

      Type & style
      • Home type: SingleFamily
      • Architectural style: Traditional
      • Property subtype: Single Family Residence
      Materials
      • Vinyl, Frame/Wood
      • Foundation: Stone
      Condition
      • Previously Owned
      • Year built: 1925

      Utilities & green energy

      • Electric: Minnesota Power
      • Sewer: Public Sewer
      • Water: Public

      Community & HOA

      HOA
      • Has HOA: No
      Location
      • Region: Duluth

      Financial & listing details

      • Price per square foot: $219/sqft
      • Tax assessed value: $34,400
      • Annual tax amount: $2,912
      • Date on market: 5/27/2026
      • Cumulative days on market: 50 days

        Estimated market value

        $289,400

        $275,000 - $304,000

        $1,970/mo

        Price history

        DateEventPrice
        6/1/2026Pending sale$279,900$219/sqft
        Source: Lake Superior Area Realtors as distributed by MLS GRID #6125577 Report a problem
        5/27/2026Listed for sale$279,900+63.7%$219/sqft
        Source: Lake Superior Area Realtors as distributed by MLS GRID #6125577 Report a problem
        6/24/2016Sold$171,000+2.4%$134/sqft
        Source: Lake Superior Area Realtors as distributed by MLS GRID #6022122 Report a problem
        5/12/2016Pending sale$167,000$131/sqft
        Source: Real Living Messina & Associates, Inc. #6022122 Report a problem
        5/5/2016Listed for sale$167,000+14.5%$131/sqft
        Source: Real Living Messina & Associates, Inc. #6022122 Report a problem
        9/28/2007Sold$145,800$114/sqft
        Source: Lake Superior Area Realtors as distributed by MLS GRID #134560 Report a problem

        Public tax history

        YearProperty taxesTax assessment
        2024$468 +254.5%$34,400 +9.6%
        2023$132 +15.8%$31,400 +256.8%
        2022$114 $8,800 +27.5%
        2021$114 $6,900
        2020$114 $6,900
        2019$114 -36.7%$6,900 -41%
        2018$180 +57.9%$11,700
        2017$114 -36.7%$11,700 +39.3%
        2016$180 $8,400 -28.2%
        2015$180 +3.4%$11,700
        2014$174 -0.7%$11,700
        2013$175 +1.8%$11,700 -4.1%
        2012$172 +119.1%$12,200 +90.6%
        2011$79 -0.4%$6,400 -4.5%
        2010$79 $6,700
        2009$79 -4.2%$6,700 -2.9%
        2008$82 +9.4%$6,900 +3%
        2007$75 +0.6%$6,700
        2006$75 +16.4%$6,700 +34%
        2004$64 +54.7%$5,000 +11.1%
        2003$42 +2%$4,500 +9.8%
        2002$41 -9.1%$4,100 +7.9%
        2001$45 +8.5%$3,800 +8.6%
        2000$41 $3,500
        Find assessor info on the county website

        Monthly payment

        Est. payment

        Payment breakdown

        Explore the cost of this home by adjusting the details. Changes won't be saved.
        All calculations are estimates and provided by Zillow, Inc. for informational purposes only. Actual amounts may vary.
        HOA fees may include property taxes on listings classified as Co-Ops. Contact the listing agent and/or owner for fee details.
        Mortgage interest rates are dependent on a number of factors, including credit score, down payment, and repayment length. Interest rate data provided by Zillow Group Marketplace, Inc. as of 1/1/1970 from various mortgage lenders with which we have lead or other similar arrangements; the Estimated Payment is an average of those rates.
        See how much you could borrow to make a competitive offer.

        Climate risks

        Neighborhood: Fairmount

        Getting around

        25 / 100
        Car-Dependent
        24 / 100
        Minimal Transit
        27 / 100
        Somewhat Bikeable

        Nearby schools

        GreatSchools rating

        A local agent can set up tours, give advice and negotiate with sellers.

        A local lender can help you make sure your offer is ready when you are.

        Browse local experts

        Similar homes