Enjoy comfort, space, and outdoor living in this beautiful 3-bedroom, 2-bath home with a 2-car garage in Strafford. Inside, you'll find gorgeous hardwood floors and a spacious primary suite featuring a large bedroom, bathroom, and big closet, providing the perfect retreat at the end of the day.Step outside and you'll love the professionally landscaped front and back yards, designed for both curb appeal and relaxation. The fully fenced backyard offers plenty of space for pets, play, or entertaining and includes a newer above-ground pool, and a large custom poured concrete patio perfect for cooling off during Missouri summers and hosting gatherings with family and friends.Located in the welcoming community of Strafford, this home offers the charm of small-town living with convenient access to nearby city amenities. The home is nestled in the Sunrise subdivision, which has no HOA, and just south of the I-44 corridor, making commuting quick and convenient while still enjoying a quieter lifestyle. The town is known for its strong sense of community, friendly atmosphere, and highly regarded school district, which has earned Missouri's ''Accredited with Distinction'' status.Residents appreciate Strafford's peaceful neighborhoods, local parks, and community events, as well as attractions like the nearby drive-through wildlife park, Buc-ee's and the annual Route 66 festival. With a population of just over 2,600, the city offers a suburban-rural feel where many homeowners enjoy space, affordability, and a close-knit community, while still being about a short drive from the shopping, dining, and entertainment of Springfield.This home combines comfortable living, great outdoor space, and a desirable location--making it a wonderful opportunity to enjoy everything Strafford has to offer.
Closed
Price Unknown
509 S Birchwood Street, Strafford, MO 65757
3beds
1,514sqft
Single Family Residence
Built in 2005
0.3 Acres Lot
$261,900 Zestimate®
$--/sqft
$1,774 Estimated rent
Home value
$261,900
$244,000 - $283,000
$1,774/mo
Zestimate® history
Owner options
List your home for rent
$1,774/mo
Rent Zestimate®
Find your next renter with Zillow Rental Manager. Plus, with online applications, you can quickly screen prospective tenants – for free.
$1,774/mo
Rent Zestimate®
Refinance and save
Refinancing to a lower rate could help reduce your monthly payments and save thousands over the life of the loan.
Explore your selling options
Work with a Zillow partner agent
Leverage their expertise and Zillow's premium Showcase listings to get your home seen by more buyers.
Get startedList with your own agent
Get your home in front of millions of buyers by listing it on Zillow.
Learn how to do itSell it yourself
Take full control of how buyers see your home on Zillow by listing For Sale by Owner (FSBO).
List your homeWhat's special
Zillow last checked:
Listing updated:
Listed by:
Anthony E Carroll 417-576-6699,
EXP Realty LLC
Bought with:
Aaron P Zahner, 2001030075
Murney Associates - Nixa
Source: SOMOMLS as distributed by MLS GRID,MLS#: 60317723
Facts & features
Interior
Bedrooms & bathrooms
- Bedrooms: 3
- Bathrooms: 2
- Full bathrooms: 2
Heating
- Heat Pump, Central, Electric
Cooling
- Central Air
Appliances
- Included: Electric Cooktop, Free-Standing Electric Oven, Microwave, Disposal, Dishwasher
Features
- Walk-In Closet(s), Marble Counters, Laminate Counters, Vaulted Ceiling(s), Tray Ceiling(s), Walk-in Shower
- Flooring: Carpet, Tile, Hardwood
- Doors: Storm Door(s)
- Windows: Shutters, Double Pane Windows, Blinds
- Has basement: No
- Attic: Pull Down Stairs
- Has fireplace: No
Interior area
- Total structure area: 1,514
- Total interior livable area: 1,514 sqft
- Finished area above ground: 1,514
- Finished area below ground: 0
Property
Parking
- Total spaces: 2
- Parking features: Driveway, On Street, Garage Faces Front
- Attached garage spaces: 2
- Has uncovered spaces: Yes
Features
- Levels: One
- Stories: 1
- Patio & porch: Patio, Covered, Front Porch
- Exterior features: Rain Gutters
- Pool features: Above Ground
- Has spa: Yes
- Spa features: Bath
- Fencing: Privacy,Full,Wood
- Has view: Yes
- View description: City
Lot
- Size: 0.3 Acres
- Features: Landscaped, Level
Details
- Parcel number: 1103212150
Construction
Type & style
- Home type: SingleFamily
- Architectural style: Ranch
- Property subtype: Single Family Residence
Materials
- Vinyl Siding
- Foundation: Brick/Mortar, Poured Concrete
- Roof: Composition
Condition
- Year built: 2005
Utilities & green energy
- Sewer: Public Sewer
- Water: Public
Community & HOA
Community
- Subdivision: Sunrise
Location
- Region: Strafford
Financial & listing details
- Tax assessed value: $176,800
- Annual tax amount: $1,904
- Date on market: 3/11/2026
- Listing terms: Cash,VA Loan,FHA,Conventional
- Road surface type: Asphalt, Concrete
Price history
| Date | Event | Price |
|---|---|---|
| 4/17/2026 | Sold | -- |
Source:  SOMOMLS as distributed by MLS GRID #60317723 Report a problem SOMOMLS as distributed by MLS GRID #60317723 Report a problem | ||
| 3/17/2026 | Pending sale | $259,000$171/sqft |
Source: SOMOMLS as distributed by MLS GRID #60317723 Report a problem | ||
| 3/11/2026 | Listed for sale | $259,000$171/sqft |
Source: SOMOMLS as distributed by MLS GRID #60317723 Report a problem | ||
| 3/10/2026 | Listing removed | -- |
Source: Owner Report a problem | ||
| 2/26/2026 | Price change | $259,000-2.3%$171/sqft |
Source: Owner Report a problem | ||
| 2/1/2026 | Listed for sale | $265,000+85.3%$175/sqft |
Source: Owner Report a problem | ||
| 6/9/2018 | Sold | -- |
Source: Agent Provided Report a problem | ||
| 5/8/2018 | Pending sale | $143,000$94/sqft |
Source: Keller Williams #60107579 Report a problem | ||
| 5/8/2018 | Listed for sale | $143,000$94/sqft |
Source: Keller Williams #60107579 Report a problem | ||
Public tax history
| Year | Property taxes | Tax assessment |
|---|---|---|
| 2025 | $1,904 +9.4% | $33,600 +11.9% |
| 2024 | $1,741 -0.1% | $30,040 |
| 2023 | $1,743 +22.2% | $30,040 +17.5% |
| 2022 | $1,427 +6.5% | $25,570 |
| 2021 | $1,340 +9.2% | $25,570 +10.8% |
| 2020 | $1,228 -0.6% | $23,070 |
| 2018 | $1,235 +1.3% | $23,070 |
| 2017 | $1,220 | $23,070 |
| 2016 | $1,220 | $23,070 |
| 2015 | $1,220 +0.2% | $23,070 +6.7% |
| 2014 | $1,217 | $21,620 -4.7% |
| 2012 | -- | $22,690 |
| 2011 | -- | $22,690 +6.4% |
| 2010 | -- | $21,320 +442.5% |
| 2006 | -- | $3,930 |
Find assessor info on the county website
Neighborhood: 65757
Nearby homes
- $256,0003 bd2 ba1.4k sqft601 S Birchwood St, Strafford, MO 65757Off Market
- $255,8003 bd2 ba1.5k sqft507 S Birchwood St, Strafford, MO 65757Off Market
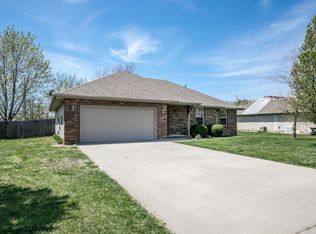
- $233,7003 bd2 ba1.2k sqft509 S Kiowa Ct, Strafford, MO 65757Off Market
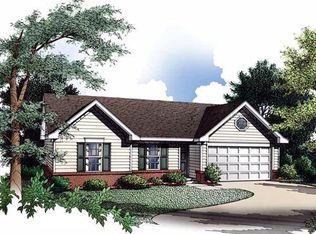
- $280,8003 bd2 ba1.5k sqft507 S Kiowa Ct, Strafford, MO 65757Off Market

- $275,5003 bd2 ba1.6k sqft603 S Birchwood St, Strafford, MO 65757Off Market
- $257,0003 bd2 ba1.4k sqft505 S Birchwood St, Strafford, MO 65757Off Market
- $260,0003 bd2 ba1.4k sqft124 E Shawnee St, Strafford, MO 65757Off Market
- $257,1003 bd2 ba1.5k sqft508 S Birchwood St, Strafford, MO 65757Off Market
Nearby schools
GreatSchools rating
- NACogdill Early Childhood CenterGrades: PK-KDistance: 0.6 mi
- 7/10Strafford Middle SchoolGrades: 5-8Distance: 0.6 mi
- 10/10Strafford High SchoolGrades: 9-12Distance: 0.6 mi
Schools provided by the listing agent
- Elementary: Strafford
- Middle: Strafford
- High: Strafford
Source: SOMOMLS as distributed by MLS GRID. This data may not be complete. We recommend contacting the local school district to confirm school assignments for this home.
Sell for more on Zillow
Get a Zillow Showcase℠ listing at no additional cost and you could sell for .
$261,900
2% more
+$5,238
With Zillow Showcase(estimated)
$267,138
- Missouri
- Greene County
- Strafford
- 65757
- 509 S Birchwood Street
Nearby cities
Nearby zip codes
Other Strafford Topics
