Skip main navigation
Sold
  • Price Unknown

    509 S Dallas St, Ennis, TX 75119

    3beds
    1,824sqft
    Single Family Residence
    Built in 1900
    8,145 Square Feet Lot
    $231,700 Zestimate®
    $--/sqft
    $1,861 Estimated rent

    Home value

    $231,700

    $213,000 - $250,000

    $1,861/mo

    Zestimate® history
    Loading
    Loading...

    Owner options

    List your home for rent

    $1,861/mo

    Rent Zestimate®

    Find your next renter with Zillow Rental Manager. Plus, with online applications, you can quickly screen prospective tenants – for free.

    Learn more

    $1,861/mo

    Rent Zestimate®

    Refinance and save

    Refinancing to a lower rate could help reduce your monthly payments and save thousands over the life of the loan.

    See today's rates

    Explore your selling options

    Work with a Zillow partner agent

    Leverage their expertise and Zillow's premium Showcase listings to get your home seen by more buyers.

    Get started

    List with your own agent

    Get your home in front of millions of buyers by listing it on Zillow.

    Learn how to do it

    Sell it yourself

    Take full control of how buyers see your home on Zillow by listing For Sale by Owner (FSBO).

    List your home

    What's special

    Beautiful corner lotLarge master bedroomCentral heatingSpacious front
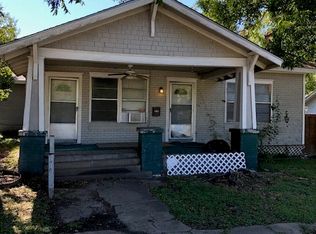
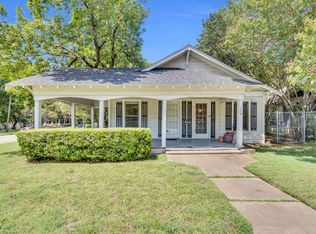
    You're not going to want to miss out on owning this beautiful corner lot. This spacious historic 3 bedroom, 2 bath, 1824 SQFT home was built in 1900, has had updates. Large living room and kitchen, where you can enjoy family and friends. Large master bedroom is located downstairs with separate closets and bathroom connected. Bedrooms 2 and 3 are located upstairs, along with a full bathroom between them. There is central heating downstairs, up stairs will need a space heater. Both down and upstairs run off of window units for AC. Spacious front and backyard, ready for entertainment and outdoor activities. Two car enclosed garage that could be used as a man cave or cover for your vehicles. Make this piece of history your own.

    Zillow last checked:

    Listing updated:

    Listed by:

    Jace Brewer 0802184 469-658-5506,

    Amelia Valdez City Real Estate 469-658-5506

    Bought with:

    Christina Gilman

    Amelia Valdez City Real Estate

    Source: NTREIS,MLS#: 20331281

    Facts & features

    Interior

    Bedrooms & bathrooms
    • Bedrooms: 3
    • Bathrooms: 2
    • Full bathrooms: 2
    Primary bedroom
    • Level: First
    • Dimensions: 14 x 15
    Bedroom
    • Level: Second
    • Dimensions: 15 x 17
    Bedroom
    • Level: Second
    • Dimensions: 14 x 12
    Kitchen
    • Level: First
    • Dimensions: 16 x 12
    Laundry
    • Level: First
    • Dimensions: 12 x 6
    Living room
    • Level: First
    • Dimensions: 22 x 20
    Heating
    • Central, Natural Gas
    Cooling
    • Ceiling Fan(s), Window Unit(s)
    Appliances
    • Included: Electric Cooktop, Electric Oven, Gas Water Heater
    • Laundry: Laundry in Utility Room
    Features
    • Decorative/Designer Lighting Fixtures, Eat-in Kitchen, High Speed Internet, Paneling/Wainscoting, Cable TV
    • Flooring: Carpet, Ceramic Tile, Laminate
    • Has basement: No
    • Has fireplace: No
    Interior area
    • Total interior livable area: 1,824 sqft

    Property

    Parking
    • Total spaces: 4
    • Parking features: Door-Multi, Garage Faces Front
    • Garage spaces: 2
    • Carport spaces: 2
    • Covered spaces: 4
    Features
    • Levels: Two
    • Stories: 2
    • Patio & porch: Covered
    • Pool features: None
    Lot
    • Size: 8,145 Square Feet
    Details
    • Parcel number: 158054

    Construction

    Type & style
    • Home type: SingleFamily
    • Architectural style: Detached
    • Property subtype: Single Family Residence
    Materials
    • Vinyl Siding
    • Foundation: Pillar/Post/Pier
    • Roof: Composition
    Condition
    • Year built: 1900

    Utilities & green energy

    • Sewer: Public Sewer
    • Water: Public
    • Utilities for property: Natural Gas Available, Sewer Available, Separate Meters, Water Available, Cable Available

    Community & HOA

    Community
    • Features: Boat Facilities, Fitness Center, Fishing, Laundry Facilities, Marina, Playground, Park, Tennis Court(s), Curbs, Sidewalks
    • Subdivision: O T ENNIS
    HOA
    • Has HOA: No
    Location
    • Region: Ennis

    Financial & listing details

    • Tax assessed value: $212,702
    • Annual tax amount: $2,112
    • Date on market: 5/22/2023
    • Cumulative days on market: 159 days
    • Listing terms: Cash,Conventional,See Agent

    Price history

    DateEventPrice
    9/22/2023Sold--
    Source: NTREIS #20331281 Report a problem
    9/6/2023Contingent$215,000$118/sqft
    Source: NTREIS #20331281 Report a problem
    9/5/2023Pending sale$215,000$118/sqft
    Source: NTREIS #20331281 Report a problem
    8/24/2023Listed for sale$215,000$118/sqft
    Source: NTREIS #20331281 Report a problem
    8/18/2023Pending sale$215,000$118/sqft
    Source: NTREIS #20331281 Report a problem
    8/9/2023Price change$215,000-12.2%$118/sqft
    Source: NTREIS #20331281 Report a problem
    7/21/2023Price change$245,000-7.5%$134/sqft
    Source: NTREIS #20331281 Report a problem
    6/15/2023Price change$265,000-1.9%$145/sqft
    Source: NTREIS #20331281 Report a problem
    5/31/2023Price change$270,000-6.9%$148/sqft
    Source: NTREIS #20331281 Report a problem
    5/22/2023Listed for sale$290,000$159/sqft
    Source: NTREIS #20331281 Report a problem
    5/11/2023Listing removed--
    Source: NTREIS #20292036 Report a problem
    4/19/2023Price change$290,000-7.9%$159/sqft
    Source: NTREIS #20292036 Report a problem
    3/30/2023Listed for sale$315,000+258.4%$173/sqft
    Source: NTREIS #20292036 Report a problem
    9/8/2011Listing removed$87,900$48/sqft
    Source: City Real Estate #11621578 Report a problem
    7/4/2011Listed for sale$87,900$48/sqft
    Source: City Real Estate #11621578 Report a problem

    Public tax history

    YearProperty taxesTax assessment
    2025$2,866 -20.7%$212,702 -6.1%
    2024$3,613 +319.3%$226,430 +133.3%
    2023$862 -42.6%$97,066 +10%
    2022$1,500 $88,242 +10%
    2021-- $80,220 +10%
    2020-- $72,927 -5.1%
    2019$1,279 +16.4%$76,810 +27.4%
    2018$1,098 $60,270 +3.4%
    2017$1,098 +5.6%$58,300 +4.3%
    2016$1,041 -5.7%$55,880 +5.5%
    2015$1,103 $52,980 +0.9%
    2014$1,103 $52,510 -1.6%
    2013-- $53,340 -6.8%
    2012-- $57,260 -0.7%
    2011-- $57,640 -2.4%
    2010-- $59,080 -3.8%
    2009-- $61,410 -2.8%
    2008-- $63,210 +9.2%
    2007-- $57,860 +1.3%
    2006-- $57,090 +0.5%
    2005-- $56,830 -3%
    2004-- $58,610
    2003-- --
    2002-- --
    2001-- --
    2000-- --
    Find assessor info on the county website

    Neighborhood: 75119

    Nearby schools

    GreatSchools rating
    Schools provided by the listing agent
    • Elementary: Bowie
    • High: Ennis
    • District: Ennis ISD

    Source: NTREIS. This data may not be complete. We recommend contacting the local school district to confirm school assignments for this home.

    Get a cash offer in 3 minutes
    Find out how much your home could sell for in as little as 3 minutes with a no-obligation cash offer.
    Estimated market value
    $231,700
    Get a cash offer in 3 minutes
    Find out how much your home could sell for in as little as 3 minutes with a no-obligation cash offer.
    Estimated market value
    $231,700