Virtually Staged. Under contract|Accepting back-ups. BRAND NEW HVAC SYSTEM 2026, BRAND NEW KITCHEN CABINETS 2026, BRAND NEW FLOORING 2026, FRESHLY PAINTED EXTERIOR 2026 and a LOW $200/MO. HOA FEE! Located in the heart of South Tampa, MATANZAS SOUTH TOWNHOMES is centrally located and walkable to many favorite local spots like The Patio, Gio's, & 4 Rivers Smokehouse. Entertain with ease on the large breakfast bar/counter, and designated area for your dining room table. Generous sized wall area for your flatscreen & entertainment equipment. The natural lighting on this floor is amazing and the expansive wall of oversized windows, with privacy blinds, can take you from sunny days to private nights. For your guest's convenience, there is a powder room/half-bath right off of the Living Room. The bedrooms are on the 3rd level- both with ensuite bathrooms. The Primary bedroom features a private water closet, dual sinks, walk-in shower, and dual, walk-in closets. Bedroom 2 offers ample closest space and a private bathroom with a tub/shower. The property is close to the shops on Henderson Blvd., the SOHO District on South Howard Ave., and HCA Florida South Tampa Hospital (Memorial Hospital) on Swann Ave, and not far from Hyde Park Village, TGH, University of Tampa, and downtown Tampa. If you have little ones, the property is located within the award-winning school districts of Mitchell Elementary, Wilson Middle, and Plant High School. This property is located in Flood Zone X and does not require flood insurance coverage. No damages from either hurricane in 2024. With its low monthy fees & excellent South Tampa location, this property could be an amazing primary residence or an excellent investment property.
Sold for $510,000
$510,000
509 S MATANZAS AVENUE #3, TAMPA, FL 33609
2beds
1,498sqft
Townhouse
Built in 2005
840 Square Feet Lot
$508,400 Zestimate®
$340/sqft
$3,579 Estimated rent
Home value
$508,400
$478,000 - $544,000
$3,579/mo
Zestimate® history
Owner options
List your home for rent
$3,579/mo
Rent Zestimate®
Find your next renter with Zillow Rental Manager. Plus, with online applications, you can quickly screen prospective tenants – for free.
$3,579/mo
Rent Zestimate®
Refinance and save
$3,695/mo
Est. payment
Refinancing to a lower rate could help reduce your monthly payments and save thousands over the life of the loan.
$3,695/mo
Est. payment
Explore your selling options
Work with a Zillow partner agent
Leverage their expertise and Zillow's premium Showcase listings to get your home seen by more buyers.
Get startedList with your own agent
Get your home in front of millions of buyers by listing it on Zillow.
Learn how to do itSell it yourself
Take full control of how buyers see your home on Zillow by listing For Sale by Owner (FSBO).
List your homeWhat's special
Freshly painted exterior
Zillow last checked:
Listing updated:
Listed by:
Courtney Gonzalez 813-785-4727,
PALERMO REAL ESTATE PROF. INC. 813-637-0117
Bought with:
Gregory Cowen, 3152281
COWEN PROPERTY GROUP
Source: Stellar MLS,MLS#: TB8472175 Originating MLS: Suncoast Tampa
Originating MLS: Suncoast Tampa
Facts & features
Interior
Bedrooms & bathrooms
- Bedrooms: 2
- Bathrooms: 3
- Full bathrooms: 2
- 1/2 bathrooms: 1
Primary bedroom
- Features: Dual Closets
- Level: Third
- Area: 168 Square Feet
- Dimensions: 14x12
Primary bathroom
- Features: Dual Sinks, En Suite Bathroom, Exhaust Fan, Shower No Tub, Water Closet/Priv Toilet
- Level: Third
Bathroom 2
- Features: En Suite Bathroom, Tub With Shower, Built-in Closet
- Level: Third
- Area: 120 Square Feet
- Dimensions: 12x10
Dining room
- Level: Second
- Area: 132 Square Feet
- Dimensions: 12x11
Kitchen
- Features: Pantry
- Level: Second
- Area: 88 Square Feet
- Dimensions: 11x8
Living room
- Features: Ceiling Fan(s)
- Level: Second
- Area: 156 Square Feet
- Dimensions: 13x12
Heating
- Central, Heat Pump
Cooling
- Central Air
Appliances
- Included: Dishwasher, Disposal, Dryer, Electric Water Heater, Microwave, Range, Range Hood, Refrigerator, Washer
- Laundry: Electric Dryer Hookup, Inside, Washer Hookup
Features
- Ceiling Fan(s), Living Room/Dining Room Combo, Open Floorplan, PrimaryBedroom Upstairs, Thermostat
- Flooring: Carpet, Luxury Vinyl, Tile
- Windows: Blinds, Window Treatments
- Has fireplace: No
Interior area
- Total structure area: 1,880
- Total interior livable area: 1,498 sqft
Property
Parking
- Total spaces: 2
- Parking features: Garage - Attached
- Attached garage spaces: 2
Features
- Levels: Three Or More
- Stories: 3
- Exterior features: Private Entrance
Lot
- Size: 840 Square Feet
- Residential vegetation: Mature Landscaping, Trees/Landscaped
Details
- Parcel number: A22291876I00000000003.0
- Zoning: PD
- Special conditions: None
Construction
Type & style
- Home type: Townhouse
- Architectural style: Mediterranean
- Property subtype: Townhouse
Materials
- Block, Stucco, Wood Frame
- Foundation: Slab
- Roof: Membrane,Tile
Condition
- New construction: No
- Year built: 2005
Utilities & green energy
- Sewer: Public Sewer
- Water: None
- Utilities for property: Cable Connected, Electricity Connected, Public, Water Connected
Community & HOA
Community
- Features: Community Mailbox
- Security: Fire Sprinkler System, Smoke Detector(s)
- Pet fee: $0 monthly
- Subdivision: MATANZAS SOUTH TWNHMS
HOA
- Has HOA: Yes
- Services included: Maintenance Grounds, Sewer, Trash, Water
- HOA fee: $200 monthly
- HOA name: Kim Christine- Matanzas Townhomes HOA
- HOA phone: 727-793-8183
Location
- Region: Tampa
Financial & listing details
- Price per square foot: $340/sqft
- Tax assessed value: $414,935
- Annual tax amount: $8,338
- Date on market: 2/3/2026
- Cumulative days on market: 99 days
- Listing terms: Cash,Conventional
- Ownership: Fee Simple
- Total actual rent: 0
- Electric utility on property: Yes
- Road surface type: Paved
Price history
| Date | Event | Price |
|---|---|---|
| 6/15/2026 | Sold | $510,000-1%$340/sqft |
Source:  Stellar MLS #TB8472175 Report a problem Stellar MLS #TB8472175 Report a problem | ||
| 5/14/2026 | Pending sale | $515,000$344/sqft |
Source: Stellar MLS #TB8472175 Report a problem | ||
| 5/7/2026 | Price change | $515,000-1.9%$344/sqft |
Source: Stellar MLS #TB8472175 Report a problem | ||
| 2/4/2026 | Listed for sale | $524,900+7.2%$350/sqft |
Source: Stellar MLS #TB8472175 Report a problem | ||
| 11/24/2025 | Listing removed | $489,500$327/sqft |
Source: Stellar MLS #TB8436291 Report a problem | ||
| 10/31/2025 | Price change | $489,500-2%$327/sqft |
Source: Stellar MLS #TB8436291 Report a problem | ||
| 10/10/2025 | Listed for sale | $499,500+40.5%$333/sqft |
Source: Stellar MLS #TB8436291 Report a problem | ||
| 7/22/2020 | Sold | $355,500-2.6%$237/sqft |
Source: Public Record Report a problem | ||
| 6/10/2020 | Pending sale | $365,000$244/sqft |
Source: TAMPA HOMESTYLES #T3244786 Report a problem | ||
| 5/28/2020 | Listed for sale | $365,000+22.5%$244/sqft |
Source: TAMPA HOMESTYLES #T3244786 Report a problem | ||
| 9/2/2016 | Sold | $298,000-0.6%$199/sqft |
Source: Stellar MLS #T2814232 Report a problem | ||
| 8/3/2016 | Pending sale | $299,900$200/sqft |
Source: CENTURY 21 LIST with BEGGINS #T2814232 Report a problem | ||
| 7/18/2016 | Price change | $299,900-3.2%$200/sqft |
Source: CENTURY 21 LIST with BEGGINS #T2814232 Report a problem | ||
| 6/3/2016 | Price change | $309,900-3.1%$207/sqft |
Source: CENTURY 21 LIST with BEGGINS #T2814232 Report a problem | ||
| 4/20/2016 | Listed for sale | $319,900+2.4%$214/sqft |
Source: CENTURY 21 LIST WITH BEGGINS #T2814232 Report a problem | ||
| 10/10/2006 | Sold | $312,500+37.8%$209/sqft |
Source: Public Record Report a problem | ||
| 6/6/2005 | Sold | $226,700$151/sqft |
Source: Public Record Report a problem | ||
Public tax history
| Year | Property taxes | Tax assessment |
|---|---|---|
| 2025 | $8,338 +47.2% | $414,935 +23.9% |
| 2024 | $5,665 +2.6% | $334,900 +3% |
| 2023 | $5,522 +2.8% | $325,146 +3% |
| 2022 | $5,373 +1.2% | $315,676 +3% |
| 2021 | $5,307 +22.6% | $306,482 +19.9% |
| 2020 | $4,330 +1.9% | $255,578 +2.3% |
| 2019 | $4,249 | $249,832 +1.9% |
| 2018 | $4,249 +0.8% | $245,174 +2.1% |
| 2017 | $4,218 +1.5% | $240,131 +13.6% |
| 2016 | $4,155 -9.5% | $211,343 +10% |
| 2015 | $4,593 +16.4% | $192,130 +10% |
| 2014 | $3,947 | $174,664 +10% |
| 2013 | $3,947 +26% | $158,785 +10% |
| 2012 | $3,132 +34.7% | $144,350 -2.2% |
| 2011 | $2,325 -14.1% | $147,536 -11.3% |
| 2010 | $2,707 +2.9% | $166,328 +2.7% |
| 2009 | $2,630 -27.9% | $161,955 -22.2% |
| 2008 | $3,648 -19.2% | $208,292 -11.2% |
| 2007 | $4,513 -3.1% | $234,648 +5.4% |
| 2006 | $4,655 +918.4% | $222,683 +1076.3% |
| 2005 | $457 | $18,930 |
| 2004 | -- | $18,930 |
Find assessor info on the county website
Neighborhood: Palma Ceia Pines
Nearby homes
- $510,0002 bd3 ba1.4k sqft509 S Matanzas Ave UNIT 7, Tampa, FL 33609Sold

- $478,7002 bd3 ba1.5k sqft509 S Matanzas Ave UNIT 1, Tampa, FL 33609Off Market
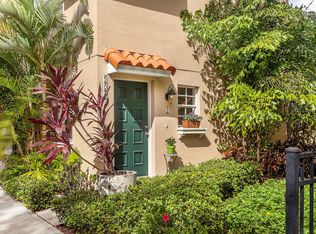
- $454,3002 bd3 ba1.4k sqft509 S Matanzas Ave UNIT 2, Tampa, FL 33609Off Market

- $422,1002 bd1 ba1.1k sqft511 S Matanzas Ave, Tampa, FL 33609Off Market

- $480,6002 bd2 ba1.4k sqft509 S Matanzas Ave UNIT 4, Tampa, FL 33609Off Market
- $474,4002 bd3 ba1.4k sqft509 S Matanzas Ave UNIT 6, Tampa, FL 33609Off Market
- $536,0002 bd3 ba1.6k sqft509 S Matanzas Ave UNIT 5, Tampa, FL 33609Off Market
- $464,5002 bd3 ba1.4k sqft509 S Matanzas Ave UNIT 8, Tampa, FL 33609Off Market
Nearby schools
GreatSchools rating
- 9/10Mitchell Elementary SchoolGrades: PK-5Distance: 0.4 mi
- 9/10Wilson Middle SchoolGrades: 6-8Distance: 1.6 mi
- 8/10Plant High SchoolGrades: 9-12Distance: 1.2 mi
Schools provided by the listing agent
- Elementary: Mitchell-HB
- Middle: Wilson-HB
- High: Plant-HB
Source: Stellar MLS. This data may not be complete. We recommend contacting the local school district to confirm school assignments for this home.
Get a cash offer in 3 minutes
Find out how much your home could sell for in as little as 3 minutes with a no-obligation cash offer.
Estimated market value
$508,400
Get a cash offer in 3 minutes
Find out how much your home could sell for in as little as 3 minutes with a no-obligation cash offer.
Estimated market value
$508,400
- Florida
- Hillsborough County
- Tampa
- 33609
- Palma Ceia Pines
- 509 S MATANZAS AVENUE Unit 3
Nearby cities
Nearby neighborhoods
Nearby zip codes
Other Tampa Topics
