Skip main navigation
Sold for $520,000
  • $520,000

    509 S Middleton Drive NW, Calabash, NC 28467

    3beds
    2,846sqft
    Single Family Residence
    Built in 1997
    0.48 Acres Lot
    $519,300 Zestimate®
    $183/sqft
    $3,511 Estimated rent

    Home value

    $519,300

    $483,000 - $561,000

    $3,511/mo

    Zestimate® history
    Loading
    Loading...

    Owner options

    List your home for rent

    $3,511/mo

    Rent Zestimate®

    Find your next renter with Zillow Rental Manager. Plus, with online applications, you can quickly screen prospective tenants – for free.

    Learn more

    $3,511/mo

    Rent Zestimate®

    Refinance and save

    $4,211/mo

    Est. payment

    Refinancing to a lower rate could help reduce your monthly payments and save thousands over the life of the loan.

    See today's rates

    $4,211/mo

    Est. payment

    Explore your selling options

    Work with a Zillow partner agent

    Leverage their expertise and Zillow's premium Showcase listings to get your home seen by more buyers.

    Get started

    List with your own agent

    Get your home in front of millions of buyers by listing it on Zillow.

    Learn how to do it

    Sell it yourself

    Take full control of how buyers see your home on Zillow by listing For Sale by Owner (FSBO).

    List your home

    What's special

    Soaring ceilingsMeticulously landscaped groundsCustom-built brick homeCharming three-season sunroomConvenient pantrySpacious open floor planWarm inviting layout
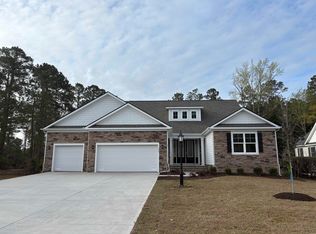
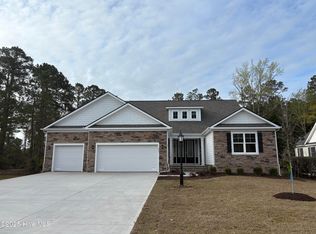
    This custom-built brick home has been exceptionally cared for and offers a warm, inviting layout from the moment you walk through the door. The foyer opens into a spacious, open floor plan with soaring ceilings that create an airy, comfortable feel throughout the main living areas. The layout features split bedrooms for added privacy, including two true primary suites, each with its own private bath, making this home ideal for multi-generational living, extended stays, or simply giving everyone their own space to unwind. You'll find both formal and casual dining areas, giving you flexibility for everyday meals or hosting special gatherings. Just off the kitchen is a charming three-season sunroom, perfect for enjoying your morning coffee, relaxing with a book, or taking in the view of the beautifully maintained backyard. One of the primary suites also includes direct access to the porch, adding another thoughtful touch to the home's design. Out back, the pergola and large patio offer an outdoor retreat surrounded by meticulously landscaped grounds - an ideal spot for entertaining, grilling, or simply enjoying fresh air in a peaceful setting. Inside, the living room and den each feature a gas log fireplace, creating cozy spaces for evenings at home. The kitchen provides plenty of room to work, complete with granite countertops and a convenient pantry. There is also an additional room located above the garage that can be used as a guest bedroom, office, teen hangout, or an in-law space depending on your needs. This home combines comfort and thoughtful details throughout and is ready for its next owner to enjoy.

    Zillow last checked:

    Listing updated:

    Listed by:

    Andrew Luczak 910-622-5400,

    Century 21 Vanguard

    Bought with:

    Brittany N Foy, 332981

    Foy Realty

    Source: Hive MLS,MLS#: 100543036MLS LogoOriginating MLS: Cape Fear Realtors MLS, Inc.

    Facts & features

    Interior

    Bedrooms & bathrooms
    • Bedrooms: 3
    • Bathrooms: 4
    • Full bathrooms: 3
    • 1/2 bathrooms: 1
    Primary bedroom
    • Level: Primary Living Area
    Heating
    • Propane, Fireplace Insert, Forced Air
    Cooling
    • Central Air
    Appliances
    • Included: Gas Cooktop, Built-In Microwave, Built-In Electric Oven, Refrigerator, Dishwasher
    • Laundry: Dryer Hookup, Washer Hookup, Laundry Room
    Features
    • Walk-in Closet(s), Vaulted Ceiling(s), Entrance Foyer, Kitchen Island, Ceiling Fan(s), Pantry, Walk-in Shower, Blinds/Shades, Gas Log, Walk-In Closet(s)
    • Flooring: LVT/LVP, Carpet
    • Doors: Storm Door(s)
    • Basement: None
    • Attic: Pull Down Stairs
    • Has fireplace: Yes
    • Fireplace features: Gas Log
    Interior area
    • Total structure area: 2,846
    • Total interior livable area: 2,846 sqft

    Property

    Parking
    • Total spaces: 4
    • Parking features: Garage Faces Front, On Site, Paved
    • Has attached garage: Yes
    Features
    • Levels: One and One Half
    • Stories: 1
    • Patio & porch: Patio, Porch, Screened
    • Exterior features: Irrigation System, Storm Doors
    • Pool features: None
    • Fencing: None
    • Has view: Yes
    • View description: Golf Course
    Lot
    • Size: 0.48 Acres
    • Dimensions: 104 x 214 x 77 x 231
    Details
    • Parcel number: 209lc145
    • Zoning: R60
    • Special conditions: Standard

    Construction

    Type & style
    • Home type: SingleFamily
    • Property subtype: Single Family Residence
    Materials
    • Brick, Brick Veneer, Vinyl Siding
    • Foundation: Crawl Space
    • Roof: Architectural Shingle
    Condition
    • New construction: No
    • Year built: 1997

    Utilities & green energy

    • Sewer: County Sewer
    • Water: County Water
    • Utilities for property: Sewer Connected, Water Connected
    Green energy
    • Green verification: None

    Community & neighborhood

    Location
    • Region: Calabash
    • Subdivision: Brunswick Plantation

    HOA & financial

    HOA
    • Has HOA: Yes
    • HOA fee: $1,176 annually
    • Amenities included: Clubhouse, Pool, Fitness Center, Gated, Golf Course, Indoor Pool, Pickleball, Playground, Security, Tennis Court(s), Water
    • Association name: Waccamaw
    • Association phone: 843-272-8705

    Other

    Other facts
    • Listing agreement: Exclusive Right To Sell
    • Listing terms: Cash,Conventional,FHA,VA Loan
    • Road surface type: Paved

    Price history

    DateEventPrice
    3/2/2026Sold$520,000-1.9%$183/sqft
    Source: Hive MLS #100543036 Report a problem
    1/19/2026Contingent$530,000$186/sqft
    Source: Hive MLS #100543036 Report a problem
    11/26/2025Listed for sale$530,000$186/sqft
    Source: Hive MLS #100543036 Report a problem
    10/24/2025Listing removed$530,000$186/sqft
    Source: Hive MLS #100508480 Report a problem
    7/15/2025Price change$530,000-2.8%$186/sqft
    Source: Hive MLS #100508480 Report a problem
    6/27/2025Price change$545,000-1.8%$191/sqft
    Source: Hive MLS #100508480 Report a problem
    6/18/2025Listed for sale$555,000$195/sqft
    Source: Hive MLS #100508480 Report a problem
    6/2/2025Pending sale$555,000$195/sqft
    Source: Hive MLS #100508480 Report a problem
    5/19/2025Listed for sale$555,000+8.8%$195/sqft
    Source: Hive MLS #100508480 Report a problem
    6/9/2022Sold$509,900$179/sqft
    Source: Hive MLS #100321212 Report a problem
    4/8/2022Pending sale$509,900+59.3%$179/sqft
    Source: Hive MLS #100321212 Report a problem
    2/26/2015Sold$320,000-1.5%$112/sqft
    Source: Public Record Report a problem
    1/26/2015Price change$324,900-3%$114/sqft
    Source: Coldwell Banker Sea Coast Advantage #1415729 Report a problem
    11/15/2014Price change$334,900-1.2%$118/sqft
    Source: Coldwell Banker Sea Coast Advantage #1415729 Report a problem
    10/30/2014Price change$339,000-3.1%$119/sqft
    Source: Coldwell Banker Sea Coast Advantage #1415729 Report a problem
    8/21/2014Listed for sale$349,900$123/sqft
    Source: Coldwell Banker Sea Coast Advantage #1415729 Report a problem

    Public tax history

    YearProperty taxesTax assessment
    2025$1,953 $454,170
    2024$1,953 $454,170
    2023$1,953 +11.6%$454,170 +63%
    2022$1,751 0%$278,630
    2021$1,751 +5.3%$278,630
    2020$1,664 $278,630
    2019$1,664 $278,630 +480%
    2018-- $48,040
    2017$1,533 $48,040
    2016$1,533 $48,040 -82.5%
    2015$1,533 +14.4%$274,800 +6.7%
    2014$1,340 $257,578
    2013-- --
    2012-- --
    2011-- --
    2010-- --
    2009-- --
    2008-- --
    2007-- --
    2006-- --
    2005-- --
    2004-- --
    2003-- --
    2002-- --
    2001-- --
    2000-- --

    Find assessor info on the county website

    Neighborhood: 28467

    Nearby schools

    GreatSchools rating
    Schools provided by the listing agent
    • Elementary: Jessie Mae Monroe Elementary
    • Middle: Shallotte Middle
    • High: West Brunswick

    Source: Hive MLS. This data may not be complete. We recommend contacting the local school district to confirm school assignments for this home.

    Get a cash offer in 3 minutes
    Find out how much your home could sell for in as little as 3 minutes with a no-obligation cash offer.
    Estimated market value
    $519,300
    Get a cash offer in 3 minutes
    Find out how much your home could sell for in as little as 3 minutes with a no-obligation cash offer.
    Estimated market value
    $519,300