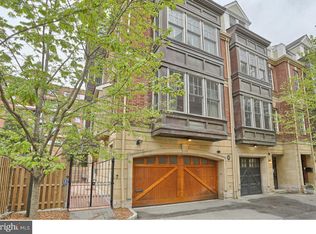
A GEM WITH PARKING in Society Hill. Experience the epitome of refined city living in this stunning contemporary townhouse, meticulously redesigned between 2016–2018 to deliver an exceptional lifestyle that seamlessly blends elegance, comfort, and modern functionality. Offering approximately 2,720 square feet of thoughtfully curated living space, this residence is a true sanctuary for those who appreciate sophisticated design and high-end finishes. The entry level welcomes you with a gracious foyer leading to a versatile TV or media room with custom built-ins, direct access to the private patio, and an attached garage. A conveniently located powder room completes this level. Ascending to the main living floor, you’re greeted by a light-filled, open-concept layout where transitional architectural elements meet contemporary style. The living, dining, and kitchen areas flow effortlessly, creating an inviting atmosphere ideal for both entertaining and everyday living. At the heart of the home is the gourmet kitchen, featuring top-of-the-line appliances, sleek cabinetry, and luxurious countertops—designed to inspire culinary creativity while remaining highly functional. Whether hosting an intimate dinner or enjoying a casual morning at home, this space delivers both style and substance. The upper levels offer exceptional flexibility and privacy. Two spacious bedroom suites provide serene retreats, each with spa-inspired bathrooms appointed with premium fixtures and finishes. The top floor features two additional bedrooms or office spaces, along with a balcony offering a rare city view—perfect for enjoying New Year’s Eve fireworks over the Delaware River. Outdoor living is thoughtfully incorporated throughout the home, with a private patio on the first level and balconies on both the second and fourth floors—ideal spaces for unwinding. Every detail of this residence has been carefully considered to ensure comfort, sophistication, and ease of living. Perfectly positioned in a peaceful yet vibrant neighborhood, this home offers convenient access to Head House Square, the Park at Penn’s Landing, shopping along South and 4th Streets, and acclaimed dining destinations such as Zahav and Pizzeria Stella. This is more than a home—it’s a lifestyle. A rare opportunity to enjoy modern luxury, parking, and exceptional design in one of Philadelphia’s most sought-after locations.
Sold for $1,315,000
Zillow last checked:
Listing updated:
Bought with:
Noah Berson, RS331398
KW Empower
Source: Bright MLS,MLS#: PAPH2578866
Price history
| Date | Event | Price |
|---|---|---|
| 4/17/2026 | Sold | $1,315,000-6.1%$483/sqft |
Source:  Bright MLS #PAPH2578866 Report a problem Bright MLS #PAPH2578866 Report a problem | ||
| 2/12/2026 | Pending sale | $1,400,000$515/sqft |
Source: Bright MLS #PAPH2578866 Report a problem | ||
| 2/10/2026 | Listed for sale | $1,400,000+55.6%$515/sqft |
Source: Bright MLS #PAPH2578866 Report a problem | ||
| 8/21/2012 | Sold | $900,000-10%$331/sqft |
Source: Public Record Report a problem | ||
| 5/23/2012 | Listing removed | $999,990$368/sqft |
Source: Prudential Fox and Roach #5899215 Report a problem | ||
| 4/6/2012 | Listed for sale | $999,990$368/sqft |
Source: Prudential Fox and Roach #5899215 Report a problem | ||
| 1/22/2012 | Listing removed | $999,990$368/sqft |
Source: Prudential Fox and Roach #5899215 Report a problem | ||
| 12/7/2011 | Price change | $999,990-4.8%$368/sqft |
Source: Prudential Fox and Roach #5899215 Report a problem | ||
| 9/27/2011 | Price change | $1,050,000-8.7%$386/sqft |
Source: Prudential Fox and Roach #5899215 Report a problem | ||
| 8/25/2011 | Listed for sale | $1,150,000-4.2%$423/sqft |
Source: Prudential Fox and Roach #5899215 Report a problem | ||
| 8/25/2011 | Listing removed | $4,800$2/sqft |
Source: Coldwell Banker Preferred - Avenue Of The Arts Office #5863251 Report a problem | ||
| 6/19/2011 | Listed for rent | $4,800$2/sqft |
Source: Coldwell Banker Preferred - Avenue Of The Arts Office #5863251 Report a problem | ||
| 6/19/2011 | Listing removed | $1,199,900$441/sqft |
Source: Coldwell Banker Preferred - Avenue Of The Arts Office #5860524 Report a problem | ||
| 5/22/2011 | Price change | $1,199,900-3.9%$441/sqft |
Source: Coldwell Banker Preferred - Avenue Of The Arts Office #5860524 Report a problem | ||
| 3/30/2011 | Listed for sale | $1,249,000-3.6%$459/sqft |
Source: Realty Corp. Brokerage Inc. t/a Coldwell Banker Realty Corp. Associates #5860524 Report a problem | ||
| 2/26/2011 | Listing removed | $1,295,000$476/sqft |
Source: Kurfiss Sotheby's International Realty #5769160 Report a problem | ||
| 2/11/2011 | Price change | $1,295,000-4%$476/sqft |
Source: Kurfiss Sotheby's International Realty #5769160 Report a problem | ||
| 1/22/2011 | Price change | $1,349,000-3.3%$496/sqft |
Source: Kurfiss Sotheby's International Realty #5769160 Report a problem | ||
| 10/8/2010 | Price change | $1,395,000-6.7%$513/sqft |
Source: Kurfiss Sotheby's International Realty #5769160 Report a problem | ||
| 9/11/2010 | Listed for sale | $1,495,000+7.2%$550/sqft |
Source: Kurfiss Sotheby's International Realty #5769160 Report a problem | ||
| 8/4/2010 | Listing removed | $1,395,000$513/sqft |
Source: Coldwell Banker Preferred #5661117 Report a problem | ||
| 5/29/2010 | Price change | $1,395,000-6.7%$513/sqft |
Source: Coldwell Banker Preferred #5661117 Report a problem | ||
| 5/15/2010 | Price change | $1,495,900-11.7%$550/sqft |
Source: Coldwell Banker Preferred #5661117 Report a problem | ||
| 2/20/2010 | Listed for sale | $1,695,000-5.6%$623/sqft |
Source: Coldwell Banker Preferred #5661117 Report a problem | ||
| 12/3/2009 | Listing removed | $1,795,000$660/sqft |
Source: Coldwell Banker Preferred #5557905 Report a problem | ||
| 7/30/2009 | Listed for sale | $1,795,000+72.3%$660/sqft |
Source: Coldwell Banker Preferred #5557905 Report a problem | ||
| 11/28/2005 | Sold | $1,041,910$383/sqft |
Source: Public Record Report a problem | ||
Nearby homes


Get a cash offer in 3 minutes
Find out how much your home could sell for in as little as 3 minutes with a no-obligation cash offer.
Estimated market value
$1,319,300
