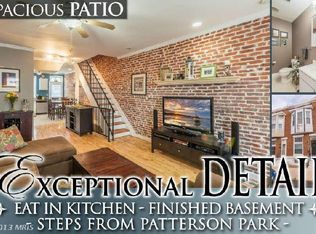
***OPEN HOUSE - Saturday, September 19th, 11 AM - 1 PM*** This fabulous Canton rowhome offers private parking, a roof deck and an outstanding location. Fully renovated by Building Character in 2018, there are almost 2 years remaining on its CHAP credit. This credit provides significant tax savings through summer 2028. Canton is an awesome place to enjoy city living on the vibrant southeast side of Baltimore City. This home is situated less than a block from beautiful Patterson Park and is also nearby to the waterfront, O'Donnell Square Park, Brewers Hill, Highlandtown Arts District, restaurants and shopping. This home is so welcoming with stained glass windows, vintage tile, exposed brick and wood floors. On the main level, there is a charming entry vestibule, large living room, separate dining area and well equipped kitchen. The kitchen features stainless appliances, abundant storage, an island with seating, and easy access to the rear parking pad/patio. The upper level has the primary suite with a bedroom and attached bath, spacious second bedroom, second full bath and hallway access to the roof deck. The fully-finished lower level has two additional bedrooms, a third full bath, laundry and stairs to the parking pad. The living space continues outdoors with a rooftop deck with amazing City views. Don't miss the opportunity to own this truly wonderful home. Schedule a tour today!
For sale
Price cut: $14K (9/17)
$485,000
509 S Potomac St, Baltimore, MD 21224
4beds
1,908sqft
Townhouse
Built in 1910
871 Square Feet Lot
$478,400 Zestimate®
$254/sqft
$-- HOA
What's special
Fully-finished lower levelAbundant storageCharming entry vestibuleWood floorsRoof deckExposed brickPrivate parking
- 8 days
- 566
- 47
Likely to sell faster than
Zillow last checked:
Listing updated:
Listed by:
Dawn Fender 443-910-1295,
Cummings & Co. Realtors 410-823-0033
Source: Bright MLS,MLS#: MDBA2230626
Facts & features
Interior
Bedrooms & bathrooms
- Bedrooms: 4
- Bathrooms: 3
- Full bathrooms: 3
Rooms
- Room types: Living Room, Dining Room, Primary Bedroom, Bedroom 2, Bedroom 3, Bedroom 4, Kitchen, Laundry, Bathroom 2, Bathroom 3, Primary Bathroom
Primary bedroom
- Features: Flooring - Engineered Wood, Recessed Lighting, Ceiling Fan(s), Attached Bathroom, Walk-In Closet(s)
- Level: Upper
- Area: 204 Square Feet
- Dimensions: 17 X 12
Bedroom 2
- Features: Ceiling Fan(s), Recessed Lighting, Flooring - Engineered Wood
- Level: Upper
- Area: 165 Square Feet
- Dimensions: 15 X 11
Bedroom 3
- Features: Flooring - Carpet, Recessed Lighting
- Level: Lower
- Area: 144 Square Feet
- Dimensions: 12 X 12
Bedroom 4
- Features: Flooring - Carpet, Recessed Lighting
- Level: Lower
- Area: 120 Square Feet
- Dimensions: 12 X 10
Primary bathroom
- Features: Bathroom - Walk-In Shower, Double Sink, Flooring - Ceramic Tile, Lighting - Wall sconces, Recessed Lighting
- Level: Upper
- Area: 60 Square Feet
- Dimensions: 12 X 5
Bathroom 2
- Features: Bathroom - Walk-In Shower, Flooring - Ceramic Tile, Lighting - Wall sconces, Recessed Lighting
- Level: Upper
- Area: 45 Square Feet
- Dimensions: 9 X 5
Bathroom 3
- Features: Bathroom - Tub Shower, Flooring - Ceramic Tile, Lighting - Wall sconces
- Level: Lower
- Area: 42 Square Feet
- Dimensions: 7 X 6
Dining room
- Features: Crown Molding, Flooring - Engineered Wood, Recessed Lighting
- Level: Main
- Area: 90 Square Feet
- Dimensions: 10 X 9
Kitchen
- Features: Lighting - Pendants, Recessed Lighting, Flooring - Engineered Wood, Kitchen - Gas Cooking, Kitchen Island, Crown Molding
- Level: Main
- Area: 180 Square Feet
- Dimensions: 15 X 12
Laundry
- Level: Lower
- Area: 18 Square Feet
- Dimensions: 6 X 3
Living room
- Features: Ceiling Fan(s), Crown Molding, Flooring - Engineered Wood, Recessed Lighting
- Level: Main
- Area: 192 Square Feet
- Dimensions: 16 X 12
Heating
- Central, Natural Gas
Cooling
- Central Air, Electric
Appliances
- Included: Microwave, Dishwasher, Disposal, Dryer, Exhaust Fan, Ice Maker, Oven/Range - Gas, Refrigerator, Stainless Steel Appliance(s), Washer, Electric Water Heater
- Laundry: In Basement, Laundry Room
Features
- Bathroom - Tub Shower, Bathroom - Walk-In Shower, Ceiling Fan(s), Crown Molding, Dining Area, Kitchen Island, Primary Bath(s), Recessed Lighting, Sound System, Walk-In Closet(s), Dry Wall
- Flooring: Carpet
- Windows: Stain/Lead Glass
- Basement: Connecting Stairway,Partial,Drainage System,Finished,Heated,Interior Entry,Exterior Entry,Rear Entrance,Sump Pump,Walk-Out Access,Windows
- Has fireplace: No
Interior area
- Total structure area: 1,908
- Total interior livable area: 1,908 sqft
- Finished area above ground: 1,308
- Finished area below ground: 600
Property
Parking
- Total spaces: 1
- Parking features: Concrete, Off Street
- Has uncovered spaces: Yes
Accessibility
- Accessibility features: 2+ Access Exits
Features
- Levels: Two
- Stories: 2
- Patio & porch: Patio, Deck, Roof Deck
- Pool features: None
- Fencing: Partial,Wood,Vinyl
Lot
- Size: 871 Square Feet
Details
- Additional structures: Above Grade, Below Grade
- Parcel number: 0301131793 049
- Zoning: R-8
- Special conditions: Standard
Construction
Type & style
- Home type: Townhouse
- Architectural style: Traditional
- Property subtype: Townhouse
Materials
- Brick
- Foundation: Brick/Mortar
Condition
- Excellent
- New construction: No
- Year built: 1910
- Major remodel year: 2018
Utilities & green energy
- Sewer: Public Sewer
- Water: Public
Community & HOA
Community
- Security: Security System
- Subdivision: Canton
HOA
- Has HOA: No
Location
- Region: Baltimore
Financial & listing details
- Price per square foot: $254/sqft
- Tax assessed value: $436,200
- Annual tax amount: $9,954
- Date on market: 9/10/2026
- Listing agreement: Exclusive Agency
- Ownership: Fee Simple
Estimated market value
$478,400
$454,000 - $502,000
$2,706/mo
Price history
| Date | Event | Price |
|---|---|---|
| 9/17/2026 | Price change | $485,000-2.8%$254/sqft |
Source:  Bright MLS #MDBA2230626 Report a problem Bright MLS #MDBA2230626 Report a problem | ||
| 9/10/2026 | Listed for sale | $499,000+1.8%$262/sqft |
Source: Bright MLS #MDBA2230626 Report a problem | ||
| 7/28/2023 | Sold | $490,000-1.8%$257/sqft |
Source: Bright MLS #MDBA2090580 Report a problem | ||
| 7/1/2023 | Contingent | $499,000$262/sqft |
Source: Bright MLS #MDBA2090580 Report a problem | ||
| 6/27/2023 | Listed for sale | $499,000+16%$262/sqft |
Source: Bright MLS #MDBA2090580 Report a problem | ||
| 4/6/2018 | Listing removed | $3,400$2/sqft |
Source: Zillow Rental Manager Report a problem | ||
| 3/28/2018 | Sold | $430,000+152.9%$225/sqft |
Source: Public Record Report a problem | ||
| 3/20/2018 | Listed for rent | $3,400$2/sqft |
Source: Burton Property Holdings, LLC Report a problem | ||
| 11/3/2017 | Sold | $170,000$89/sqft |
Source: Public Record Report a problem | ||
Public tax history
| Year | Property taxes | Tax assessment |
|---|---|---|
| 2025 | $9,954 +3.5% | $421,767 +3.5% |
| 2024 | $9,613 +3.7% | $407,333 +3.7% |
| 2023 | $9,272 +3.2% | $392,900 |
| 2022 | $8,985 +3.3% | $392,900 +6.6% |
| 2021 | $8,697 +3.4% | $368,500 +3.4% |
| 2020 | $8,409 +1.2% | $356,300 |
| 2019 | $8,308 +1.2% | $356,300 +2.5% |
| 2018 | $8,207 +99.3% | $347,767 +99.3% |
| 2017 | $4,118 +144.3% | $174,500 +4% |
| 2016 | $1,686 | $167,833 +4.1% |
| 2015 | $1,686 | $161,167 +4.3% |
| 2014 | $1,686 | $154,500 |
| 2013 | -- | $154,500 |
| 2012 | -- | $154,500 -6.9% |
| 2011 | -- | $165,930 +0.2% |
| 2010 | -- | $165,562 +0.2% |
| 2009 | -- | $165,196 +0.2% |
| 2008 | -- | $164,830 +19.7% |
| 2007 | -- | $137,696 +24.5% |
| 2006 | -- | $110,563 +32.5% |
| 2005 | -- | $83,430 +16.2% |
| 2004 | -- | $71,782 +19.4% |
| 2003 | -- | $60,136 +24% |
| 2002 | -- | $48,490 |
| 2001 | -- | $48,490 |
Find assessor info on the county website
Monthly payment
Est. payment
Payment breakdown
Explore the cost of this home by adjusting the details. Changes won't be saved.Climate risks
Neighborhood: Canton
Nearby schools
Schools provided by the listing agent
- District: Baltimore City Public Schools
Source: Bright MLS. This data may not be complete. We recommend contacting the local school district to confirm school assignments for this home.


Similar homes
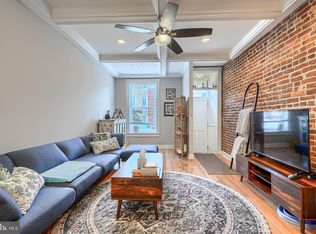
- $495,0004 bd4 ba1.7k sqft3311 Fleet St, Baltimore, MD 21224For Sale
 MLS ID #MDBA2231130, Tina Knott, Cummings & Co. Realtors. Bright MLS
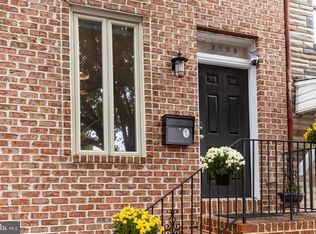
 - $470,0004 bd3 ba2.4k sqft3500 Fleet St, Baltimore, MD 21224For Sale
 MLS ID #MDBA2229398, Patrick Kane, Cummings & Co. Realtors. Bright MLS
 - $510,0003 bd3 ba1.9k sqft703 S Linwood Ave, Baltimore, MD 21224For Sale
 MLS ID #MDBA2231186, Anthony Corrao, Long & Foster Real Estate, Inc.. Bright MLS
 - $515,0004 bd4 ba1.9k sqft813 S Robinson St, Baltimore, MD 21224For Sale
 MLS ID #MDBA2230044, Ryan Jones, Berkshire Hathaway HomeServices PenFed Realty. Bright MLS
 - $419,9904 bd3 ba1.7k sqft322 S Clinton St, Baltimore, MD 21224For SaleMLS ID #MDBA2230900, Andrew Undem, Berkshire Hathaway HomeServices Homesale Realty. Bright MLS
- $535,0004 bd4 ba2.1k sqft311 S Ellwood Ave, Baltimore, MD 21224For SaleMLS ID #MDBA2227626, John Raulie, EXP Realty, LLC. Bright MLS
- $499,9004 bd3 ba2k sqft109 S Clinton St, Baltimore, MD 21224For SaleMLS ID #MDBA2227784, Matthew Pecker, Berkshire Hathaway HomeServices Homesale Realty. Bright MLS
- $439,9994 bd3 ba1.7k sqft413 S Robinson St, Baltimore, MD 21224For SaleMLS ID #MDBA2223036, William D Weeks, Coldwell Banker Realty. Bright MLS
- $450,0003 bd4 ba1.9k sqft3827 Hudson St, Baltimore, MD 21224For SaleMLS ID #MDBA2231302, Mike Bailey, Berkshire Hathaway HomeServices PenFed Realty. Bright MLS
- $399,0003 bd2 ba1.5k sqft830 S Luzerne Ave, Baltimore, MD 21224For SaleMLS ID #MDBA2230642, Damon Marshall, LPT Realty, LLC. Bright MLS
- $550,0004 bd3 ba2.1k sqft2921 Dillon St, Baltimore, MD 21224For SaleMLS ID #MDBA2229334, Mia Capen, Real Broker, LLC. Bright MLS
- $425,0003 bd3 ba1.4k sqft821 S Curley St, Baltimore, MD 21224For SaleMLS ID #MDBA2231706, Samantha Chance, Revol Real Estate, LLC. Bright MLS
- $434,9003 bd2 ba2.2k sqft505 S Ellwood Ave, Baltimore, MD 21224For SaleMLS ID #MDBA2229296, Brian Magill, Cummings & Co. Realtors. Bright MLS
- $485,0003 bd3 ba2.6k sqft1121 S Clinton St, Baltimore, MD 21224For SaleMLS ID #MDBA2226274, Emily Turner, Compass. Bright MLS
- $395,0002 bd4 ba2.2k sqft901 S East Ave, Baltimore, MD 21224For SaleMLS ID #MDBA2229254, Lisa Ciofani, Cummings & Co. Realtors. Bright MLS
- $439,9003 bd4 ba1.7k sqft3130 Foster Ave, Baltimore, MD 21224For SaleMLS ID #MDBA2223188, Thomas O'Neill, Coastal Real Estate LLC. Bright MLS
- $430,0003 bd4 ba2.3k sqft43 S Decker Ave, Baltimore, MD 21224For SaleMLS ID #MDBA2230812, Persia Swift, Compass. Bright MLS
- $445,0003 bd4 ba1.6k sqft806 S Streeper St, Baltimore, MD 21224For SaleMLS ID #MDBA2224616, Steve Allnutt, RE/MAX Advantage Realty. Bright MLS
- $425,0004 bd3 ba1.4k sqft636 S Kenwood Ave, Baltimore, MD 21224For SaleMLS ID #MDBA2225520, Liz Ancel, Cummings & Co. Realtors. Bright MLS
