Step into a piece of local history with this beautifully updated 3-bedroom, 2.5-bath home, originally built in 1913 and designed by renowned Bozeman architect Fred Willson for himself and his new bride—earning it the affectionate nickname, “The Honeymoon House.” Blending historic charm with thoughtful modern updates, this 3,341± square foot residence offers timeless character and a highly functional floor plan suited for today’s lifestyle. Set on a .172± acre lot, the home features warm and inviting living spaces, including a cozy wood-burning stove and a bright sunroom perfect for relaxing year-round. The spacious layout provides comfortable living and entertaining areas while preserving the craftsmanship and architectural details that make this home truly special. Outside, enjoy a private patio and hot tub—ideal for unwinding after a day exploring nearby Peets Hill or strolling along Main Street. The property also includes a 2-car garage plus two additional exterior parking spaces, offering rare convenience for this historic neighborhood. Located just steps from Longfellow Elementary, parks, trails, and downtown Bozeman, this iconic home offers the perfect blend of history, character, and location. Opportunities to own a property with this level of architectural significance and livability are truly rare.
Sold
Price Unknown
509 S Tracy Ave, Bozeman, MT 59715
3beds
3,341sqft
Single Family Residence
Built in 1913
7,492 Square Feet Lot
$1,594,200 Zestimate®
$--/sqft
$4,645 Estimated rent
Home value
$1,594,200
$1.47M - $1.74M
$4,645/mo
Zestimate® history
Owner options
List your home for rent
$4,645/mo
Rent Zestimate®
Find your next renter with Zillow Rental Manager. Plus, with online applications, you can quickly screen prospective tenants – for free.
$4,645/mo
Rent Zestimate®
Refinance and save
Refinancing to a lower rate could help reduce your monthly payments and save thousands over the life of the loan.
Explore your selling options
Work with a Zillow partner agent
Leverage their expertise and Zillow's premium Showcase listings to get your home seen by more buyers.
Get startedList with your own agent
Get your home in front of millions of buyers by listing it on Zillow.
Learn how to do itSell it yourself
Take full control of how buyers see your home on Zillow by listing For Sale by Owner (FSBO).
List your homeWhat's special
Zillow last checked:
Listing updated:
Listed by:
Patrick Callaghan 406-595-1304,
Realty One Group Peak
Bought with:
Keegan Latta, RBS-38705
Bozeman Real Estate Group
Source: Big Sky Country MLS,MLS#: 412964Originating MLS: Big Sky Country MLS
Facts & features
Interior
Bedrooms & bathrooms
- Bedrooms: 3
- Bathrooms: 3
- Full bathrooms: 2
- 1/2 bathrooms: 1
Rooms
- Room types: Dining Room, Family Room, Half Bath, Kitchen, Living Room, Office
Primary bedroom
- Level: Upper
Bedroom
- Level: Upper
Den
- Level: Upper
Dining room
- Level: Main
Family room
- Level: Main
Other
- Level: Upper
Half bath
- Level: Main
Kitchen
- Level: Main
Living room
- Level: Main
Living room
- Level: Upper
Heating
- Baseboard
Cooling
- None
Appliances
- Included: Dryer, Dishwasher, Range, Refrigerator, Washer
- Laundry: In Basement, Laundry Room
Features
- Basement: Rec/Family Area
Interior area
- Total structure area: 3,341
- Total interior livable area: 3,341 sqft
- Finished area above ground: 2,148
Property
Parking
- Total spaces: 2
- Parking features: Detached, Garage
- Garage spaces: 2
Features
- Levels: Two
- Stories: 2
Lot
- Size: 7,492 Square Feet
Details
- Parcel number: RGH4634
- Zoning description: RA
- Special conditions: Standard
Construction
Type & style
- Home type: SingleFamily
- Property subtype: Single Family Residence
Condition
- New construction: No
- Year built: 1913
Utilities & green energy
- Sewer: Public Sewer
- Water: Public
- Utilities for property: Electricity Available, Natural Gas Available, Sewer Available, Water Available
Community & HOA
Community
- Subdivision: Fairview Addition
HOA
- Has HOA: No
Location
- Region: Bozeman
Financial & listing details
- Tax assessed value: $1,624,800
- Annual tax amount: $10,648
- Date on market: 7/8/2026
- Cumulative days on market: 73 days
- Listing terms: Cash,3rd Party Financing
- Electric utility on property: Yes
Price history
| Date | Event | Price |
|---|---|---|
| 8/7/2026 | Sold | -- |
Source: Big Sky Country MLS #412964 Report a problem | ||
| 7/8/2026 | Contingent | $1,585,000$474/sqft |
Source: Big Sky Country MLS #412964 Report a problem | ||
| 4/29/2026 | Listing removed | $1,585,000$474/sqft |
Source: Big Sky Country MLS #409621 Report a problem | ||
| 4/29/2026 | Listed for sale | $1,585,000$474/sqft |
Source: Big Sky Country MLS #409621 Report a problem | ||
| 4/7/2026 | Contingent | $1,585,000$474/sqft |
Source: Big Sky Country MLS #409621 Report a problem | ||
| 3/26/2026 | Listed for sale | $1,585,000+148%$474/sqft |
Source: Big Sky Country MLS #409621 Report a problem | ||
| 9/17/2012 | Sold | -- |
Source: Big Sky Country MLS #182901 Report a problem | ||
| 6/27/2012 | Listed for sale | $639,000-8.1%$191/sqft |
Source: Ranch and Resort Group #182901 Report a problem | ||
| 5/26/2012 | Listing removed | $695,000$208/sqft |
Source: Ranch and Resort Group #182901 Report a problem | ||
| 4/5/2012 | Listed for sale | $695,000$208/sqft |
Source: Ranch and Resort Group #182901 Report a problem | ||
| 1/13/2012 | Listing removed | $695,000$208/sqft |
Source: Ranch and Resort Group #178545 Report a problem | ||
| 11/10/2011 | Price change | $695,000-4.1%$208/sqft |
Source: Ranch and Resort Group #178545 Report a problem | ||
| 7/14/2011 | Listed for sale | $725,000$217/sqft |
Source: Ranch and Resort Group #178545 Report a problem | ||
Public tax history
| Year | Property taxes | Tax assessment |
|---|---|---|
| 2025 | $10,026 -8.8% | $1,624,800 +1.3% |
| 2024 | $10,999 +6.7% | $1,604,400 |
| 2023 | $10,309 +23.1% | $1,604,400 +61.1% |
| 2022 | $8,378 +9.7% | $996,200 |
| 2021 | $7,638 -11% | $996,200 +0.5% |
| 2020 | $8,582 -7.2% | $991,000 |
| 2019 | $9,253 +37.1% | $991,000 +38.1% |
| 2018 | $6,751 +7% | $717,500 |
| 2017 | $6,311 +4.5% | $717,500 +11.8% |
| 2016 | $6,040 | $641,610 |
| 2015 | $6,040 +4.6% | $641,610 +77.9% |
| 2014 | $5,773 +12.8% | $360,612 +7.4% |
| 2013 | $5,118 +39.9% | $335,886 +43.5% |
| 2012 | $3,657 | $234,127 |
| 2011 | -- | -- |
| 2010 | -- | -- |
| 2009 | -- | -- |
| 2008 | -- | $296,600 |
| 2007 | -- | $296,600 |
| 2006 | -- | $296,600 |
| 2005 | -- | $296,600 |
| 2004 | -- | $296,600 |
| 2003 | -- | $296,600 +69.4% |
| 2002 | -- | $175,100 |
| 2000 | -- | $175,100 |
Find assessor info on the county website
Neighborhood: South Central
Nearby homes
- $1,108,6003 bd2 ba2.5k sqft505 S Tracy Ave, Bozeman, MT 59715Off Market
- $1,808,8004 bd3 ba3.3k sqft513 S Tracy Ave, Bozeman, MT 59715Off Market
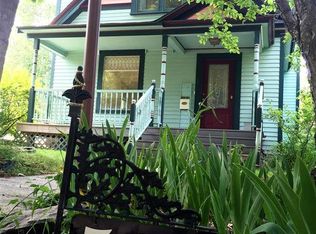
- $--4 bd4 ba3.6k sqft501 S Tracy Ave, Bozeman, MT 59715Sold
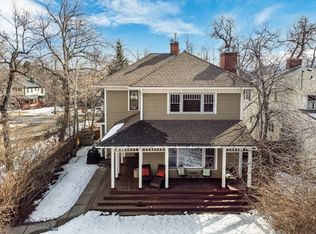
- $1,815,7005 bd3 ba4.2k sqft519 S Tracy Ave, Bozeman, MT 59715Off Market

- $1,762,2005 bd1 ba3.7k sqft516 S Willson Ave, Bozeman, MT 59715Off Market
- $3,294,8004 bd3 ba4.5k sqft504 S Willson Ave, Bozeman, MT 59715Off Market
- $1,511,5004 bd3 ba663 sqft423 S Tracy Ave, Bozeman, MT 59715Off Market
- $947,1002 bd1 ba1.9k sqft502 S Tracy Ave, Bozeman, MT 59715Off Market
Nearby schools
GreatSchools rating
- 9/10Longfellow SchoolGrades: PK-5Distance: 0.1 mi
- 8/10Sacajawea Middle SchoolGrades: 6-8Distance: 2.2 mi
- 8/10Bozeman High SchoolGrades: 9-12Distance: 1 mi
- Montana
- Gallatin County
- Bozeman
- 59715
- South Central
- 509 S Tracy Ave
