Welcome to this beautifully built newer-construction home at 509 SE 7th St in Carrabelle. Never occupied and thoughtfully designed for comfortable coastal living, this home offers an inviting open-concept layout and excellent access to some of Carrabelle's best outdoor amenities. A covered front porch welcomes you into the spacious living room and kitchen, where an abundance of cabinetry and granite countertops provide plenty of storage and workspace. The guest bedroom is generously sized and conveniently located near the hallway bathroom, which features a tiled walk-in shower with ADA grab bars for added accessibility and ease of use. The private primary suite is located at the rear of the home and features his-and-hers closets along with a full primary bathroom. Durable LVP flooring runs throughout the home, providing a clean, modern look and easy maintenance. Step outside to enjoy the screened-in back porch, an ideal spot for relaxing, entertaining, or enjoying the coastal breeze. The location is a standout feature, with the public boat launch and fishing pavilions just a short walk away. With its new-construction condition, functional layout, modern finishes, and fantastic location, this home is an excellent opportunity for anyone looking for a low-maintenance coastal retreat, full-time residence, or investment property in Carrabelle.
For sale
$245,000
509 SE 7th St, Carrabelle, FL 32322
2beds
955sqft
Single Family Residence
Built in 2024
5,009 Square Feet Lot
$235,300 Zestimate®
$257/sqft
$-- HOA
What's special
Modern finishesFunctional layoutCovered front porchInviting open-concept layoutDurable lvp flooringScreened-in back porchTiled walk-in shower
- 58 days
- 469
- 45
Zillow last checked:
Listing updated:
Listed by:
Paige Joseph 850-370-0235,
Anchor Realty Florida
Source: Forgotten Coast Realtor Association,MLS#: 329315
Facts & features
Interior
Bedrooms & bathrooms
- Bedrooms: 2
- Bathrooms: 2
- Full bathrooms: 2
Heating
- Has Heating (Unspecified Type)
Cooling
- Has cooling: Yes
Appliances
- Included: Refrigerator
- Laundry: Washer/Dryer Hookup
Features
- Breakfast Bar, Newly Painted, Split Bedroom
- Windows: Double Pane Windows
- Has fireplace: No
Interior area
- Total structure area: 1,024
- Total interior livable area: 955 sqft
Property
Parking
- Total spaces: 2
- Parking features: Driveway
- Has uncovered spaces: Yes
Accessibility
- Accessibility features: Handicap Provisions
Features
- Patio & porch: Covered Porch, Front Porch
Lot
- Size: 5,009 Square Feet
- Dimensions: 50 x 100
- Features: Survey Available, Within 1/2 Mile of Water
Details
- Parcel number: 2907S04W420000130120
- Zoning description: City,Residential Single Family
Construction
Type & style
- Home type: SingleFamily
- Architectural style: Custom
- Property subtype: Single Family Residence
Materials
- HardiPlank Type
- Foundation: Slab
- Roof: Metal
Condition
- Construction Complete
- Year built: 2024
Utilities & green energy
- Sewer: Public Sewer
- Water: Public
- Utilities for property: Cable Available, Electricity Connected, Internet Available, Sewer Connected, Tap Fee Paid, Water Connected, Private Trash
Community & HOA
Community
- Security: Smoke Detector(s)
- Subdivision: Kellys Plat
Location
- Region: Carrabelle
Financial & listing details
- Price per square foot: $257/sqft
- Date on market: 8/24/2026
Estimated market value
$235,300
$224,000 - $247,000
$1,763/mo
Price history
| Date | Event | Price |
|---|---|---|
| 8/24/2026 | Listed for sale | $245,000$257/sqft |
Source:  Forgotten Coast Realtor Association #329315 Report a problem Forgotten Coast Realtor Association #329315 Report a problem | ||
Public tax history
Tax history is unavailable.
Monthly payment
Est. payment
Payment breakdown
Explore the cost of this home by adjusting the details. Changes won't be saved.Climate risks
Neighborhood: 32322
Similar homes
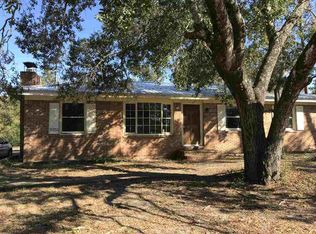
- $255,0002 bd2 ba728 sqft407 9th St SE, Carrabelle, FL 32322For Sale
 MLS ID #329123, Paige Joseph, Anchor Realty Florida. Forgotten Coast Realtor Association
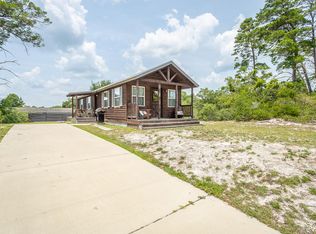
 - $238,0002 bd1 ba1k sqft122 Bragdon St, Carrabelle, FL 32322For Sale
 MLS ID #329485, Kathleen Bouchelle, Anchor Realty Florida. Forgotten Coast Realtor Association
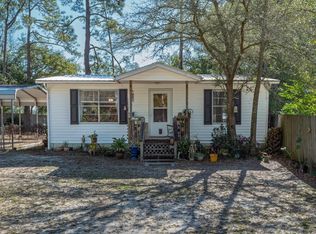
 - $219,5002 bd2 ba984 sqft607 Three Rivers Rd, Carrabelle, FL 32322For Sale
 MLS ID #329266, Johnson Team, Berkshire Hathaway HomeServices - SGI. Forgotten Coast Realtor Association
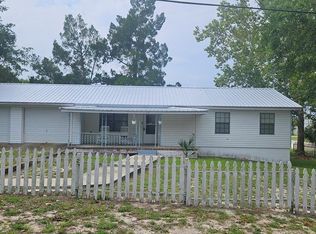
 - $275,0002 bd2 ba1k sqft711 NW Avenue C, Carrabelle, FL 32322For Sale
 MLS ID #329085, Ruby Litton, Coastal Realty Group-Carrabelle. Forgotten Coast Realtor Association
