Skip main navigation
Sold
  • Price Unknown

    509 SE Onyx Dr, Lees Summit, MO 64063

    3beds
    2,379sqft
    Single Family Residence
    Built in 1992
    9,274 Square Feet Lot
    $353,500 Zestimate®
    $--/sqft
    $2,651 Estimated rent

    Home value

    $353,500

    $336,000 - $371,000

    $2,651/mo

    Zestimate® history
    Loading
    Loading...

    Owner options

    List your home for rent

    $2,651/mo

    Rent Zestimate®

    Find your next renter with Zillow Rental Manager. Plus, with online applications, you can quickly screen prospective tenants – for free.

    Learn more

    $2,651/mo

    Rent Zestimate®

    Refinance and save

    Refinancing to a lower rate could help reduce your monthly payments and save thousands over the life of the loan.

    See today's rates

    Explore your selling options

    Work with a Zillow partner agent

    Leverage their expertise and Zillow's premium Showcase listings to get your home seen by more buyers.

    Get started

    List with your own agent

    Get your home in front of millions of buyers by listing it on Zillow.

    Learn how to do it

    Sell it yourself

    Take full control of how buyers see your home on Zillow by listing For Sale by Owner (FSBO).

    List your home

    What's special

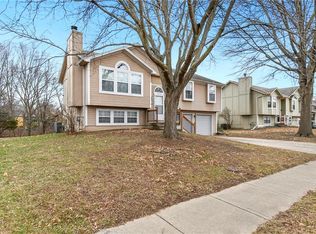
    Back on Market. There is nothing wrong here! The seller inconveniences are your gain. Call for details and why significant price reductions are to your advantage. The house offers updates, starting with the newly added front porch railing with solar lights. The entryway boasts waterproof flooring, while the kitchen has been entirely rehabbed down to the subflooring, new cabinets, custom knobs, vinyl waterproof flooring, quartz countertops (with warranty), new garbage disposal, LED spot lighting with color-changing options, and an elegant chandelier inset in the detailed higher wood ceiling. The semi-open-concept design highlights vaulted ceilings and a seamless kitchen/dining area that extends to a spacious outdoor screened-in porch enjoying separation from the bugs to enjoy relaxation of the backyard that backs to the treed area with a small creek and offers a fire pit area for the upcoming fall season. The master bedroom offers generous space, a beautifully detailed wooded ceiling, and a private master bathroom enhanced with upgraded lighting and a custom border. The basement includes an improved laundry area with custom shelving, a new tankless water heater, and an additional living/family room with a half bath or that can be used as extra bedroom space. This space offers a walkout to a patio, perfect for outdoor relaxation. The backyard features mature apple trees and backs to woods for added privacy and shade. The two-car garage provides extra space and shelving for your storage needs, with upgraded LED lighting throughout. This home has added interior doors and is fresh, clean, and ready for you to move in.

    Zillow last checked:

    Listing updated:

    Listed by:

    Kendra Shepard 816-918-2712,

    1st Class Real Estate KC,

    Kayla Sullins 816-804-5208,

    1st Class Real Estate KC

    Bought with:

    Kayla Sullins, WP729370

    1st Class Real Estate KC

    Source: Heartland MLS as distributed by MLS GRID,MLS#: 2504453MLS Logo

    Facts & features

    Interior

    Bedrooms & bathrooms
    • Bedrooms: 3
    • Bathrooms: 3
    • Full bathrooms: 2
    • 1/2 bathrooms: 1
    Primary bedroom
    • Features: Carpet, Ceiling Fan(s)
    • Level: Main
    • Area: 210 Square Feet
    • Dimensions: 14 x 15
    Bedroom 2
    • Features: Carpet
    • Level: Main
    • Area: 100 Square Feet
    • Dimensions: 10 x 10
    Bedroom 3
    • Features: Carpet, Ceiling Fan(s)
    • Level: Main
    • Area: 110 Square Feet
    • Dimensions: 11 x 10
    Primary bathroom
    • Features: Ceramic Tiles, Shower Only
    • Level: Main
    • Area: 50 Square Feet
    • Dimensions: 5 x 10
    Bathroom 1
    • Features: Ceramic Tiles, Shower Over Tub
    • Level: Main
    Dining room
    • Features: Luxury Vinyl
    • Level: Main
    • Area: 182 Square Feet
    • Dimensions: 13 x 14
    Enclosed porch
    • Features: Ceiling Fan(s)
    • Level: Main
    Family room
    • Features: Carpet
    • Level: Lower
    • Area: 345 Square Feet
    • Dimensions: 15 x 23
    Great room
    • Features: Ceiling Fan(s), Fireplace
    • Level: Main
    • Area: 208 Square Feet
    • Dimensions: 13 x 16
    Kitchen
    • Features: Luxury Vinyl, Pantry, Quartz Counter
    • Level: Main
    • Area: 80 Square Feet
    • Dimensions: 8 x 10
    Heating
    • Natural Gas
    Cooling
    • Electric
    Appliances
    • Included: Dishwasher, Disposal, Microwave, Refrigerator, Built-In Electric Oven, Free-Standing Electric Oven
    • Laundry: In Basement
    Features
    • Ceiling Fan(s), Vaulted Ceiling(s)
    • Flooring: Carpet, Luxury Vinyl
    • Windows: Skylight(s)
    • Basement: Daylight,Finished,Full,Interior Entry,Walk-Out Access
    • Number of fireplaces: 1
    • Fireplace features: Great Room
    Interior area
    • Total structure area: 2,379
    • Total interior livable area: 2,379 sqft
    • Finished area above ground: 1,275
    • Finished area below ground: 1,104

    Property

    Parking
    • Total spaces: 2
    • Parking features: Attached, Built-In, Garage Door Opener, Garage Faces Front, Secured
    • Attached garage spaces: 2
    Features
    • Patio & porch: Covered, Porch, Screened
    • Fencing: Wood
    Lot
    • Size: 9,274 Square Feet
    • Features: Cul-De-Sac, Wooded
    Details
    • Parcel number: 60420020500000000

    Construction

    Type & style
    • Home type: SingleFamily
    • Architectural style: Traditional
    • Property subtype: Single Family Residence
    Materials
    • Board & Batten Siding, Frame
    • Roof: Composition
    Condition
    • Year built: 1992

    Utilities & green energy

    • Sewer: Public Sewer
    • Water: Public

    Community & HOA

    Community
    • Security: Smoke Detector(s)
    • Subdivision: Hidden Creek
    HOA
    • Has HOA: No
    Location
    • Region: Lees Summit

    Financial & listing details

    • Tax assessed value: $232,760
    • Annual tax amount: $3,663
    • Date on market: 8/16/2024
    • Listing terms: Cash,Conventional,FHA,Homepath,VA Loan
    • Ownership: Private

    Price history

    DateEventPrice
    3/18/2025Listing removed$2,475$1/sqft
    Source: Zillow Rentals Report a problem
    3/8/2025Price change$2,475-2%$1/sqft
    Source: Zillow Rentals Report a problem
    2/22/2025Price change$2,525-8%$1/sqft
    Source: Zillow Rentals Report a problem
    1/25/2025Price change$2,745-1.3%$1/sqft
    Source: Zillow Rentals Report a problem
    11/22/2024Listed for rent$2,780$1/sqft
    Source: Zillow Rentals Report a problem
    10/10/2024Sold--
    Source: Heartland MLS as distributed by MLS GRID #2504453 Report a problem
    9/26/2024Pending sale$329,000$138/sqft
    Source: Heartland MLS as distributed by MLS GRID #2504453 Report a problem
    9/24/2024Price change$329,000-1.8%$138/sqft
    Source: Heartland MLS as distributed by MLS GRID #2504453 Report a problem
    9/21/2024Listed for sale$335,000$141/sqft
    Source: Heartland MLS as distributed by MLS GRID #2504453 Report a problem
    9/12/2024Pending sale$335,000$141/sqft
    Source: Heartland MLS as distributed by MLS GRID #2504453 Report a problem
    9/9/2024Price change$335,000-2.9%$141/sqft
    Source: Heartland MLS as distributed by MLS GRID #2504453 Report a problem
    9/7/2024Price change$344,900-0.6%$145/sqft
    Source: Heartland MLS as distributed by MLS GRID #2504453 Report a problem
    9/5/2024Price change$346,900-0.6%$146/sqft
    Source: Heartland MLS as distributed by MLS GRID #2504453 Report a problem
    9/3/2024Price change$348,900-0.3%$147/sqft
    Source: Heartland MLS as distributed by MLS GRID #2504453 Report a problem
    8/16/2024Listed for sale$349,900+14.7%$147/sqft
    Source: Heartland MLS as distributed by MLS GRID #2504453 Report a problem
    10/4/2022Sold--
    Source: Heartland MLS as distributed by MLS GRID #2400371 Report a problem
    9/12/2022Pending sale$305,000$128/sqft
    Source: Heartland MLS as distributed by MLS GRID #2400371 Report a problem
    9/10/2022Listed for sale$305,000$128/sqft
    Source: Heartland MLS as distributed by MLS GRID #2400371 Report a problem

    Public tax history

    YearProperty taxesTax assessment
    2025$3,215 -12.9%$44,224 -13.5%
    2024$3,690 +0.7%$51,099
    2023$3,663 +35.7%$51,099 +52.8%
    2022$2,699 -2%$33,440
    2021$2,755 +4.2%$33,440 +5.2%
    2020$2,644 +2.8%$31,780
    2019$2,572 $31,780 +17.3%
    2018$2,572 +6.1%$27,099
    2017$2,424 +7.2%$27,099 +5.3%
    2016$2,261 +0.4%$25,736 +2%
    2014$2,253 +2%$25,232
    2013$2,209 -0.2%$25,232 +1.9%
    2012$2,213 +0.4%$24,751
    2011$2,204 +1.8%$24,751
    2010$2,164 -0.8%$24,751
    2009$2,181 +0.4%$24,751 -2%
    2008$2,172 +4.4%$25,256
    2007$2,080 +0.1%$25,256 +6%
    2006$2,079 +6%$23,826
    2005$1,961 +6.8%$23,826 +9%
    2004$1,837 +12.1%$21,859
    2003$1,639 +3%$21,859 +15%
    2002$1,592 +3.1%$19,008
    2001$1,544 $19,008
    Find assessor info on the county website

    Neighborhood: 64063

    Nearby schools

    GreatSchools rating
    Schools provided by the listing agent
    • Elementary: Prairie View
    • Middle: Pleasant Lea
    • High: Lee's Summit

    Source: Heartland MLS as distributed by MLS GRID. This data may not be complete. We recommend contacting the local school district to confirm school assignments for this home.

    Get a cash offer in 3 minutes
    Find out how much your home could sell for in as little as 3 minutes with a no-obligation cash offer.
    Estimated market value
    $353,500
    Get a cash offer in 3 minutes
    Find out how much your home could sell for in as little as 3 minutes with a no-obligation cash offer.
    Estimated market value
    $353,500