Skip main navigation
Sold
  • Price Unknown

    509 SW 15th St, Blue Springs, MO 64015

    2beds
    1,058sqft
    Single Family Residence
    Built in 1913
    0.37 Acres Lot
    $224,100 Zestimate®
    $--/sqft
    $1,467 Estimated rent

    Home value

    $224,100

    $202,000 - $247,000

    $1,467/mo

    Zestimate® history
    Loading
    Loading...

    Owner options

    List your home for rent

    $1,467/mo

    Rent Zestimate®

    Find your next renter with Zillow Rental Manager. Plus, with online applications, you can quickly screen prospective tenants – for free.

    Learn more

    $1,467/mo

    Rent Zestimate®

    Refinance and save

    Refinancing to a lower rate could help reduce your monthly payments and save thousands over the life of the loan.

    See today's rates

    Explore your selling options

    Work with a Zillow partner agent

    Leverage their expertise and Zillow's premium Showcase listings to get your home seen by more buyers.

    Get started

    List with your own agent

    Get your home in front of millions of buyers by listing it on Zillow.

    Learn how to do it

    Sell it yourself

    Take full control of how buyers see your home on Zillow by listing For Sale by Owner (FSBO).

    List your home

    What's special

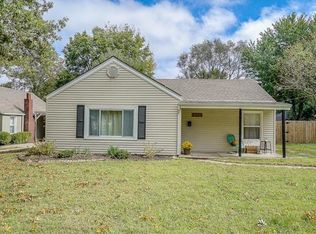
    Well-maintained two-bedroom, one-bath home with a dedicated back office, ideally located within walking distance of downtown Blue Springs. Hardwood flooring runs through much of the main level, complemented by tasteful interior updates and abundant natural light. The living room features a charming fireplace and flows easily into the dining area and kitchen with island seating and ample cabinet space. The back office provides flexible space for remote work, hobbies, or additional living needs. Recent improvements include an updated sewer line and a newer water heater, offering added peace of mind. Situated on approximately one-third of an acre, the property features a spacious backyard, pergola-covered deck, and excellent off-street parking. A one-car detached garage adds storage and convenience. Covered front porch and mature trees complete the setting. Convenient access to shops, dining, and local amenities makes this home a practical and appealing option. Owner agent

    Zillow last checked:

    Listing updated:

    Listing Provided by:

    Richey Real Estate Group 816-284-6147,

    Real Broker, LLC-MO,

    Marisa Dunlap 816-516-5180,

    Real Broker, LLC-MO

    Bought with:

    Anna Castelli, 2006026831

    Realty Professionals Heartland

    Source: Heartland MLS as distributed by MLS GRID,MLS#: 2598330MLS Logo

    Facts & features

    Interior

    Bedrooms & bathrooms
    • Bedrooms: 2
    • Bathrooms: 1
    • Full bathrooms: 1
    Primary bedroom
    • Features: Carpet, Ceiling Fan(s)
    • Level: Second
    • Area: 130 Square Feet
    • Dimensions: 10 x 13
    Bedroom 2
    • Features: Cedar Closet(s), Ceiling Fan(s)
    • Level: First
    • Area: 156 Square Feet
    • Dimensions: 13 x 12
    Bathroom 1
    • Features: Ceramic Tiles, Shower Over Tub
    • Level: First
    • Area: 63 Square Feet
    • Dimensions: 9 x 7
    Dining room
    • Level: First
    • Area: 231 Square Feet
    • Dimensions: 21 x 11
    Great room
    • Features: Ceiling Fan(s), Fireplace
    • Level: First
    • Area: 252 Square Feet
    • Dimensions: 21 x 12
    Kitchen
    • Features: Ceramic Tiles, Kitchen Island, Pantry
    • Level: First
    • Area: 190 Square Feet
    • Dimensions: 19 x 10
    Office
    • Features: Ceramic Tiles
    • Level: First
    • Area: 117 Square Feet
    • Dimensions: 13 x 9
    Sitting room
    • Features: Carpet, Walk-In Closet(s)
    • Level: Second
    • Area: 90 Square Feet
    • Dimensions: 10 x 9
    Heating
    • Forced Air
    Cooling
    • Electric
    Appliances
    • Included: Dishwasher, Disposal, Exhaust Fan, Microwave, Stainless Steel Appliance(s)
    • Laundry: In Basement
    Features
    • Cedar Closet, Ceiling Fan(s), Pantry, Stained Cabinets, Vaulted Ceiling(s), Walk-In Closet(s)
    • Flooring: Carpet, Wood
    • Doors: Storm Door(s)
    • Basement: Full,Interior Entry,Unfinished,Sump Pump
    • Number of fireplaces: 1
    • Fireplace features: Great Room, Fireplace Equip
    Interior area
    • Total structure area: 1,058
    • Total interior livable area: 1,058 sqft
    • Finished area above ground: 1,058

    Property

    Parking
    • Total spaces: 1
    • Parking features: Detached, Garage Faces Front
    • Garage spaces: 1
    Features
    • Patio & porch: Deck, Porch
    • Fencing: Metal
    Lot
    • Size: 0.37 Acres
    • Dimensions: 151 x 106
    • Features: City Lot, Estate Lot
    Details
    • Additional structures: Garage(s)
    • Parcel number: 35740101100000000

    Construction

    Type & style
    • Home type: SingleFamily
    • Architectural style: Traditional
    • Property subtype: Single Family Residence
    Materials
    • Vinyl Siding
    • Roof: Composition
    Condition
    • Year built: 1913

    Utilities & green energy

    • Sewer: Public Sewer
    • Water: Public

    Community & neighborhood

    Security
    • Security features: Smoke Detector(s)
    Location
    • Region: Blue Springs
    • Subdivision: Becker's Addition

    Other

    Other facts
    • Listing terms: Cash,Conventional,FHA,VA Loan
    • Ownership: Private

    Price history

    DateEventPrice
    3/17/2026Sold--
    Source: Heartland MLS as distributed by MLS GRID #2598330 Report a problem
    2/8/2026Pending sale$215,000$203/sqft
    Source: Heartland MLS as distributed by MLS GRID #2598330 Report a problem
    2/6/2026Listed for sale$215,000+72%$203/sqft
    Source: Heartland MLS as distributed by MLS GRID #2598330 Report a problem
    7/28/2018Sold--
    Source: Agent Provided Report a problem
    7/7/2018Pending sale$125,000$118/sqft
    Source: Keller Williams Platinum #2116607 Report a problem
    7/5/2018Listed for sale$125,000+11.6%$118/sqft
    Source: Keller Williams Platinum #2116607 Report a problem
    4/6/2016Sold--
    Source: Heartland MLS as distributed by MLS GRID #1976312 Report a problem
    2/19/2016Listed for sale$112,000-5.9%$106/sqft
    Source: Chartwell Realty LLC #1976312 Report a problem
    8/1/2010Listing removed$119,000$112/sqft
    Source: Visual Tour #1664719 Report a problem
    6/17/2010Price change$119,000+8.2%$112/sqft
    Source: Visual Tour #1664719 Report a problem
    4/15/2010Price change$110,000-7.6%$104/sqft
    Source: Reece and Nichols Realtors #1664719 Report a problem
    4/2/2010Listed for sale$119,000$112/sqft
    Source: Reece and Nichols Realtors #1664719 Report a problem

    Public tax history

    YearProperty taxesTax assessment
    2025$1,996 -16.9%$24,373 -17.2%
    2024$2,403 +2%$29,450
    2023$2,357 +41.2%$29,450 +59.8%
    2022$1,669 +0.1%$18,431
    2021$1,667 +15.8%$18,431 +13.9%
    2020$1,440 +3.4%$16,188
    2019$1,392 $16,188 +2.2%
    2018$1,392 -4%$15,844
    2017$1,449 +5.4%$15,844 +2.6%
    2016$1,374 +14.2%$15,447 +14.4%
    2014$1,204 +0.5%$13,506
    2013$1,197 +0.1%$13,506
    2012$1,196 +0.3%$13,506
    2011$1,192 +1.8%$13,506
    2010$1,171 -5.7%$13,506
    2009$1,242 +1.8%$13,506 -6%
    2008$1,219 -0.4%$14,368
    2007$1,224 +0%$14,368
    2006$1,223 +13.9%$14,368
    2005$1,074 -0.2%$14,368 +15%
    2004$1,076 +23%$12,494
    2003$875 +5.3%$12,494 +14%
    2002$831 +12.1%$10,959
    2001$741 $10,959

    Find assessor info on the county website

    Neighborhood: 64015

    Nearby schools

    GreatSchools rating
    Schools provided by the listing agent
    • Elementary: Thomas J Ultican
    • Middle: Paul Kinder
    • High: Blue Springs

    Source: Heartland MLS as distributed by MLS GRID. This data may not be complete. We recommend contacting the local school district to confirm school assignments for this home.

    Get a cash offer in 3 minutes
    Find out how much your home could sell for in as little as 3 minutes with a no-obligation cash offer.
    Estimated market value
    $224,100
    Get a cash offer in 3 minutes
    Find out how much your home could sell for in as little as 3 minutes with a no-obligation cash offer.
    Estimated market value
    $224,100