Skip main navigation
Sold co op member
  • Tax assessed value
    $340,000

    509 Scenic Oak Dr, Moore, SC 29369

    5beds
    3,221sqft
    Single Family Residence
    Built in 2010
    0.45 Acres Lot
    $394,100 Zestimate®
    $106/sqft
    $2,491 Estimated rent

    Home value

    $394,100

    $374,000 - $414,000

    $2,491/mo

    Zestimate® history
    Loading
    Loading...

    Owner options

    List your home for rent

    $2,491/mo

    Rent Zestimate®

    Find your next renter with Zillow Rental Manager. Plus, with online applications, you can quickly screen prospective tenants – for free.

    Learn more

    $2,491/mo

    Rent Zestimate®

    Refinance and save

    $2,359/mo

    Est. payment

    Refinancing to a lower rate could help reduce your monthly payments and save thousands over the life of the loan.

    See today's rates

    $2,359/mo

    Est. payment

    Explore your selling options

    Work with a Zillow partner agent

    Leverage their expertise and Zillow's premium Showcase listings to get your home seen by more buyers.

    Get started

    List with your own agent

    Get your home in front of millions of buyers by listing it on Zillow.

    Learn how to do it

    Sell it yourself

    Take full control of how buyers see your home on Zillow by listing For Sale by Owner (FSBO).

    List your home

    What's special

    Gas log fireplaceFormal dining roomWalk-in closetCathedral ceilingVersatile spaceStorage spaceBeautiful hardwood floors
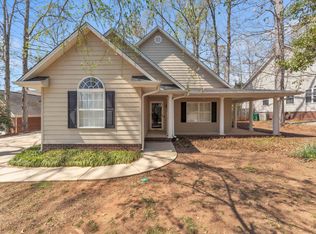
    Welcome to this exquisite home for sale in the highly desirable Sweetwater Hills community in Moore. With its impressive all-brick exterior, this 2-story residence with a finished basement is sure to captivate you from the moment you arrive. Step inside and be greeted by a sense of elegance in the formal dining room, the perfect setting for hosting special occasions or intimate gatherings with friends and family. The open kitchen and great room create a spacious living area, emphasized by a cathedral ceiling that adds a touch of grandeur to the space. The beautiful hardwood floors and gas log fireplace add warmth and charm, creating a cozy ambiance for relaxation. The main floor of this home offers convenience and comfort with two secondary bedrooms and a full bath, ideal for accommodating guests or creating private workspaces. The private master suite is a tranquil retreat, featuring a walk-in closet and a full bath complete with a double vanity, garden tub, and separate shower. Enjoy the luxury of unwinding in your own personal oasis. Venture to the second level, where you will discover versatile space that can be used as an additional bedroom or bonus room. The lower-level basement is fully finished and offers a separate entrance. Here, you'll find a bedroom, a full bath, and an impressive theater room, perfect for hosting movie nights or game day celebrations. Not only does the finished basement boast additional living space, but it also features another unfinished area with a separate entrance. This versatile space is ideal for a workshop, storage space, or even a potential hobby room, giving you the freedom to customize it to suit your unique needs. This home truly combines style, functionality, and versatility, with its abundance of living space and thoughtful features. Zoned for award winning district 5 schools, convenient to I-85 and minutes from both Spartanburg & Greenville. Don't miss the opportunity to make this remarkable Sweetwater Hills residence your forever home. Property will be conveyed AS-IS Additional acreage beside home can also be purchased (511 Scenic Oak Drive)

    Zillow last checked:

    Listing updated:

    Listed by:

    Brian Hurry 864-285-6096,

    Coldwell Banker Caine Real Est

    Bought with:

    Kathryn Hanson, SC

    BHHS C DAN JOYNER , REALTORS-GREER

    Source: SAR as distributed by MLS GRID,MLS#: 302312MLS Logo

    Facts & features

    Interior

    Bedrooms & bathrooms
    • Bedrooms: 5
    • Bathrooms: 3
    • Full bathrooms: 3
    • Main level bathrooms: 2
    • Main level bedrooms: 3
    Rooms
    • Room types: Attic, Main Fl Master Bedroom, Media Room/Home Theater, Unfinished Space
    Primary bedroom
    • Level: First
    • Area: 240
    • Dimensions: 15x16
    Bedroom 2
    • Level: First
    • Area: 100
    • Dimensions: 10x10
    Bedroom 3
    • Level: First
    • Area: 100
    • Dimensions: 10x10
    Bedroom 4
    • Level: Basement
    • Area: 120
    • Dimensions: 10x12
    Bedroom 5
    • Level: Second
    • Area: 546
    • Dimensions: 21x26
    Dining room
    • Level: First
    • Area: 121
    • Dimensions: 11x11
    Kitchen
    • Level: First
    • Dimensions: 1
    Living room
    • Level: First
    • Area: 224
    • Dimensions: 14x16
    Other
    • Description: Theater
    • Level: Basement
    • Area: 180
    • Dimensions: 12x15
    Other
    • Description: Unfinished Space
    • Level: Basement
    • Area: 754
    • Dimensions: 26x29
    Heating
    • Heat Pump, Electricity
    Cooling
    • Central Air, Electricity
    Appliances
    • Included: Dishwasher, Disposal, Cooktop, Electric Cooktop, Electric Oven, Range Hood, Electric Water Heater
    • Laundry: Laundry Closet, In Kitchen, Washer Hookup, Electric Dryer Hookup
    Features
    • Ceiling Fan(s), Fireplace, Soaking Tub, Ceiling - Smooth, Laminate Counters
    • Flooring: Carpet, Ceramic Tile, Hardwood
    • Windows: Insulated Windows
    • Basement: Finished,Partially Finished,Walk-Out Access,Interior Entry,Basement
    • Attic: Storage
    • Has fireplace: Yes
    • Fireplace features: Gas Log
    Interior area
    • Total interior livable area: 3,221 sqft
    • Finished area above ground: 1,811
    • Finished area below ground: 1,410

    Property

    Parking
    • Total spaces: 2
    • Parking features: Attached, Garage, Garage Door Opener, Attached Garage
    • Attached garage spaces: 2
    • Has uncovered spaces: Yes
    Features
    • Levels: Two
    • Patio & porch: Deck, Patio, Porch
    • Exterior features: Aluminum/Vinyl Trim
    • Pool features: Community
    Lot
    • Size: 0.45 Acres
    Details
    • Parcel number: 5370020700

    Construction

    Type & style
    • Home type: SingleFamily
    • Architectural style: Traditional
    • Property subtype: Single Family Residence
    Materials
    • Brick Veneer
    • Roof: Architectural
    Condition
    • New construction: No
    • Year built: 2010

    Utilities & green energy

    • Electric: Duke
    • Gas: PNG
    • Sewer: Public Sewer
    • Water: Public, SJWD

    Community & HOA

    Community
    • Features: Common Areas, Fitness Center, Street Lights, Pool
    • Security: Smoke Detector(s)
    • Subdivision: Sweetwater Hills
    HOA
    • Has HOA: Yes
    • Amenities included: Pool, Street Lights
    • Services included: Common Area
    • HOA fee: $350 annually
    Location
    • Region: Moore

    Financial & listing details

    • Price per square foot: $106/sqft
    • Tax assessed value: $340,000
    • Annual tax amount: $4,639
    • Date on market: 8/25/2023
    • Cumulative days on market: 6 days

    Price history

    DateEventPrice
    8/23/2023Sold$340,000+3%$106/sqft
    Source: SAR as distributed by MLS GRID #302312 Report a problem
    7/26/2023Pending sale$330,000$102/sqft
    Source: Greater Greenville AOR #1503618 Report a problem
    7/18/2023Listed for sale$330,000+1018.6%$102/sqft
    Source: SAR as distributed by MLS GRID #302312 Report a problem
    3/26/2007Sold$29,500$9/sqft
    Source: Public Record Report a problem

    Public tax history

    YearProperty taxesTax assessment
    2025-- $13,600
    2024$2,107 -68.2%$13,600 -27.1%
    2023$6,620 $18,654 +51.4%
    2022-- $12,324
    2021-- $12,324
    2020-- $12,324
    2019-- $12,324
    2018$4,513 $12,324 +15%
    2017$4,513 +14.2%$10,716
    2016$3,952 +1.5%$10,716
    2015$3,894 +1.3%$10,716
    2014$3,842 $10,716
    2013-- $10,716
    2012-- --
    2011-- $11,358
    2010-- $11,358 +9365%
    2006$35 $120
    2005-- $120
    2004$35 +3.1%$120
    2003$34 $120 +33.3%
    2002-- $90
    2001$26 -93.2%$90
    2000$384 $90
    Find assessor info on the county website

    Neighborhood: 29369

    Nearby schools

    GreatSchools rating
    Schools provided by the listing agent
    • Elementary: 5-River Ridge
    • Middle: 5-Florence Chapel
    • High: 5-Byrnes High

    Source: SAR as distributed by MLS GRID. This data may not be complete. We recommend contacting the local school district to confirm school assignments for this home.

    Get a cash offer in 3 minutes
    Find out how much your home could sell for in as little as 3 minutes with a no-obligation cash offer.
    Estimated market value
    $394,100
    Get a cash offer in 3 minutes
    Find out how much your home could sell for in as little as 3 minutes with a no-obligation cash offer.
    Estimated market value
    $394,100