Skip main navigation
Off market
Street View
  • $579,200

    509 Schooner Trl, Leander, TX 78641

    5beds
    2,916sqft
    Single Family Residence
    Built in ----
    -- sqft lot
    $579,200 Zestimate®
    $199/sqft
    $3,099 Estimated rent

    Home value

    $579,200

    $539,000 - $620,000

    $3,099/mo

    Zestimate® history
    Loading
    Loading...

    Owner options

    List your home for rent

    $3,099/mo

    Rent Zestimate®

    Find your next renter with Zillow Rental Manager. Plus, with online applications, you can quickly screen prospective tenants – for free.

    Learn more

    $3,099/mo

    Rent Zestimate®

    Refinance and save

    $3,815/mo

    Est. payment

    Refinancing to a lower rate could help reduce your monthly payments and save thousands over the life of the loan.

    See today's rates

    $3,815/mo

    Est. payment

    Explore your selling options

    Work with a Zillow partner agent

    Leverage their expertise and Zillow's premium Showcase listings to get your home seen by more buyers.

    Get started

    List with your own agent

    Get your home in front of millions of buyers by listing it on Zillow.

    Learn how to do it

    Sell it yourself

    Take full control of how buyers see your home on Zillow by listing For Sale by Owner (FSBO).

    List your home

    What's special

    Ro drinking water outletUpgraded carpetPremium hardwood floorsLarge backyardNatural sunlightFive bedroomsThree-car tandem garage

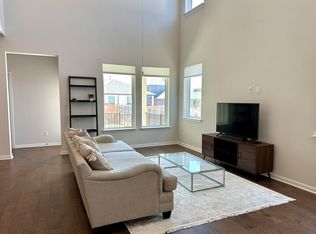
    Please contact us for application link we dont accept zillow application. This stunning newly built east-facing corner lot home offers the perfect blend of comfort, space, and convenience. Located in a warm and welcoming neighborhood with direct access to scenic trails around Horizon Lake, the property features a large backyard perfect for family gatherings, play, or quiet evenings outdoors. Natural sunlight fills the home throughout the day, creating a bright and inviting atmosphere. Designed for family-friendly living, the home includes five bedrooms and four full baths with a thoughtful layout for both privacy and togetherness. On the main floor, you'll find the primary suite with a spa-inspired bath and walk-in closet, along with a guest bedroom and full bath. Upstairs, a spacious game room and private home theater provide endless entertainment for all ages. The chef's kitchen is outfitted with high-end Wi-Fi connected appliances, including a smart refrigerator, washer, dryer and electric remote controlled blinds. A water softener system and RO drinking water outlet add extra comfort, while built-in closets in the primary suite and ample storage throughout make organization effortless. Premium hardwood floors, upgraded carpet, and a three-car tandem garage complete the upscale touches. Smart home amenities include Eufy security cameras and video door locks, ensuring peace of mind. Families will enjoy the community's children's park overlooking the lake and the friendly, family-oriented atmosphere. The home's unbeatable location is minutes from H-E-B, Indian grocery stores, Costco, and offers easy access to both 183 roads for quick commuting. This newly built home combines modern upgrades, thoughtful design, and a family-friendly community setting, making it the perfect place to call home. Owner pays the HOA, renters pays for utilities including electricity, water, gas, and trash. No smoking allowed.

    This property is off market, which means it's not currently listed for sale or rent on Zillow. This may be different from what's available on other websites or public sources.

    Zillow last checked:

    Listing updated:

    Source: Zillow Rentals

    Facts & features

    Interior

    Bedrooms & bathrooms
    • Bedrooms: 5
    • Bathrooms: 4
    • Full bathrooms: 4
    Heating
    • Forced Air
    Cooling
    • Central Air
    Appliances
    • Included: Dishwasher, Dryer, Freezer, Microwave, Oven, Refrigerator, Washer
    • Laundry: In Unit
    Features
    • Walk In Closet
    • Flooring: Carpet, Hardwood
    • Windows: Window Coverings
    Interior area
    • Total interior livable area: 2,916 sqft

    Property

    Parking
    • Parking features: Attached, Off Street
    • Has attached garage: Yes
    • Details: Contact manager
    Features
    • Exterior features: Electricity included in rent, Garbage included in rent, Gas included in rent, Heating system: Forced Air, Walk In Closet, Water included in rent
    Details
    • Parcel number: R17W330641P0022

    Construction

    Type & style
    • Home type: SingleFamily
    • Property subtype: Single Family Residence

    Utilities & green energy

    • Utilities for property: Electricity, Garbage, Gas, Water

    Community & neighborhood

    Location
    • Region: Leander

    HOA & financial

    Other fees
    • Deposit fee: $2,700
    • Application fee: $0

    Price history

    DateEventPrice
    12/1/2025Listing removed$2,700$1/sqft
    Source: Zillow Rentals Report a problem
    10/2/2025Listed for rent$2,700$1/sqft
    Source: Zillow Rentals Report a problem
    6/19/2023Listing removed--
    Source: Unlock MLS #7421734 Report a problem
    12/6/2022Pending sale$681,493$234/sqft
    Source: Unlock MLS #7421734 Report a problem

    Public tax history

    YearProperty taxesTax assessment
    2025$10,916 -4.4%$617,458 -1.2%
    2024$11,412 +252.1%$625,239 +196%
    2023$3,241 +125.5%$211,236 +145.6%
    2022$1,437 $86,000

    Find assessor info on the county website

    Neighborhood: 78641

    Nearby schools

    GreatSchools rating
    Get a cash offer in 3 minutes
    Find out how much your home could sell for in as little as 3 minutes with a no-obligation cash offer.
    Estimated market value
    $579,200
    Get a cash offer in 3 minutes
    Find out how much your home could sell for in as little as 3 minutes with a no-obligation cash offer.
    Estimated market value
    $579,200