Discover this beautiful 3-bedroom, 2-bath new home offering 1,444 sq ft of thoughtfully designed living space in a highly desirable Central Florida location. Featuring an open-concept layout, modern finishes, and new systems throughout, this home delivers comfort, efficiency, and move-in-ready convenience. Enjoy resort-style living with community amenities that include a sparkling pool, dog park, playground, and scenic nearby trails—perfect for relaxing, staying active, or enjoying the Florida lifestyle year-round. Ideally situated near Walt Disney World and just minutes from Port 27 and the Shops at the Grove, this home offers easy access to world-class attractions, shopping, dining, and entertainment. Whether you’re searching for a primary residence, vacation getaway, or investment property, this location provides exceptional versatility and long-term appeal. With recent build peace of mind and a prime location close to Central Florida’s most sought-after destinations, this home is a must-see. Schedule your private showing today!
Sold for $283,463
$283,463
509 SEA TURTLE LANE, HAINES CITY, FL 33844
3beds
1,444sqft
Single Family Residence
Built in 2024
4,683 Square Feet Lot
$298,700 Zestimate®
$196/sqft
$1,964 Estimated rent
Home value
$298,700
$284,000 - $314,000
$1,964/mo
Zestimate® history
Owner options
List your home for rent
$1,964/mo
Rent Zestimate®
Find your next renter with Zillow Rental Manager. Plus, with online applications, you can quickly screen prospective tenants – for free.
$1,964/mo
Rent Zestimate®
Refinance and save
$1,955/mo
Est. payment
Refinancing to a lower rate could help reduce your monthly payments and save thousands over the life of the loan.
$1,955/mo
Est. payment
Explore your selling options
Work with a Zillow partner agent
Leverage their expertise and Zillow's premium Showcase listings to get your home seen by more buyers.
Get startedList with your own agent
Get your home in front of millions of buyers by listing it on Zillow.
Learn how to do itSell it yourself
Take full control of how buyers see your home on Zillow by listing For Sale by Owner (FSBO).
List your homeWhat's special
Zillow last checked:
Listing updated:
Listed by:
Chase Donahue 863-355-2634,
REAL BROKER, LLC. 855-450-0442
Bought with:
Chase Donahue, 3633194
REAL BROKER, LLC.
Source: Stellar MLS,MLS#: O6371748 Originating MLS: Orlando Regional
Originating MLS: Orlando Regional
Facts & features
Interior
Bedrooms & bathrooms
- Bedrooms: 3
- Bathrooms: 2
- Full bathrooms: 2
Primary bedroom
- Features: Ceiling Fan(s), En Suite Bathroom, Walk-In Closet(s)
- Level: First
- Area: 192 Square Feet
- Dimensions: 16x12
Bedroom 2
- Features: Built-in Closet
- Level: First
- Area: 106 Square Feet
- Dimensions: 10x10.6
Bedroom 3
- Features: Built-in Closet
- Level: First
- Area: 140 Square Feet
- Dimensions: 14x10
Primary bathroom
- Features: Dual Sinks, Exhaust Fan
- Level: First
- Area: 195.3 Square Feet
- Dimensions: 15.5x12.6
Bathroom 2
- Features: Single Vanity, Tub With Shower, Linen Closet
- Level: First
- Area: 40 Square Feet
- Dimensions: 8x5
Dining room
- Level: First
- Area: 108 Square Feet
- Dimensions: 12x9
Kitchen
- Features: Linen Closet
- Level: First
- Area: 150 Square Feet
- Dimensions: 10x15
Living room
- Level: First
- Area: 144 Square Feet
- Dimensions: 12x12
Heating
- Central, Electric
Cooling
- Central Air
Appliances
- Included: Dishwasher, Disposal, Dryer, Electric Water Heater, Microwave, Range, Refrigerator
- Laundry: Electric Dryer Hookup, Inside, Laundry Room, Washer Hookup
Features
- Ceiling Fan(s), Chair Rail, In Wall Pest System, Kitchen/Family Room Combo, Open Floorplan, Primary Bedroom Main Floor
- Flooring: Carpet, Ceramic Tile
- Doors: Sliding Doors
- Has fireplace: No
Interior area
- Total structure area: 1,930
- Total interior livable area: 1,444 sqft
Property
Parking
- Total spaces: 2
- Parking features: Garage Door Opener
- Attached garage spaces: 2
Features
- Levels: One
- Stories: 1
- Exterior features: Irrigation System, Sidewalk
Lot
- Size: 4,683 Square Feet
- Features: Sidewalk
Details
- Parcel number: 272726758514007030
- Special conditions: None
Construction
Type & style
- Home type: SingleFamily
- Property subtype: Single Family Residence
Materials
- Block, Stucco
- Foundation: Slab
- Roof: Shingle
Condition
- New construction: No
- Year built: 2024
Details
- Warranty included: Yes
Utilities & green energy
- Sewer: Public Sewer
- Water: Private
- Utilities for property: Cable Available, Cable Connected, Electricity Available, Electricity Connected, Fiber Optics, Public, Street Lights, Underground Utilities
Community & HOA
Community
- Features: Dog Park, Playground, Pool, Sidewalks
- Security: Security System, Smoke Detector(s)
- Pet fee: $0 monthly
- Subdivision: LAWSON DUNES SUB
HOA
- Has HOA: Yes
- Services included: Reserve Fund, Internet, Private Road
- HOA fee: $53 monthly
- HOA name: Prime Community Management
- HOA phone: 863-293-7400
Location
- Region: Haines City
Financial & listing details
- Price per square foot: $196/sqft
- Annual tax amount: $7,795
- Date on market: 1/7/2026
- Cumulative days on market: 9 days
- Listing terms: Cash,Conventional,FHA,USDA Loan,VA Loan
- Ownership: Fee Simple
- Total actual rent: 0
- Electric utility on property: Yes
- Road surface type: Asphalt
Price history
| Date | Event | Price |
|---|---|---|
| 5/13/2026 | Listing removed | $300,000$208/sqft |
Source: My State MLS #11680968 Report a problem | ||
| 4/4/2026 | Contingent | $300,000$208/sqft |
Source: My State MLS #11680968 Report a problem | ||
| 4/4/2026 | Pending sale | $300,000$208/sqft |
Source:  Stellar MLS #O6394149 Report a problem Stellar MLS #O6394149 Report a problem | ||
| 3/27/2026 | Listing removed | $2,300$2/sqft |
Source: Stellar MLS #O6391795 Report a problem | ||
| 3/27/2026 | Listed for sale | $300,000-7.7%$208/sqft |
Source: Stellar MLS #O6394149 Report a problem | ||
| 3/18/2026 | Listed for rent | $2,300-8%$2/sqft |
Source: Stellar MLS #O6391795 Report a problem | ||
| 3/17/2026 | Listing removed | $2,500$2/sqft |
Source: Zillow Rentals Report a problem | ||
| 2/10/2026 | Listed for sale | $325,000+14.7%$225/sqft |
Source: Stellar MLS #O6381266 Report a problem | ||
| 2/7/2026 | Listed for rent | $2,500$2/sqft |
Source: Zillow Rentals Report a problem | ||
| 2/6/2026 | Sold | $283,463-5.5%$196/sqft |
Source: Stellar MLS #O6371748 Report a problem | ||
| 1/18/2026 | Pending sale | $299,900$208/sqft |
Source: Stellar MLS #O6371748 Report a problem | ||
| 1/7/2026 | Listed for sale | $299,900+7.1%$208/sqft |
Source: Stellar MLS #O6371748 Report a problem | ||
| 7/3/2024 | Sold | $279,999$194/sqft |
Source: Stellar MLS #T3501949 Report a problem | ||
| 3/11/2024 | Pending sale | $279,999$194/sqft |
Source: Stellar MLS #T3501949 Report a problem | ||
| 3/7/2024 | Price change | $279,999-7.2%$194/sqft |
Source: Stellar MLS #T3501949 Report a problem | ||
| 2/25/2024 | Price change | $301,685-2%$209/sqft |
Source:  Lennar Homes Report a problem Lennar Homes Report a problem | ||
| 2/15/2024 | Price change | $307,685-4.4%$213/sqft |
Source: Lennar Homes Report a problem | ||
| 2/6/2024 | Price change | $321,685+1.6%$223/sqft |
Source: Lennar Homes Report a problem | ||
| 2/2/2024 | Listed for sale | $316,685$219/sqft |
Source: Lennar Homes Report a problem | ||
Public tax history
Tax history is unavailable.
Neighborhood: 33844
Nearby homes
- $317,5004 bd2 ba1.8k sqft505 Sea Turtle Ln, Haines City, FL 33844Sold
- $317,5004 bd2 ba1.8k sqft505 Sea Turtle Ave, Haines City, FL 33844Sold

- $329,6854 bd3 ba1.8k sqft513 Sea Turtle Ln, Haines City, FL 33844Sold
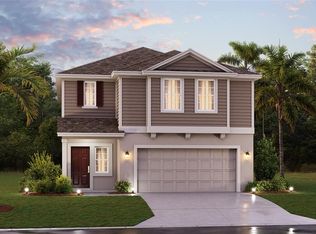
- $360,0005 bd2 ba2.3k sqft517 Sea Turtle Ln, Haines City, FL 33844For Sale By Owner

- $340,4995 bd3 ba2.3k sqft410 Sandbar Ln, Haines City, FL 33844Sold
- $2,0004 bd2 ba1.8k sqft501 Sea Turtle Ln, Haines City, FL 33844For Rent
- $270,6853 bd2 ba1.4k sqft414 Sandbar Ln, Haines City, FL 33844Sold
- $309,9994 bd3 ba1.8k sqft418 Sandbar Ln, Haines City, FL 33844Sold
Nearby schools
GreatSchools rating
- 3/10Eastside Elementary SchoolGrades: PK-5Distance: 2.3 mi
- 3/10Lake Marion Creek Elementary SchoolGrades: 6-8Distance: 5.4 mi
- 3/10Haines City Senior High SchoolGrades: PK,9-12Distance: 2.2 mi
Schools provided by the listing agent
- Elementary: Eastside Elem
- Middle: Lake Marion Creek Middle
- High: Haines City Senior High
Source: Stellar MLS. This data may not be complete. We recommend contacting the local school district to confirm school assignments for this home.
Get a cash offer in 3 minutes
Find out how much your home could sell for in as little as 3 minutes with a no-obligation cash offer.
Estimated market value
$298,700
Get a cash offer in 3 minutes
Find out how much your home could sell for in as little as 3 minutes with a no-obligation cash offer.
Estimated market value
$298,700
- Florida
- Polk County
- Haines City
- 33844
- 509 SEA TURTLE LANE
Nearby cities
Nearby zip codes
Other Haines City Topics
