Skip main navigation
Sold-in house
  • $310,000

    509 Sedona Ct, Chesnee, SC 29323

    3beds
    1,756sqft
    Single Family Residence
    Built in 2019
    0.51 Acres Lot
    $308,100 Zestimate®
    $177/sqft
    $2,050 Estimated rent

    Home value

    $308,100

    Estimated sales range

    Not available

    $2,050/mo

    Zestimate® history
    Loading
    Loading...

    Owner options

    List your home for rent

    $2,050/mo

    Rent Zestimate®

    Find your next renter with Zillow Rental Manager. Plus, with online applications, you can quickly screen prospective tenants – for free.

    Learn more

    $2,050/mo

    Rent Zestimate®

    Refinance and save

    $2,083/mo

    Est. payment

    Refinancing to a lower rate could help reduce your monthly payments and save thousands over the life of the loan.

    See today's rates

    $2,083/mo

    Est. payment

    Explore your selling options

    Work with a Zillow partner agent

    Leverage their expertise and Zillow's premium Showcase listings to get your home seen by more buyers.

    Get started

    List with your own agent

    Get your home in front of millions of buyers by listing it on Zillow.

    Learn how to do it

    Sell it yourself

    Take full control of how buyers see your home on Zillow by listing For Sale by Owner (FSBO).

    List your home

    What's special

    Modern finishesComfortable layoutSoaking garden tubWhite tile backsplashOpen-concept designCovered back porchSeparate shower
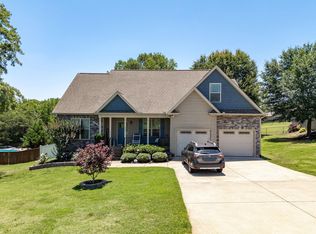
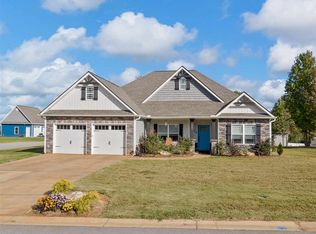
    Welcome to 509 Sedona Ct in Chesnee, a beautifully maintained home offering a comfortable layout and modern finishes in a convenient location. The main living area features an open-concept design that flows seamlessly into the kitchen and dining space, perfect for everyday living and entertaining. The kitchen stands out with a white tile backsplash, granite countertops, pendant lighting, and plenty of workspace for cooking and gathering. The primary suite offers a relaxing retreat with a tray ceiling and a spacious bath featuring dual vanities, a soaking garden tub, and a separate shower. A flex room above the garage adds valuable additional space, ideal for a home office, media room, workout space, or guest area. Outdoors, enjoy a covered back porch and a backyard ready for your personal touch. Located just about 10 minutes to the shops and restaurants in Boiling Springs, you’ll love the balance of peaceful living with easy access to daily conveniences.

    Zillow last checked:

    Listing updated:

    Listed by:

    Carlos Bedoya 864-252-9005,

    Re/Max Results - Greenville

    Bought with:

    Tatyana Curdoglo, SC

    Reznik Real Estate LLC

    Source: SAR as distributed by MLS GRID,MLS#: 332716MLS Logo

    Facts & features

    Interior

    Bedrooms & bathrooms
    • Bedrooms: 3
    • Bathrooms: 2
    • Full bathrooms: 2
    • Main level bathrooms: 2
    • Main level bedrooms: 3
    Primary bedroom
    • Level: First
    • Area: 175
    • Dimensions: 12.5x14
    Bedroom 2
    • Level: First
    • Area: 115.5
    • Dimensions: 11x10.5
    Bedroom 3
    • Level: First
    • Area: 121
    • Dimensions: 11x11
    Bonus room
    • Level: Second
    • Area: 203.5
    • Dimensions: 11x18.5
    Dining room
    • Level: First
    • Area: 110
    • Dimensions: 10X11
    Great room
    • Level: First
    • Area: 261
    • Dimensions: 14.5x18
    Laundry
    • Level: First
    • Area: 30
    • Dimensions: 5x6
    Heating
    • Heat Pump, Electricity
    Cooling
    • Central Air, Electricity
    Appliances
    • Included: Dishwasher, Disposal, Microwave, Electric Oven, Electric Range, Free-Standing Range, Refrigerator, Electric Water Heater
    • Laundry: 1st Floor, Electric Dryer Hookup, Walk-In
    Features
    • Ceiling Fan(s), Cathedral Ceiling(s), Soaking Tub, Ceiling - Smooth, Solid Surface Counters, Open Floorplan, Split Bedroom Plan, Pantry
    • Flooring: Carpet, Ceramic Tile, Laminate
    • Windows: Insulated Windows
    • Has basement: No
    • Has fireplace: No
    Interior area
    • Total interior livable area: 1,756 sqft
    • Finished area above ground: 1,756
    • Finished area below ground: 0

    Property

    Parking
    • Total spaces: 2
    • Parking features: 2 Car Attached, Garage Door Opener, Keypad Entry, Attached Garage
    • Attached garage spaces: 2
    • Has uncovered spaces: Yes
    Features
    • Levels: One
    • Patio & porch: Patio, Porch
    • Exterior features: Aluminum/Vinyl Trim
    • Fencing: Fenced
    Lot
    • Size: 0.51 Acres
    • Features: Level
    • Topography: Level
    Details
    • Parcel number: 2310010001

    Construction

    Type & style
    • Home type: SingleFamily
    • Architectural style: Craftsman
    • Property subtype: Single Family Residence
    Materials
    • Stone, Vinyl Siding
    • Foundation: Slab
    • Roof: Architectural,Composition
    Condition
    • New construction: No
    • Year built: 2019
    Details
    • Builder name: Upward Builders, Llc

    Utilities & green energy

    • Electric: Broadriver
    • Sewer: Septic Tank
    • Water: Public, SWS

    Community & neighborhood

    Security
    • Security features: Smoke Detector(s)
    Location
    • Region: Chesnee
    • Subdivision: Saddlers Walk

    HOA & financial

    HOA
    • Has HOA: Yes
    • HOA fee: $260 annually
    • Services included: Common Area

    Price history

    DateEventPrice
    3/30/2026Sold$310,000-3.1%$177/sqft
    Source: SAR as distributed by MLS GRID #332716 Report a problem
    3/2/2026Pending sale$320,000$182/sqft
    Source: SAR as distributed by MLS GRID #332716 Report a problem
    2/23/2026Price change$320,000-1.5%$182/sqft
    Source: SAR as distributed by MLS GRID #332716 Report a problem
    1/17/2026Listed for sale$325,000-1.4%$185/sqft
    Source: SAR as distributed by MLS GRID #332716 Report a problem
    1/13/2026Listing removed$329,500$188/sqft
    Source: Greater Greenville AOR #1574311 Report a problem
    11/7/2025Listed for sale$329,500+66.8%$188/sqft
    Source: SAR as distributed by MLS GRID #330677 Report a problem
    1/6/2020Sold$197,500+605.4%$112/sqft
    Source: SAR as distributed by MLS GRID #265943 Report a problem
    5/16/2019Sold$28,000$16/sqft
    Source: Public Record Report a problem

    Public tax history

    YearProperty taxesTax assessment
    2025-- $9,085
    2024$1,598 +1.3%$9,085
    2023$1,578 $9,085 +15%
    2022-- $7,900
    2021-- $7,900
    2020-- $7,900 +4288.9%
    2019-- $180
    2018-- $180

    Find assessor info on the county website

    Neighborhood: 29323

    Nearby schools

    GreatSchools rating
    Schools provided by the listing agent
    • Elementary: 2-Carlisle
    • Middle: 2-Rainbow Lake Middle School
    • High: 2-Boiling Springs

    Source: SAR as distributed by MLS GRID. This data may not be complete. We recommend contacting the local school district to confirm school assignments for this home.

    Get a cash offer in 3 minutes
    Find out how much your home could sell for in as little as 3 minutes with a no-obligation cash offer.
    Estimated market value
    $308,100
    Get a cash offer in 3 minutes
    Find out how much your home could sell for in as little as 3 minutes with a no-obligation cash offer.
    Estimated market value
    $308,100