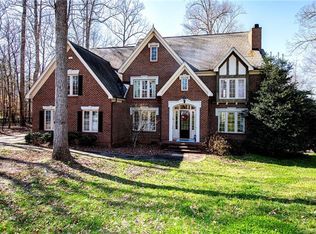
TRANSITIONAL ALL BRICK HOME IN THE LANDING! STUNNING TWO STORY ENTRY, W/ GRACIOUS STAIRWAY, OPENS INTO THE LR (W/FP) & DINING ROOM. 1ST FLOOR-6TH BDRM/OFFICE, W/ BUILT INS AND FULL BATH. GORGEOUS RENOVATED KITCHEN W/ STAINLESS APPL.,WHT CABINETRY & QUARTZ, ISLAND W/SEATING. BUILT INS W/GLASS CABINETRY 4 ENTERTAINING & STORAGE. TABLE SPACE OPENS INTO THE VAULTED FAMILY ROOM (W/FIREPLACE) - REAR STAIRCASE - EZ ACCESS TO UPSTAIRS LIVING AREA. 1ST FLR LAUNDRY & DROP ZONE W/ STORAGE. 1ST & 2ND FLOOR REFINISHED HARDWOODS,2.5 CAR GARAGE- SERVING AS THE KIDS HANG OUT-IDEAL FOR CARS & STORAGE. PRIME BEDROOM WITH FP & VOLUME CEILING & SPA BATH W/TOILET RM/TUB/SHOWER & DUAL VANITIES/WALK IN CLOSET. FOUR BEDROOMS HAVE GREAT SPACE W/DUAL JACK & JILL BATH ACCESS. BIG BONUS ROOM OVER THE GARAGE W/ CLOSET-USE FOR 2ND REC ROOM OR AN ADDITIONAL BEDROOM SPACE - LARGE DECK & NEWLY INSTALLED BASKETBALL/PICKEL BALL COURT-INVIS FENCE FRONT/BACK-CLBHSE/POOL W/ DOCK. NEW HVAC/TANKLESS H20....IT WON'T LAST!!
Closed
$785,000
509 Shadow Cove Ln E #3, Clover, SC 29710
5beds
4,179sqft
Single Family Residence
Built in 1999
0.46 Acres Lot
$849,700 Zestimate®
$188/sqft
$3,546 Estimated rent
Home value
$849,700
$799,000 - $909,000
$3,546/mo
Zestimate® history
Owner options
List your home for rent
$3,546/mo
Rent Zestimate®
Find your next renter with Zillow Rental Manager. Plus, with online applications, you can quickly screen prospective tenants – for free.
$3,546/mo
Rent Zestimate®
Refinance and save
$6,083/mo
Est. payment
Refinancing to a lower rate could help reduce your monthly payments and save thousands over the life of the loan.
$6,083/mo
Est. payment
Explore your selling options
Work with a Zillow partner agent
Leverage their expertise and Zillow's premium Showcase listings to get your home seen by more buyers.
Get startedList with your own agent
Get your home in front of millions of buyers by listing it on Zillow.
Learn how to do itSell it yourself
Take full control of how buyers see your home on Zillow by listing For Sale by Owner (FSBO).
List your homeWhat's special
Gracious stairwayGreat spaceVaulted family roomSpa bathVolume ceilingBig bonus roomRear staircase
Zillow last checked:
Listing updated:
Listed by:
Susan Rhoades susan@rhoadesgroup.net,
RE/MAX Executive
Bought with:
Allison Cottingham
Belmont Realty
Source: Canopy MLS as distributed by MLS GRID,MLS#: 4060148
Facts & features
Interior
Bedrooms & bathrooms
- Bedrooms: 5
- Bathrooms: 4
- Full bathrooms: 4
- Main level bedrooms: 1
Primary bedroom
- Features: Built-in Features, Cathedral Ceiling(s), Ceiling Fan(s), Other - See Remarks
- Level: Upper
Primary bedroom
- Level: Upper
Bedroom s
- Features: Built-in Features, Walk-In Closet(s)
- Level: Upper
Bedroom s
- Features: Walk-In Closet(s), Other - See Remarks
- Level: Upper
Bedroom s
- Features: Walk-In Closet(s), Other - See Remarks
- Level: Upper
Bedroom s
- Features: Ceiling Fan(s), Walk-In Closet(s)
- Level: Upper
Bedroom s
- Features: Other - See Remarks
- Level: Upper
Bedroom s
- Level: Upper
Bedroom s
- Level: Upper
Bedroom s
- Level: Upper
Bedroom s
- Level: Upper
Bedroom s
- Level: Upper
Bathroom full
- Features: Other - See Remarks
- Level: Main
Bathroom full
- Features: Whirlpool, Other - See Remarks
- Level: Upper
Bathroom full
- Features: Other - See Remarks
- Level: Upper
Bathroom full
- Level: Main
Bathroom full
- Level: Upper
Bathroom full
- Level: Upper
Other
- Features: Built-in Features, Ceiling Fan(s), Tray Ceiling(s), Other - See Remarks
- Level: Main
Other
- Level: Main
Breakfast
- Level: Main
Breakfast
- Level: Main
Dining room
- Features: None
- Level: Main
Dining room
- Level: Main
Family room
- Features: Ceiling Fan(s), Drop Zone, Open Floorplan, Vaulted Ceiling(s), Other - See Remarks
- Level: Main
Family room
- Level: Main
Kitchen
- Features: Breakfast Bar, Built-in Features, Kitchen Island, Open Floorplan, Walk-In Pantry
- Level: Main
Kitchen
- Level: Main
Laundry
- Features: Drop Zone
- Level: Main
Laundry
- Level: Main
Living room
- Features: Other - See Remarks
- Level: Main
Living room
- Level: Main
Heating
- Central
Cooling
- Central Air, Dual
Appliances
- Included: Microwave, Refrigerator, Tankless Water Heater
- Laundry: Laundry Room, Main Level
Features
- Breakfast Bar, Built-in Features, Drop Zone, Kitchen Island, Open Floorplan, Storage, Vaulted Ceiling(s)(s), Walk-In Closet(s), Whirlpool
- Has basement: No
- Fireplace features: Family Room, Living Room, Primary Bedroom
Interior area
- Total structure area: 4,179
- Total interior livable area: 4,179 sqft
- Finished area above ground: 4,179
- Finished area below ground: 0
Property
Parking
- Parking features: Driveway, Attached Garage, Garage Door Opener, On Street, Garage on Main Level
- Has attached garage: Yes
- Has uncovered spaces: Yes
Features
- Levels: Two
- Stories: 2
- Patio & porch: Deck
- Exterior features: In-Ground Irrigation, Other - See Remarks
- Fencing: Back Yard,Fenced,Full
- Waterfront features: Boat Slip – Community, Other - See Remarks
- Body of water: Lake Wylie
Lot
- Size: 0.46 Acres
- Dimensions: 37 x 52 x 34 x 180 x 125 x 213
- Features: Cul-De-Sac, Paved, Rolling Slope, Wooded, Other - See Remarks
Details
- Additional structures: Other
- Parcel number: 5640101003
- Zoning: RD-I
- Special conditions: Standard
Construction
Type & style
- Home type: SingleFamily
- Architectural style: Transitional
- Property subtype: Single Family Residence
Materials
- Brick Full
- Foundation: Crawl Space
- Roof: Shingle,Fiberglass
Condition
- New construction: No
- Year built: 1999
Utilities & green energy
- Sewer: Public Sewer
- Water: City
Community & HOA
Community
- Features: Clubhouse, Lake Access, Picnic Area, Sidewalks, Street Lights, Walking Trails
- Subdivision: The Landing
HOA
- Has HOA: Yes
- HOA fee: $1,200 annually
- HOA name: Revelation Community Management
- HOA phone: 704-583-8312
Location
- Region: Clover
Financial & listing details
- Price per square foot: $188/sqft
- Tax assessed value: $788,100
- Date on market: 9/9/2023
- Cumulative days on market: 7 days
- Listing terms: Cash,Conventional
- Road surface type: Concrete, Paved
Price history
| Date | Event | Price |
|---|---|---|
| 10/27/2023 | Sold | $785,000+1.3%$188/sqft |
Source:  Canopy MLS as distributed by MLS GRID #4060148 Report a problem Canopy MLS as distributed by MLS GRID #4060148 Report a problem | ||
| 9/9/2023 | Listed for sale | $775,000$185/sqft |
Source: Canopy MLS as distributed by MLS GRID #4060148 Report a problem | ||
Public tax history
Tax history is unavailable.
Neighborhood: 29710
Nearby homes
- $785,0005 bd4 ba4.1k sqft509 Shadow Cove Ln, Lake Wylie, SC 29710Sold
- $975,7005 bd5 ba4.2k sqft513 Shadow Cove Ln, Clover, SC 29710Off Market
- $623,0004 bd3 ba3k sqft505 Shadow Cove Ln, Clover, SC 29710Off Market
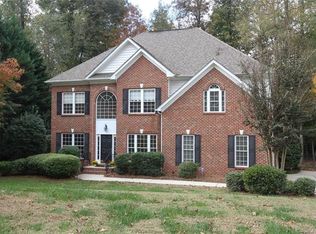
- $731,200-- bd3 ba2.9k sqft516 Shadow Cove Ln, Lake Wylie, SC 29710Off Market
- $794,5004 bd4 ba3.7k sqft501 Shadow Cove Ln, Clover, SC 29710Off Market
- $687,8004 bd4 ba2.9k sqft512 Shadow Cove Ln, Lake Wylie, SC 29710Off Market
- $798,7005 bd3 ba3.6k sqft508 Shadow Cove Ln, Clover, SC 29710Off Market
- $670,600-- bd2 ba2.5k sqft504 Shadow Cove Ln, Lake Wylie, SC 29710Off Market
Nearby schools
GreatSchools rating
- 8/10Oakridge ElementaryGrades: PK-5Distance: 1.1 mi
- 6/10Oakridge Middle SchoolGrades: 6-8Distance: 1.1 mi
- 9/10Clover High SchoolGrades: 9-12Distance: 6 mi
Schools provided by the listing agent
- Elementary: Oakridge
- Middle: Oakridge
Source: Canopy MLS as distributed by MLS GRID. This data may not be complete. We recommend contacting the local school district to confirm school assignments for this home.
Get a cash offer in 3 minutes
Find out how much your home could sell for in as little as 3 minutes with a no-obligation cash offer.
Estimated market value
$849,700
Get a cash offer in 3 minutes
Find out how much your home could sell for in as little as 3 minutes with a no-obligation cash offer.
Estimated market value
$849,700
- South Carolina
- York County
- Clover
- 29710
- 509 Shadow Cove Ln E Unit 3
