Presenting 509 Shannon Drive SW, Atlanta, GA, a 4 sides brick home with meticulously maintained living space. This property offers an exceptional opportunity to acquire a residence where classic style meets contemporary living. There are beautiful, refinished hardwood floors throughout. You will find the primary bedroom with an updated ensuite and walk in closet. The living room with fireplace, separate dining room, sunroom, mud room and kitchen make up the remaining areas on the main level. The kitchen has been updated with new cabinets, countertops, tile and appliances. Two bedrooms and a full bath are located on the second level. There is an oversize garage that can function as is or be converted into additional living space such as an accessory dwelling unit. Did I mention the new roofs on both the house and garage?
Closed
$399,900
509 Shannon Dr SW, Atlanta, GA 30310
3beds
2,849sqft
Single Family Residence
Built in 1940
7,492 Square Feet Lot
$398,500 Zestimate®
$140/sqft
$2,958 Estimated rent
Home value
$398,500
$375,000 - $426,000
$2,958/mo
Zestimate® history
Owner options
List your home for rent
$2,958/mo
Rent Zestimate®
Find your next renter with Zillow Rental Manager. Plus, with online applications, you can quickly screen prospective tenants – for free.
$2,958/mo
Rent Zestimate®
Refinance and save
$2,606/mo
Est. payment
Refinancing to a lower rate could help reduce your monthly payments and save thousands over the life of the loan.
$2,606/mo
Est. payment
Explore your selling options
Work with a Zillow partner agent
Leverage their expertise and Zillow's premium Showcase listings to get your home seen by more buyers.
Get startedList with your own agent
Get your home in front of millions of buyers by listing it on Zillow.
Learn how to do itSell it yourself
Take full control of how buyers see your home on Zillow by listing For Sale by Owner (FSBO).
List your homeWhat's special
Meticulously maintained living spaceOversize garageSeparate dining roomWalk in closetMud room
Zillow last checked:
Listing updated:
Listed by:
Jerilyn W Lewis 404-771-7956,
Area West Realty
Bought with:
Christine McGuire, 362340
Knapp Realty
Source: GAMLS,MLS#: 10813042
Facts & features
Interior
Bedrooms & bathrooms
- Bedrooms: 3
- Bathrooms: 3
- Full bathrooms: 2
- 1/2 bathrooms: 1
- Main level bathrooms: 1
- Main level bedrooms: 1
Rooms
- Room types: Sun Room, Foyer
Kitchen
- Features: Solid Surface Counters
Heating
- Forced Air
Cooling
- Central Air
Appliances
- Included: Dishwasher, Disposal, Microwave, Refrigerator, Oven/Range (Combo)
- Laundry: In Basement
Features
- Walk-In Closet(s)
- Flooring: Hardwood, Tile
- Basement: Partial
- Number of fireplaces: 1
- Fireplace features: Living Room, Masonry
- Common walls with other units/homes: No Common Walls
Interior area
- Total structure area: 2,849
- Total interior livable area: 2,849 sqft
- Finished area above ground: 1,686
- Finished area below ground: 1,163
Property
Parking
- Total spaces: 2
- Parking features: Off Street, Garage
- Has garage: Yes
Features
- Levels: Two
- Stories: 2
- Exterior features: Other
Lot
- Size: 7,492 Square Feet
- Features: Level
Details
- Additional structures: Garage(s)
- Parcel number: 14 008800060281
- Special conditions: Investor Owned
Construction
Type & style
- Home type: SingleFamily
- Architectural style: Colonial
- Property subtype: Single Family Residence
Materials
- Stone
- Foundation: Block
- Roof: Composition
Condition
- Updated/Remodeled
- New construction: No
- Year built: 1940
Utilities & green energy
- Electric: 220 Volts
- Sewer: Public Sewer
- Water: Public
- Utilities for property: Cable Available, Electricity Available, Sewer Available, Water Available, Natural Gas Available
Green energy
- Energy efficient items: Appliances
Community & HOA
Community
- Features: Park, Playground, Sidewalks, Street Lights
- Security: Carbon Monoxide Detector(s), Smoke Detector(s)
- Subdivision: CAPITOL VIEW MANOR
HOA
- Has HOA: No
- Services included: None
Location
- Region: Atlanta
Financial & listing details
- Price per square foot: $140/sqft
- Tax assessed value: $271,500
- Annual tax amount: $1,294
- Date on market: 7/29/2026
- Cumulative days on market: 22 days
- Listing agreement: Exclusive Right To Sell
- Listing terms: Cash,Conventional,FHA
- Electric utility on property: Yes
Price history
| Date | Event | Price |
|---|---|---|
| 9/15/2026 | Sold | $399,900+0.2%$140/sqft |
Source:  GAMLS #10813042 Report a problem GAMLS #10813042 Report a problem | ||
| 8/20/2026 | Pending sale | $399,000$140/sqft |
Source: GAMLS #10813042 Report a problem | ||
| 7/29/2026 | Listed for sale | $399,000+73.5%$140/sqft |
Source: GAMLS #10813042 Report a problem | ||
| 6/18/2026 | Sold | $230,000$81/sqft |
Source: Public Record Report a problem | ||
Public tax history
| Year | Property taxes | Tax assessment |
|---|---|---|
| 2025 | $1,608 -5.3% | $108,600 +0.3% |
| 2024 | $1,698 +88% | $108,320 +5.5% |
| 2023 | $903 -27.8% | $102,640 +14.4% |
| 2022 | $1,250 +18.8% | $89,720 +11.1% |
| 2021 | $1,052 -63.8% | $80,720 +15.1% |
| 2020 | $2,905 +438.9% | $70,160 +1.9% |
| 2019 | $539 | $68,880 +131.5% |
| 2018 | $539 | $29,760 +75.5% |
| 2017 | $539 +6.6% | $16,960 |
| 2016 | $506 +1.1% | $16,960 |
| 2015 | $500 | $16,960 |
| 2014 | -- | $16,960 |
| 2013 | -- | $16,960 -12% |
| 2012 | -- | $19,280 -38.6% |
| 2011 | -- | $31,400 |
| 2010 | $320 | $31,400 -26.4% |
| 2009 | -- | $42,680 -5.1% |
| 2008 | -- | $44,960 |
| 2007 | -- | $44,960 +0.1% |
| 2005 | -- | $44,920 +3.6% |
| 2004 | $247 -72.1% | $43,360 +3.5% |
| 2003 | $885 +329.4% | $41,880 +10.1% |
| 2002 | $206 -60.8% | $38,040 +20.2% |
| 2001 | $525 | $31,640 |
Find assessor info on the county website
Neighborhood: Capitol View Manor
Nearby homes
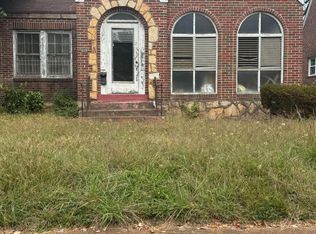
- $197,0002 bd1 ba1.6k sqft515 Shannon Dr SW, Atlanta, GA 30310Sold
- $304,0003 bd1 ba1.2k sqft505 Shannon Dr SW, Atlanta, GA 30310Off Market
- $226,0002 bd1 ba1.3k sqft519 Shannon Dr SW, Atlanta, GA 30310Off Market
- $325,7003 bd2 ba1.6k sqft525 Shannon Dr SW, Atlanta, GA 30310Off Market
- $308,5002 bd2 ba1.6k sqft495 Shannon Dr SW, Atlanta, GA 30310Off Market
- $272,5002 bd1 ba1.3k sqft510 Shannon Dr SW, Atlanta, GA 30310Off Market
- $311,7002 bd1 ba1.2k sqft510 Mellview Ave SW, Atlanta, GA 30310Off Market
- $362,3003 bd2 ba2k sqft516 Shannon Dr SW, Atlanta, GA 30310Off Market
Nearby schools
GreatSchools rating
- 5/10Perkerson Elementary SchoolGrades: PK-5Distance: 1.4 mi
- 5/10Sylvan Hills Middle SchoolGrades: 6-8Distance: 0.9 mi
- 1/10Carver High SchoolGrades: 9-12Distance: 0.9 mi
Schools provided by the listing agent
- Elementary: Perkerson
- Middle: Sylvan Hills
- High: Carver
Source: GAMLS. This data may not be complete. We recommend contacting the local school district to confirm school assignments for this home.
Get a cash offer in 3 minutes
Find out how much your home could sell for in as little as 3 minutes with a no-obligation cash offer.
Estimated market value
$398,500
Get a cash offer in 3 minutes
Find out how much your home could sell for in as little as 3 minutes with a no-obligation cash offer.
Estimated market value
$398,500
- Georgia
- Fulton County
- Atlanta
- 30310
- Capitol View Manor
- 509 Shannon Dr SW
