Spacious home offering country living with over 3500 sq ft of finished living space . This custom 1 1/2 Story home has had a complete remodel from top to bottom in 2016. As you enter, you are greeted with a generous, open Living Room with a vaulted ceiling with an abundance of natural lighting. The Main Level also offers a generous eat in kitchen with granite countertops and custom cabinetry along with a laundry room directly off the kitchen. Finishing off the main level are the Master Bedroom with bay window, private bath, double vanity and walk in closet along with a 2nd Bedroom with direct bathroom access. Third bedroom upstairs with loft area, full bathroom, double closets with expandable attic and tons of storage. Do miss the expansive walkout basement displaying a Rec Room with a wet bar, 1/2 Bath and direct access to the patio with 2 sliding doors offering tons of light. Basement also features the 4th Bedroom that was previously used as the 2nd Master Suite! There are plantation shutters throughout the home and ALL 4 Bedrooms have direct and/or private Bathrooms. Home sits outside city limits but has all city services! You must walk through to appreciate all the upgrades and space this one has to offer! Your family will have ROOM TO MOVE!
Sold
Price Unknown
509 Shawn Crest Ln, Richmond, MO 64085
4beds
3,568sqft
Single Family Residence
Built in 1990
0 Square Feet Lot
$320,300 Zestimate®
$--/sqft
$3,205 Estimated rent
Home value
$320,300
Estimated sales range
Not available
$3,205/mo
Zestimate® history
Owner options
List your home for rent
$3,205/mo
Rent Zestimate®
Find your next renter with Zillow Rental Manager. Plus, with online applications, you can quickly screen prospective tenants – for free.
$3,205/mo
Rent Zestimate®
Refinance and save
Refinancing to a lower rate could help reduce your monthly payments and save thousands over the life of the loan.
Explore your selling options
Work with a Zillow partner agent
Leverage their expertise and Zillow's premium Showcase listings to get your home seen by more buyers.
Get startedList with your own agent
Get your home in front of millions of buyers by listing it on Zillow.
Learn how to do itSell it yourself
Take full control of how buyers see your home on Zillow by listing For Sale by Owner (FSBO).
List your homeWhat's special
Granite countertopsExpansive walkout basementGenerous eat in kitchenWalk in closetDouble vanityPrivate bathPlantation shutters
Zillow last checked:
Listing updated:
Listed by:
Tonja Hulet 816-217-1585,
BHG Kansas City Homes
Bought with:
Stacey Ashley, 2014010894
RE/MAX Heritage
Source: Heartland MLS as distributed by MLS GRID,MLS#: 2520516
Facts & features
Interior
Bedrooms & bathrooms
- Bedrooms: 4
- Bathrooms: 5
- Full bathrooms: 4
- 1/2 bathrooms: 1
Primary bedroom
- Features: Carpet, Ceiling Fan(s), Walk-In Closet(s)
- Level: Main
- Area: 210 Square Feet
- Dimensions: 14 x 15
Bedroom 2
- Features: Carpet, Ceiling Fan(s)
- Level: Main
- Area: 168 Square Feet
- Dimensions: 12 x 14
Bedroom 3
- Features: Carpet, Ceiling Fan(s), Walk-In Closet(s)
- Level: Second
- Area: 286 Square Feet
- Dimensions: 11 x 27
Bedroom 4
- Features: Carpet, Ceiling Fan(s), Walk-In Closet(s)
- Level: Basement
- Area: 195 Square Feet
- Dimensions: 15 x 15
Primary bathroom
- Features: Ceramic Tiles, Double Vanity, Granite Counters, Shower Only
- Level: Main
- Dimensions: 8 x 9
Bathroom 2
- Features: Ceramic Tiles, Granite Counters, Shower Only
- Level: Main
- Dimensions: 10 x 7
Bathroom 3
- Features: Ceramic Tiles, Granite Counters, Shower Only
- Level: Second
- Dimensions: 12 x 7
Bathroom 4
- Features: Ceramic Tiles, Double Vanity, Quartz Counter, Separate Shower And Tub
- Level: Basement
- Area: 300 Square Feet
- Dimensions: 14 x 14
Other
- Level: Second
- Dimensions: 7 x 8
Family room
- Features: Carpet, Ceramic Tiles, Wet Bar
- Level: Basement
- Area: 784 Square Feet
- Dimensions: 28 x 28
Half bath
- Features: Ceramic Tiles
- Level: Basement
- Dimensions: 6 x 8
Kitchen
- Features: Ceramic Tiles, Granite Counters, Pantry
- Level: Main
- Area: 544 Square Feet
- Dimensions: 16 x 34
Laundry
- Features: Ceramic Tiles
- Level: Main
- Area: 40 Square Feet
- Dimensions: 5 x 8
Living room
- Features: Carpet
- Level: Main
- Area: 480 Square Feet
- Dimensions: 16 x 30
Loft
- Features: Carpet
- Level: Second
- Area: 70 Square Feet
- Dimensions: 7 x 10
Heating
- Forced Air, Natural Gas
Cooling
- Electric
Appliances
- Included: Dishwasher, Disposal, Double Oven, Microwave, Gas Range, Stainless Steel Appliance(s)
- Laundry: Main Level, Off The Kitchen
Features
- Ceiling Fan(s), Custom Cabinets, Pantry, Vaulted Ceiling(s), Walk-In Closet(s), Wet Bar
- Flooring: Carpet, Ceramic Tile
- Basement: Basement BR,Finished,Walk-Out Access
- Attic: Expandable
- Has fireplace: No
Interior area
- Total structure area: 3,568
- Total interior livable area: 3,568 sqft
- Finished area above ground: 2,034
- Finished area below ground: 1,534
Property
Parking
- Total spaces: 3
- Parking features: Attached, Built-In, Garage Faces Front, Garage Faces Side
- Attached garage spaces: 3
Features
- Patio & porch: Patio
- Fencing: Metal,Partial
Lot
- Size: 0 Square Feet
- Features: Cul-De-Sac
Details
- Parcel number: 14010101000039.000
Construction
Type & style
- Home type: SingleFamily
- Architectural style: Traditional
- Property subtype: Single Family Residence
Materials
- Stone Veneer, Vinyl Siding
- Roof: Composition
Condition
- Year built: 1990
Utilities & green energy
- Sewer: Public Sewer
- Water: Public
Community & HOA
Community
- Subdivision: None
HOA
- Has HOA: No
Location
- Region: Richmond
Financial & listing details
- Tax assessed value: $277,270
- Annual tax amount: $2,200
- Date on market: 11/19/2024
- Listing terms: Cash,Conventional,FHA,VA Loan
- Ownership: Estate/Trust
Price history
| Date | Event | Price |
|---|---|---|
| 4/10/2025 | Sold | -- |
Source:  Heartland MLS as distributed by MLS GRID #2520516 Report a problem Heartland MLS as distributed by MLS GRID #2520516 Report a problem | ||
| 2/18/2025 | Contingent | $340,000$95/sqft |
Source: Heartland MLS as distributed by MLS GRID #2520516 Report a problem | ||
| 2/10/2025 | Price change | $340,000-2.9%$95/sqft |
Source: Heartland MLS as distributed by MLS GRID #2520516 Report a problem | ||
| 11/19/2024 | Listed for sale | $350,000$98/sqft |
Source: Heartland MLS as distributed by MLS GRID #2520516 Report a problem | ||
Public tax history
| Year | Property taxes | Tax assessment |
|---|---|---|
| 2025 | -- | $52,690 +46.9% |
| 2024 | $2,200 +0.3% | $35,880 |
| 2023 | $2,192 +8.9% | $35,880 +8.8% |
| 2022 | $2,014 +0.3% | $32,980 |
| 2021 | $2,008 +4.1% | $32,980 +7.3% |
| 2020 | $1,929 +2% | $30,750 |
| 2019 | $1,891 | $30,750 +8% |
| 2018 | $1,891 +7.1% | $28,470 -16.9% |
| 2017 | $1,765 | $34,240 +28.6% |
| 2015 | -- | $26,630 -80.4% |
| 2013 | -- | $135,964 |
| 2011 | -- | -- |
Find assessor info on the county website
Neighborhood: 64085
Nearby homes
- $246,8004 bd2 ba1.7k sqft507 Shawncrest, Richmond, MO 64085Off Market
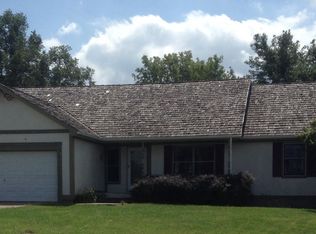
- $275,6004 bd2 ba1.7k sqft507 Shawncrest St, Richmond, MO 64085Off Market

- $306,3004 bd2 ba1.2k sqft514 Shawn Crest Ln, Richmond, MO 64085Off Market
- $262,6004 bd2 ba1.3k sqft507 Shawn Crest Ln, Richmond, MO 64085Off Market
- $320,9004 bd3 ba3k sqft509 Shawncrest St, Richmond, MO 64085Off Market
- $---- bd-- ba-- sqft510 Shawncrest St, Richmond, MO 64085Off Market
- $---- bd-- ba-- sqft514 Shawncrest St, Richmond, MO 64085Off Market
- $249,9993 bd3 ba1.6k sqft510 Shawn Crest Ln, Richmond, MO 64085For Sale
Nearby schools
GreatSchools rating
- NADear Elementary SchoolGrades: PK-1Distance: 1.7 mi
- 6/10Richmond Middle SchoolGrades: 6-8Distance: 1 mi
- 4/10Richmond High SchoolGrades: 9-12Distance: 1.2 mi
- Missouri
- Ray County
- Richmond
- 64085
- 509 Shawn Crest Ln
Nearby cities
Nearby zip codes
Other Richmond Topics
