Skip main navigation
Sold for $355,000
Street View
  • $355,000

    509 Shelleys Ln, Etters, PA 17319

    3beds
    1,792sqft
    Single Family Residence
    Built in 1992
    0.35 Acres Lot
    $357,000 Zestimate®
    $198/sqft
    $2,045 Estimated rent

    Home value

    $357,000

    $336,000 - $378,000

    $2,045/mo

    Zestimate® history
    Loading
    Loading...

    Owner options

    List your home for rent

    $2,045/mo

    Rent Zestimate®

    Find your next renter with Zillow Rental Manager. Plus, with online applications, you can quickly screen prospective tenants – for free.

    Learn more

    $2,045/mo

    Rent Zestimate®

    Refinance and save

    $2,359/mo

    Est. payment

    Refinancing to a lower rate could help reduce your monthly payments and save thousands over the life of the loan.

    See today's rates

    $2,359/mo

    Est. payment

    Explore your selling options

    Work with a Zillow partner agent

    Leverage their expertise and Zillow's premium Showcase listings to get your home seen by more buyers.

    Get started

    List with your own agent

    Get your home in front of millions of buyers by listing it on Zillow.

    Learn how to do it

    Sell it yourself

    Take full control of how buyers see your home on Zillow by listing For Sale by Owner (FSBO).

    List your home

    What's special

    Stylish lightingSleek stainless steel appliancesRecently renovated bi-level homeRenovated bathNewly added buffetBeautifully maintainedBrand-new bbq pergola
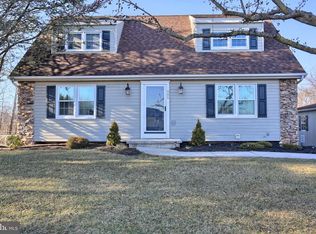
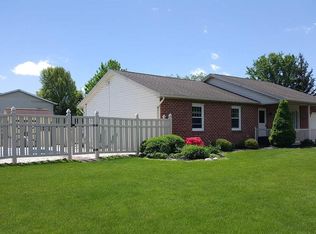
    Welcome to this beautifully maintained and recently renovated bi-level home, where comfort meets thoughtful updates throughout. Freshly painted walls create a bright, inviting atmosphere, while the updated kitchen features brand-new countertops, stylish lighting, a new sink and garbage disposal, and a spacious island—perfect for everyday meals or entertaining. A newly added buffet offers the ideal space for a coffee bar or extra serving area, complemented by sleek stainless steel appliances. The primary suite includes a renovated bath, providing a fresh, modern retreat. A large laundry/mudroom with garage access adds everyday convenience, along with ample storage throughout the home. Step outside to a backyard designed for making memories—featuring a brand-new BBQ pergola, newly installed brick patio, and a spacious fenced yard perfect for pets or play. The current owners have even enjoyed raising chickens, adding a charming touch of country living. Located in a small suburban neighborhood tucked into the countryside, this home offers access to a neighborhood dog park and is within a mile of river access for fishing or kayaking—all while being conveniently close to York and Harrisburg. Lovingly cared for and move-in ready, this home blends updates, functionality, and lifestyle.

    Zillow last checked:

    Listing updated:

    Listed by:

    JOY DANIELS 717-724-5736,

    Joy Daniels Real Estate Group, Ltd

    Bought with:

    Renee Lesher-Waltman, RS343462

    Iron Valley Real Estate of Central PA

    Source: Bright MLS,MLS#: PAYK2100692MLS Logo

    Facts & features

    Interior

    Bedrooms & bathrooms
    • Bedrooms: 3
    • Bathrooms: 2
    • Full bathrooms: 2
    • Main level bathrooms: 2
    • Main level bedrooms: 3
    Rooms
    • Room types: Living Room, Primary Bedroom, Bedroom 2, Bedroom 3, Kitchen, Laundry, Recreation Room, Primary Bathroom, Full Bath
    Primary bedroom
    • Features: Flooring - Luxury Vinyl Plank, Ceiling Fan(s)
    • Level: Main
    • Area: 156 Square Feet
    • Dimensions: 12 X 13
    Bedroom 2
    • Features: Flooring - Luxury Vinyl Plank, Ceiling Fan(s)
    • Level: Main
    • Area: 132 Square Feet
    • Dimensions: 11 X 12
    Bedroom 3
    • Features: Flooring - Luxury Vinyl Plank, Ceiling Fan(s)
    • Level: Main
    • Area: 121 Square Feet
    • Dimensions: 11 X 11
    Primary bathroom
    • Features: Flooring - Ceramic Tile
    • Level: Main
    • Area: 44 Square Feet
    • Dimensions: 4 X 11
    Other
    • Features: Flooring - Ceramic Tile
    • Level: Main
    • Area: 56 Square Feet
    • Dimensions: 7 X 8
    Kitchen
    • Features: Flooring - Ceramic Tile, Kitchen Island, Ceiling Fan(s)
    • Level: Main
    • Area: 228 Square Feet
    • Dimensions: 12 X 19
    Laundry
    • Level: Lower
    • Area: 156 Square Feet
    • Dimensions: 13 X 12
    Living room
    • Features: Flooring - Luxury Vinyl Plank, Crown Molding
    • Level: Main
    • Area: 180 Square Feet
    • Dimensions: 15 X 12
    Recreation room
    • Level: Lower
    • Area: 775 Square Feet
    • Dimensions: 25 X 31
    Heating
    • Heat Pump, Electric, Propane
    Cooling
    • Central Air, Electric
    Appliances
    • Included: Dishwasher, Oven/Range - Electric, Refrigerator, Electric Water Heater
    • Laundry: Lower Level, Laundry Room
    Features
    • Basement: Interior Entry,Exterior Entry,Walk-Out Access,Finished
    • Number of fireplaces: 1
    • Fireplace features: Gas/Propane
    Interior area
    • Total structure area: 1,792
    • Total interior livable area: 1,792 sqft
    • Finished area above ground: 1,220
    • Finished area below ground: 572

    Property

    Parking
    • Total spaces: 6
    • Parking features: Garage Faces Front, Oversized, Driveway, Attached
    • Attached garage spaces: 4
    • Uncovered spaces: 2
    Accessibility
    • Accessibility features: None
    Features
    • Levels: Bi-Level,Two
    • Stories: 2
    • Patio & porch: Deck, Patio, Porch
    • Pool features: None
    • Fencing: Chain Link
    Lot
    • Size: 0.35 Acres
    • Features: Suburban
    Details
    • Additional structures: Above Grade, Below Grade
    • Parcel number: 650000201820000000
    • Zoning: RESIDENTIAL
    • Special conditions: Standard

    Construction

    Type & style
    • Home type: SingleFamily
    • Property subtype: Single Family Residence
    Materials
    • Brick, Vinyl Siding
    • Foundation: Block
    • Roof: Composition
    Condition
    • New construction: No
    • Year built: 1992

    Utilities & green energy

    • Electric: 200+ Amp Service
    • Sewer: Public Sewer
    • Water: Public

    Community & HOA

    Community
    • Subdivision: Shelleys Riverview
    HOA
    • Has HOA: No
    Location
    • Region: Etters
    • Municipality: GOLDSBORO BORO

    Financial & listing details

    • Price per square foot: $198/sqft
    • Tax assessed value: $144,280
    • Annual tax amount: $3,856
    • Date on market: 4/13/2026
    • Listing agreement: Exclusive Right To Sell
    • Listing terms: Cash,Conventional,FHA,USDA Loan,VA Loan
    • Ownership: Fee Simple

    Price history

    DateEventPrice
    5/15/2026Sold$355,000+1.7%$198/sqft
    Source: Bright MLS #PAYK2100692 Report a problem
    4/16/2026Pending sale$349,000$195/sqft
    Source: Bright MLS #PAYK2100692 Report a problem
    4/13/2026Listed for sale$349,000+9.1%$195/sqft
    Source: Bright MLS #PAYK2100692 Report a problem
    7/6/2023Sold$320,000-1.5%$179/sqft
    Source: Bright MLS #PAYK2041350 Report a problem
    5/14/2023Pending sale$325,000$181/sqft
    Source: Bright MLS #PAYK2041350 Report a problem
    5/10/2023Listed for sale$325,000-7.1%$181/sqft
    Source: Bright MLS #PAYK2041350 Report a problem
    5/9/2023Listing removed--
    Source: Owner Report a problem
    4/25/2023Listed for sale$350,000+180.2%$195/sqft
    Source: Owner Report a problem
    9/6/2000Sold$124,900$70/sqft
    Source: Public Record Report a problem

    Public tax history

    YearProperty taxesTax assessment
    2025$3,651 +4.8%$144,280
    2024$3,483 +1%$144,280 +1%
    2023$3,448 +10.4%$142,810
    2022$3,123 -1.9%$142,810
    2021$3,183 +4.4%$142,810
    2020$3,048 +1.9%$142,810
    2019$2,992 +0.9%$142,810
    2018$2,967 +251.5%$142,810
    2017$844 $142,810
    2016-- $142,810
    2015-- $142,810
    2014-- $142,810
    2013-- $142,810 +5.9%
    2012-- $134,810
    2011-- $134,810
    2010-- $134,810
    2009-- $134,810
    2008-- $134,810
    2007-- $134,810
    2006-- $134,810 +17.1%
    2005-- $115,110
    2004-- $115,110
    2003-- $115,110
    2002-- $115,110
    2000-- $115,110
    1999-- $115,110
    Find assessor info on the county website

    Neighborhood: 17319

    Nearby schools

    GreatSchools rating
    Schools provided by the listing agent
    • Elementary: Red Mill
    • Middle: Crossroads
    • High: Red Land
    • District: West Shore

    Source: Bright MLS. This data may not be complete. We recommend contacting the local school district to confirm school assignments for this home.

    Get pre-qualified for a loan
    At Zillow Home Loans, we can pre-qualify you in as little as 5 minutes with no impact to your credit score.

    An equal housing lender. NMLS #10287.

    Sell for more on Zillow
    Get a Zillow Showcase℠ listing at no additional cost and you could sell for .
    $357,000
    2% more
    +$7,140
    With Zillow Showcase(estimated)
    $364,140