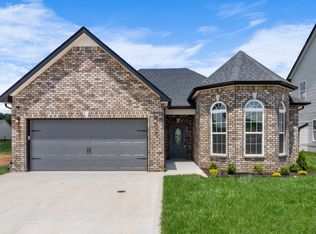
Welcome to 509 Shutes Folley, where charm and modern one level living come together in perfect harmony creating a lifestyle. This better than new home is nestled in a desirable location, offering a blend of comfort, convenience, and character that you’ll fall in love with the moment you step inside. Picture yourself in the heart of this beautifully designed home, featuring an open-concept layout that’s perfect for entertaining or relaxing. The spacious living area boats tall ceilings and is bathed in natural light, creating a warm and inviting atmosphere. The spacious kitchen is a chef’s dream, boasting stainless steel appliances, granite countertops, beautiful custom cabinetry and pantry. The four bedrooms provide the ultimate retreat, with the primary suite offering a private oasis complete with a spa-like ensuite and walk-in closet. Outside, the covered patio and fenced in level yard offers both privacy and functionality, with no backyard neighbors—just a serene walking trail that adds to the peaceful ambiance. It’s the perfect spot for quiet mornings with coffee or lively weekend gatherings. Living in this neighborhood means access just steps away to new resort-style amenities including a clubhouse, in-ground pool, fitness center, walking trail, and sidewalks. Plus, enjoy the convenience of weekly trash pickup, making life here as easy as it is enjoyable.
But it’s not just the house and neighborhood that will win you over. The location is second to none, offering close proximity to top schools, trendy restaurants, shopping, parks, and just minutes commute to Fort Campbell. Whether you’re looking for convenience, community, or a place to truly call home, 509 Shutes Folley has it all.
Don’t miss this rare opportunity to make it yours, schedule your private tour today!
Closed
$365,000
509 Shutes Folley Ln, Clarksville, TN 37040
4beds
1,718sqft
Single Family Residence, Residential
Built in 2024
-- sqft lot
$364,500 Zestimate®
$212/sqft
$2,059 Estimated rent
Home value
$364,500
$346,000 - $383,000
$2,059/mo
Zestimate® history
Owner options
List your home for rent
$2,059/mo
Rent Zestimate®
Find your next renter with Zillow Rental Manager. Plus, with online applications, you can quickly screen prospective tenants – for free.
$2,059/mo
Rent Zestimate®
Refinance and save
$2,224/mo
Est. payment
Refinancing to a lower rate could help reduce your monthly payments and save thousands over the life of the loan.
$2,224/mo
Est. payment
Explore your selling options
Work with a Zillow partner agent
Leverage their expertise and Zillow's premium Showcase listings to get your home seen by more buyers.
Get startedList with your own agent
Get your home in front of millions of buyers by listing it on Zillow.
Learn how to do itSell it yourself
Take full control of how buyers see your home on Zillow by listing For Sale by Owner (FSBO).
List your homeWhat's special
Walk-in closetStainless steel appliancesCovered patioOpen-concept layoutFenced in level yardSpacious kitchenBathed in natural light
Zillow last checked:
Listing updated:
Listed by:
Cristen Bell 931-436-7404,
Compass RE dba Compass Clarksville
Bought with:
Cristen Bell, 326126
Compass RE dba Compass Clarksville
Source: RealTracs MLS as distributed by MLS GRID,MLS#: 3170788
Facts & features
Interior
Bedrooms & bathrooms
- Bedrooms: 4
- Bathrooms: 2
- Full bathrooms: 2
- Main level bedrooms: 4
Bedroom 1
- Features: Walk-In Closet(s)
- Level: Walk-In Closet(s)
- Area: 247 Square Feet
- Dimensions: 19x13
Bedroom 2
- Features: Extra Large Closet
- Level: Extra Large Closet
- Area: 130 Square Feet
- Dimensions: 13x10
Bedroom 3
- Features: Extra Large Closet
- Level: Extra Large Closet
- Area: 121 Square Feet
- Dimensions: 11x11
Bedroom 4
- Features: Extra Large Closet
- Level: Extra Large Closet
- Area: 100 Square Feet
- Dimensions: 10x10
Primary bathroom
- Features: Double Vanity
- Level: Double Vanity
Dining room
- Features: Combination
- Level: Combination
- Area: 110 Square Feet
- Dimensions: 11x10
Kitchen
- Features: Pantry
- Level: Pantry
- Area: 130 Square Feet
- Dimensions: 13x10
Living room
- Features: Great Room
- Level: Great Room
- Area: 255 Square Feet
- Dimensions: 17x15
Other
- Features: Utility Room
- Level: Utility Room
- Area: 42 Square Feet
- Dimensions: 7x6
Heating
- Central, Electric
Cooling
- Central Air, Electric
Appliances
- Included: Electric Oven, Electric Range, Dishwasher, Disposal, Ice Maker, Microwave, Refrigerator, Stainless Steel Appliance(s)
- Laundry: Electric Dryer Hookup, Washer Hookup
Features
- Air Filter, Ceiling Fan(s), Entrance Foyer, Extra Closets, High Ceilings, Open Floorplan, Pantry, Smart Thermostat, Walk-In Closet(s), High Speed Internet
- Flooring: Carpet, Luxury Vinyl
- Basement: None
- Number of fireplaces: 1
- Fireplace features: Gas, Living Room
Interior area
- Total structure area: 1,718
- Total interior livable area: 1,718 sqft
- Finished area above ground: 1,718
Property
Parking
- Total spaces: 6
- Parking features: Garage Door Opener, Garage Faces Front, Concrete, Driveway
- Attached garage spaces: 2
- Uncovered spaces: 4
Features
- Levels: One
- Stories: 1
- Patio & porch: Patio, Covered, Porch
- Pool features: Association
- Fencing: Back Yard
Lot
- Features: Level, Private
- Topography: Level,Private
Details
- Parcel number: 063019D F 04200 00003006M
- Special conditions: Standard
- Other equipment: Air Purifier
Construction
Type & style
- Home type: SingleFamily
- Architectural style: Ranch
- Property subtype: Single Family Residence, Residential
Materials
- Brick, Vinyl Siding, Ducts Professionally Air-Sealed
- Roof: Shingle
Condition
- New construction: No
- Year built: 2024
Utilities & green energy
- Sewer: Public Sewer
- Water: Public
- Utilities for property: Electricity Available, Water Available, Underground Utilities
Green energy
- Energy efficient items: Windows, Thermostat
- Water conservation: Dual Flush Toilets
Community & HOA
Community
- Security: Carbon Monoxide Detector(s), Security System, Smoke Detector(s)
- Subdivision: Charleston Oaks
HOA
- Has HOA: Yes
- Amenities included: Clubhouse, Pool, Sidewalks, Underground Utilities
- Services included: Recreation Facilities, Trash
- HOA fee: $75 monthly
- Second HOA fee: $225 one time
Location
- Region: Clarksville
Financial & listing details
- Price per square foot: $212/sqft
- Tax assessed value: $346,000
- Annual tax amount: $2,612
- Date on market: 4/9/2026
- Electric utility on property: Yes
Price history
| Date | Event | Price |
|---|---|---|
| 7/10/2026 | Sold | $365,000$212/sqft |
Source:  RealTracs MLS as distributed by MLS GRID #3170788 Report a problem RealTracs MLS as distributed by MLS GRID #3170788 Report a problem | ||
| 6/27/2026 | Pending sale | $365,000$212/sqft |
Source: RealTracs MLS as distributed by MLS GRID #3170788 Report a problem | ||
| 6/15/2026 | Contingent | $365,000$212/sqft |
Source: RealTracs MLS as distributed by MLS GRID #3170788 Report a problem | ||
| 4/9/2026 | Listed for sale | $365,000$212/sqft |
Source: RealTracs MLS as distributed by MLS GRID #3170788 Report a problem | ||
Public tax history
| Year | Property taxes | Tax assessment |
|---|---|---|
| 2024 | $2,578 | $86,500 |
Find assessor info on the county website
Neighborhood: 37040
Nearby homes
- $334,100-- bd-- ba-- sqft513 Shutes Folley Ln, Clarksville, TN 37042Off Market
- $345,9003 bd2 ba1.6k sqft530 Shutes Folley Ln LOT 284, Clarksville, TN 37040Sold
- $356,9004 bd3 ba1.7k sqft522 Shutes Folley Ln LOT 286, Clarksville, TN 37040Sold

- $349,400-- bd-- ba-- sqft517 Shutes Folley Ln, Clarksville, TN 37042Off Market
- $378,9004 bd3 ba2k sqft526 Shutes Folley Ln LOT 285, Clarksville, TN 37040Sold
- $315,100-- bd-- ba-- sqft1416 Citadel Dr, Clarksville, TN 37042Off Market
- $315,100-- bd-- ba-- sqft1420 Citadel Dr, Clarksville, TN 37042Off Market
- $345,9004 bd2 ba1.7k sqft509 Shutes Folley Ln LOT 244, Clarksville, TN 37040Sold
Nearby schools
GreatSchools rating
- 6/10Barkers Mill Elementary SchoolGrades: PK-5Distance: 0.4 mi
- 6/10West Creek Middle SchoolGrades: 6-8Distance: 1 mi
- 5/10West Creek High SchoolGrades: 9-12Distance: 1 mi
Schools provided by the listing agent
- Elementary: Barkers Mill Elementary
- Middle: West Creek Middle
- High: West Creek High
Source: RealTracs MLS as distributed by MLS GRID. This data may not be complete. We recommend contacting the local school district to confirm school assignments for this home.
Get a cash offer in 3 minutes
Find out how much your home could sell for in as little as 3 minutes with a no-obligation cash offer.
Estimated market value
$364,500
Get a cash offer in 3 minutes
Find out how much your home could sell for in as little as 3 minutes with a no-obligation cash offer.
Estimated market value
$364,500
- Tennessee
- Montgomery County
- Clarksville
- 37040
- 509 Shutes Folley Ln
Nearby cities
Nearby neighborhoods
Nearby zip codes
Other Clarksville Topics
