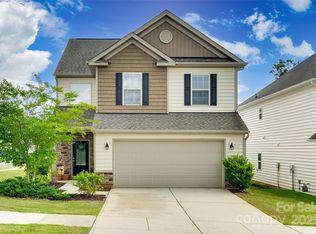
Beautiful 4-bedroom, 2.5-bathroom home in popular Waterside at the Catawba neighborhood of Fort Mill! This amazing home features a two-story great room, primary bedroom on the main floor, and a stunning upgraded kitchen with white cabinetry and quartz countertops. Upstairs features three additional bedrooms, a full bathroom, and a loft perfect for that home office or bonus space! Outside, enjoy the oversized patio and flat, fenced-in yard. Community amenities include a pool, playground, tennis and pickleball courts, and open common areas.
Closed
Street View
$453,000
509 Silers Bald Dr, Fort Mill, SC 29715
4beds
2,243sqft
Single Family Residence
Built in 2019
0.12 Acres Lot
$442,700 Zestimate®
$202/sqft
$2,774 Estimated rent
Home value
$442,700
$416,000 - $469,000
$2,774/mo
Zestimate® history
Owner options
List your home for rent
$2,774/mo
Rent Zestimate®
Find your next renter with Zillow Rental Manager. Plus, with online applications, you can quickly screen prospective tenants – for free.
$2,774/mo
Rent Zestimate®
Refinance and save
$2,978/mo
Est. payment
Refinancing to a lower rate could help reduce your monthly payments and save thousands over the life of the loan.
$2,978/mo
Est. payment
Explore your selling options
Work with a Zillow partner agent
Leverage their expertise and Zillow's premium Showcase listings to get your home seen by more buyers.
Get startedList with your own agent
Get your home in front of millions of buyers by listing it on Zillow.
Learn how to do itSell it yourself
Take full control of how buyers see your home on Zillow by listing For Sale by Owner (FSBO).
List your homeWhat's special
Flat fenced-in yardTwo-story great roomOversized patioQuartz countertopsStunning upgraded kitchenWhite cabinetry
Zillow last checked:
Listing updated:
Listed by:
Meghan Reynolds meghan.reynolds@bovenderteam.com,
COMPASS,
Brent "Andy" Bovender,
COMPASS
Bought with:
Jackie Lewis
COMPASS
Source: Canopy MLS as distributed by MLS GRID,MLS#: 4256229
Facts & features
Interior
Bedrooms & bathrooms
- Bedrooms: 4
- Bathrooms: 3
- Full bathrooms: 2
- 1/2 bathrooms: 1
- Main level bedrooms: 1
Primary bedroom
- Features: Ceiling Fan(s), En Suite Bathroom, Walk-In Closet(s)
- Level: Main
Bedroom s
- Features: Ceiling Fan(s), Walk-In Closet(s)
- Level: Upper
Bedroom s
- Features: Ceiling Fan(s)
- Level: Upper
Bedroom s
- Features: Ceiling Fan(s)
- Level: Upper
Bathroom full
- Level: Main
Bathroom half
- Level: Main
Bathroom full
- Level: Upper
Dining area
- Features: Open Floorplan
- Level: Main
Kitchen
- Features: Breakfast Bar, Kitchen Island, Open Floorplan
- Level: Main
Laundry
- Level: Main
Living room
- Features: Ceiling Fan(s), Open Floorplan
- Level: Main
Loft
- Features: Ceiling Fan(s)
- Level: Upper
Heating
- Central, Forced Air, Natural Gas
Cooling
- Ceiling Fan(s), Central Air, Electric
Appliances
- Included: Dishwasher, Disposal, Electric Water Heater, Gas Oven, Gas Range, Microwave, Plumbed For Ice Maker, Self Cleaning Oven
- Laundry: Electric Dryer Hookup, Laundry Room, Main Level, Washer Hookup
Features
- Breakfast Bar, Kitchen Island, Open Floorplan, Pantry, Walk-In Closet(s)
- Flooring: Carpet, Tile, Vinyl
- Has basement: No
- Attic: Pull Down Stairs
- Fireplace features: Gas Log, Living Room
Interior area
- Total structure area: 2,243
- Total interior livable area: 2,243 sqft
- Finished area above ground: 2,243
- Finished area below ground: 0
Property
Parking
- Total spaces: 4
- Parking features: Driveway, Attached Garage, Garage Door Opener, Garage Faces Front, Garage on Main Level
- Attached garage spaces: 2
- Uncovered spaces: 2
Features
- Levels: Two
- Stories: 2
- Patio & porch: Covered, Front Porch, Patio
- Pool features: Community
- Fencing: Back Yard,Fenced,Full
Lot
- Size: 0.12 Acres
- Features: Level, Wooded
Details
- Parcel number: 0201303092
- Zoning: MXU
- Special conditions: Standard
Construction
Type & style
- Home type: SingleFamily
- Architectural style: Transitional
- Property subtype: Single Family Residence
Materials
- Brick Partial, Vinyl
- Foundation: Slab
Condition
- New construction: No
- Year built: 2019
Utilities & green energy
- Sewer: Public Sewer
- Water: City
- Utilities for property: Electricity Connected
Community & HOA
Community
- Features: Clubhouse, Fitness Center, Playground, Recreation Area, Sidewalks, Sport Court, Street Lights, Tennis Court(s), Walking Trails
- Security: Smoke Detector(s)
- Subdivision: Waterside at the Catawba
HOA
- Has HOA: Yes
- HOA fee: $300 quarterly
- HOA name: Braesael Management
Location
- Region: Fort Mill
Financial & listing details
- Price per square foot: $202/sqft
- Tax assessed value: $297,418
- Date on market: 5/12/2025
- Cumulative days on market: 8 days
- Listing terms: Cash,Conventional,FHA,VA Loan
- Electric utility on property: Yes
- Road surface type: Concrete, Paved
Price history
| Date | Event | Price |
|---|---|---|
| 6/30/2025 | Sold | $453,000+0.7%$202/sqft |
Source:  Canopy MLS as distributed by MLS GRID #4256229 Report a problem Canopy MLS as distributed by MLS GRID #4256229 Report a problem | ||
| 5/12/2025 | Listed for sale | $450,000+60%$201/sqft |
Source: Canopy MLS as distributed by MLS GRID #4256229 Report a problem | ||
| 4/25/2019 | Sold | $281,299$125/sqft |
Source: Public Record Report a problem | ||
Public tax history
| Year | Property taxes | Tax assessment |
|---|---|---|
| 2025 | -- | -- |
| 2024 | -- | -- |
| 2023 | $72 -97.4% | -- |
| 2022 | $2,775 +772.5% | $11,897 |
| 2021 | $318 | $11,897 |
| 2020 | -- | $11,897 +9.8% |
| 2019 | -- | $10,840 +177.9% |
| 2018 | -- | $3,900 |
Find assessor info on the county website
Neighborhood: 29715
Nearby homes
- $467,600-- bd2 ba2k sqft513 Silers Bald Dr, Fort Mill, SC 29715Off Market
- $460,5004 bd3 ba2.1k sqft505 Silers Bald Dr, Fort Mill, SC 29715Sold
- $469,500-- bd2 ba2k sqft515 Silers Bald Dr, Fort Mill, SC 29715Off Market
- $441,2003 bd3 ba1.6k sqft519 Silers Bald Dr, Fort Mill, SC 29715Off Market

- $466,400-- bd2 ba2k sqft508 Silers Bald Dr, Fort Mill, SC 29715Off Market
- $414,500-- bd2 ba1.6k sqft512 Silers Bald Dr, Fort Mill, SC 29715Off Market
- $420,900-- bd2 ba1.6k sqft504 Silers Bald Dr, Fort Mill, SC 29715Off Market
- $486,5004 bd3 ba2.1k sqft518 Silers Bald Dr, Fort Mill, SC 29715Off Market
Nearby schools
GreatSchools rating
- 10/10River Trail ElementaryGrades: K-5Distance: 1.1 mi
- 7/10Banks Trail MiddleGrades: 6-8Distance: 1.4 mi
- 9/10Catawba Ridge High SchoolGrades: 9-12Distance: 1.2 mi
Schools provided by the listing agent
- Elementary: River Trail
- Middle: Forest Creek
- High: Catawba Ridge
Source: Canopy MLS as distributed by MLS GRID. This data may not be complete. We recommend contacting the local school district to confirm school assignments for this home.
Get a cash offer in 3 minutes
Find out how much your home could sell for in as little as 3 minutes with a no-obligation cash offer.
Estimated market value
$442,700
Get a cash offer in 3 minutes
Find out how much your home could sell for in as little as 3 minutes with a no-obligation cash offer.
Estimated market value
$442,700
- South Carolina
- York County
- Fort Mill
- 29715
- 509 Silers Bald Dr
Nearby cities
Nearby neighborhoods
Nearby zip codes
Other Fort Mill Topics
