Located in the sought after Embrey Mill community, this stunning 4-bedroom, 3.5-bathroom home offers nearly 4,000 sq ft of casual elegance and modern comfort. A charming covered front porch welcomes you, while natural light fills every space, creating a warm and inviting atmosphere. The open floor plan is designed for both entertaining and everyday living, with gorgeous hardwood floors, crown molding, and wainscoting on the main level. A private office with French doors and custom shelving provides the perfect work-from-home space. The gourmet kitchen is a chef’s dream, featuring quartz countertops, stainless steel appliances, gas cooking, white cabinetry, an oversized island, and a spacious dining area. Flowing seamlessly into the family room with a cozy gas fireplace, this space is perfect for gatherings. The mudroom connects to the rear-entry two-car garage and offers easy access to the beautifully designed brick paver patio and fenced backyard. This outdoor living space is perfect for cookouts or relaxing at the end of the day. Upstairs, the luxurious primary suite boasts a tray ceiling, a spa-like en suite with a walk-in tiled shower, dual quartz vanities, and a private water closet. Three additional generously sized carpeted bedrooms feature large closets and share a stylish hall bathroom with a tub. The finished basement expands the living space with a spacious rec room where you can create sitting areas and entertainment spaces to suit your lifestyle. A versatile den (or NTC bedroom) and a full bathroom complete the lower level. Embrey Mill is a very active community with sidewalks and an extensive paved walking/jogging/biking trail as well as an unpaved trail, community pool, dog park, soccer field, community Bistro and so much more. Located near restaurants, shopping, and commuter amenities, this home offers both convenience and charm in an unbeatable location.
Sold for $737,500
$737,500
509 Sourwood Ct, Stafford, VA 22554
4beds
3,760sqft
Single Family Residence
Built in 2018
5,998 Square Feet Lot
$735,400 Zestimate®
$196/sqft
$3,601 Estimated rent
Home value
$735,400
$684,000 - $794,000
$3,601/mo
Zestimate® history
Owner options
List your home for rent
$3,601/mo
Rent Zestimate®
Find your next renter with Zillow Rental Manager. Plus, with online applications, you can quickly screen prospective tenants – for free.
$3,601/mo
Rent Zestimate®
Refinance and save
$4,498/mo
Est. payment
Refinancing to a lower rate could help reduce your monthly payments and save thousands over the life of the loan.
$4,498/mo
Est. payment
Explore your selling options
Work with a Zillow partner agent
Leverage their expertise and Zillow's premium Showcase listings to get your home seen by more buyers.
Get startedList with your own agent
Get your home in front of millions of buyers by listing it on Zillow.
Learn how to do itSell it yourself
Take full control of how buyers see your home on Zillow by listing For Sale by Owner (FSBO).
List your homeWhat's special
Cozy gas fireplaceFinished basementFenced backyardCovered front porchOversized islandSpacious rec roomGas cooking
Zillow last checked:
Listing updated:
Listed by:
Michael Gillies 540-300-1578,
EXP Realty, LLC
Bought with:
Sarah Reynolds, 0225174916
Keller Williams Chantilly Ventures, LLC
Source: Bright MLS,MLS#: VAST2036310
Facts & features
Interior
Bedrooms & bathrooms
- Bedrooms: 4
- Bathrooms: 4
- Full bathrooms: 3
- 1/2 bathrooms: 1
- Main level bathrooms: 1
Rooms
- Room types: Dining Room, Primary Bedroom, Bedroom 2, Bedroom 3, Bedroom 4, Kitchen, Family Room, Den, Office, Recreation Room, Bathroom 2, Bathroom 3, Primary Bathroom, Half Bath
Primary bedroom
- Features: Flooring - Carpet, Attached Bathroom
- Level: Upper
Bedroom 2
- Features: Flooring - Carpet
- Level: Upper
Bedroom 3
- Features: Flooring - Carpet
- Level: Upper
Bedroom 4
- Features: Flooring - Carpet
- Level: Upper
Primary bathroom
- Features: Double Sink, Flooring - Ceramic Tile, Bathroom - Stall Shower
- Level: Upper
Bathroom 2
- Features: Flooring - Ceramic Tile, Bathroom - Tub Shower, Double Sink
- Level: Upper
Bathroom 3
- Features: Flooring - Ceramic Tile, Bathroom - Tub Shower
- Level: Lower
Den
- Features: Flooring - Carpet, Recessed Lighting
- Level: Lower
Dining room
- Features: Flooring - HardWood, Crown Molding, Chair Rail
- Level: Main
Family room
- Features: Flooring - HardWood, Fireplace - Gas, Chair Rail
- Level: Main
Half bath
- Features: Flooring - Ceramic Tile
- Level: Main
Kitchen
- Features: Flooring - HardWood, Kitchen Island, Eat-in Kitchen, Countertop(s) - Quartz, Kitchen - Gas Cooking, Recessed Lighting, Lighting - Pendants
- Level: Main
Mud room
- Features: Flooring - HardWood, Built-in Features
- Level: Main
Office
- Features: Flooring - HardWood, Built-in Features
- Level: Main
Recreation room
- Features: Flooring - Carpet, Recessed Lighting
- Level: Lower
Heating
- Forced Air, Natural Gas
Cooling
- None, Electric
Appliances
- Included: Microwave, Cooktop, Dishwasher, Disposal, Washer, Dryer, Refrigerator, Ice Maker, Oven, Gas Water Heater
- Laundry: Mud Room
Features
- Attic, Bathroom - Stall Shower, Bathroom - Tub Shower, Breakfast Area, Built-in Features, Chair Railings, Crown Molding, Family Room Off Kitchen, Open Floorplan, Formal/Separate Dining Room, Kitchen - Gourmet, Kitchen Island, Kitchen - Table Space, Primary Bath(s), Recessed Lighting, Upgraded Countertops, Wainscotting, 9'+ Ceilings, Tray Ceiling(s)
- Flooring: Hardwood, Carpet, Ceramic Tile, Wood
- Doors: French Doors
- Basement: Connecting Stairway,Finished,Interior Entry
- Number of fireplaces: 1
- Fireplace features: Gas/Propane
Interior area
- Total structure area: 3,896
- Total interior livable area: 3,760 sqft
- Finished area above ground: 2,604
- Finished area below ground: 1,156
Property
Parking
- Total spaces: 2
- Parking features: Garage Faces Rear, Garage Door Opener, Inside Entrance, Attached
- Attached garage spaces: 2
Accessibility
- Accessibility features: None
Features
- Levels: Three
- Stories: 3
- Patio & porch: Porch, Patio, Brick
- Pool features: Community
- Fencing: Wood,Back Yard
Lot
- Size: 5,998 Square Feet
Details
- Additional structures: Above Grade, Below Grade
- Parcel number: 29G 4A 582
- Zoning: PD2
- Special conditions: Standard
Construction
Type & style
- Home type: SingleFamily
- Architectural style: Colonial
- Property subtype: Single Family Residence
Materials
- Vinyl Siding
- Foundation: Concrete Perimeter
Condition
- New construction: No
- Year built: 2018
Utilities & green energy
- Sewer: Public Sewer
- Water: Public
Community & HOA
Community
- Features: Pool
- Subdivision: Embrey Mill
HOA
- Has HOA: Yes
- Amenities included: Common Grounds, Community Center, Jogging Path, Pool, Dog Park, Soccer Field, Tot Lots/Playground
- Services included: Common Area Maintenance, Pool(s), Snow Removal, Trash
- HOA fee: $140 monthly
Location
- Region: Stafford
Financial & listing details
- Price per square foot: $196/sqft
- Tax assessed value: $639,700
- Annual tax amount: $5,800
- Date on market: 3/22/2025
- Listing agreement: Exclusive Right To Sell
- Ownership: Fee Simple
Price history
| Date | Event | Price |
|---|---|---|
| 5/16/2025 | Sold | $737,500-1.7%$196/sqft |
Source:  Bright MLS #VAST2036310 Report a problem Bright MLS #VAST2036310 Report a problem | ||
| 4/24/2025 | Pending sale | $750,000$199/sqft |
Source: Bright MLS #VAST2036310 Report a problem | ||
| 4/24/2025 | Contingent | $750,000$199/sqft |
Source: Bright MLS #VAST2036310 Report a problem | ||
| 4/9/2025 | Price change | $750,000-2.6%$199/sqft |
Source: Bright MLS #VAST2036310 Report a problem | ||
| 4/1/2025 | Price change | $769,999-1.3%$205/sqft |
Source: Bright MLS #VAST2036310 Report a problem | ||
| 3/22/2025 | Listed for sale | $780,000+11.4%$207/sqft |
Source: Bright MLS #VAST2036310 Report a problem | ||
| 7/1/2024 | Sold | $699,990+0%$186/sqft |
Source: Bright MLS #VAST2029762 Report a problem | ||
| 6/1/2024 | Pending sale | $699,900$186/sqft |
Source: Bright MLS #VAST2029762 Report a problem | ||
| 5/31/2024 | Listed for sale | $699,900$186/sqft |
Source: Bright MLS #VAST2029762 Report a problem | ||
| 5/24/2024 | Pending sale | $699,900$186/sqft |
Source: Bright MLS #VAST2029762 Report a problem | ||
| 5/21/2024 | Listed for sale | $699,900+7.7%$186/sqft |
Source: Bright MLS #VAST2029762 Report a problem | ||
| 6/2/2023 | Sold | $650,000$173/sqft |
Source: Public Record Report a problem | ||
| 5/24/2023 | Pending sale | $650,000+10.1%$173/sqft |
Source: Bright MLS #VAST2020200 Report a problem | ||
| 3/6/2021 | Listing removed | -- |
Source:  Miller and Smith Report a problem Miller and Smith Report a problem | ||
| 2/23/2021 | Listed for sale | $590,410+1.8%$157/sqft |
Source: Miller and Smith Report a problem | ||
| 12/18/2020 | Sold | $579,990+544.4%$154/sqft |
Source: Public Record Report a problem | ||
| 3/5/2018 | Sold | $90,000$24/sqft |
Source: Public Record Report a problem | ||
Public tax history
| Year | Property taxes | Tax assessment |
|---|---|---|
| 2025 | $5,908 +3.4% | $639,700 |
| 2024 | $5,716 +14.1% | $639,700 +14.6% |
| 2023 | $5,008 +5.6% | $558,000 |
| 2022 | $4,743 +9% | $558,000 +24.4% |
| 2021 | $4,351 | $448,600 |
| 2020 | $4,351 +1.7% | $448,600 +5.9% |
| 2019 | $4,279 +245.8% | $423,700 |
| 2018 | $1,238 | $423,700 +213.9% |
| 2017 | $1,238 | $135,000 |
Find assessor info on the county website
Neighborhood: 22554
Nearby homes
- $690,2005 bd4 ba3.5k sqft507 Sourwood Ct, Stafford, VA 22554Off Market
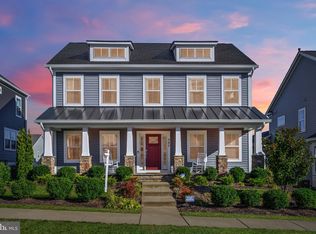
- $663,0002 bd3 ba1.8k sqft511 Sourwood Ct, Stafford, VA 22554Off Market
- $696,6005 bd3 ba3.7k sqft505 Sourwood Ct, Stafford, VA 22554Off Market
- $724,5004 bd2 ba3.3k sqft503 Sourwood Ct, Stafford, VA 22554Off Market
- $767,3005 bd5 ba4.7k sqft512 Embrey Mill Rd, Stafford, VA 22554Off Market
- $879,9994 bd4 ba3.6k sqft504 Sourwood Ct, Stafford, VA 22554Sold
- $817,4006 bd6 ba4.8k sqft508 Sourwood Ct, Stafford, VA 22554Off Market
- $717,5004 bd3 ba3.5k sqft506 Sourwood Ct, Stafford, VA 22554Off Market
Nearby schools
GreatSchools rating
- 6/10Park Ridge Elementary SchoolGrades: K-5Distance: 1.8 mi
- 4/10H.H. Poole Middle SchoolGrades: 6-8Distance: 0.8 mi
- 5/10Colonial Forge High SchoolGrades: 9-12Distance: 1 mi
Schools provided by the listing agent
- Elementary: Park Ridge
- Middle: H.h. Poole
- High: Colonial Forge
- District: Stafford County Public Schools
Source: Bright MLS. This data may not be complete. We recommend contacting the local school district to confirm school assignments for this home.
Get a cash offer in 3 minutes
Find out how much your home could sell for in as little as 3 minutes with a no-obligation cash offer.
Estimated market value
$735,400
Get a cash offer in 3 minutes
Find out how much your home could sell for in as little as 3 minutes with a no-obligation cash offer.
Estimated market value
$735,400
- Virginia
- Stafford County
- Stafford
- 22554
- 509 Sourwood Ct
Nearby cities
Nearby neighborhoods
Nearby zip codes
Other Stafford Topics
