Skip main navigation
For sale
  • Price cut: $5K (6/15)
    $290,000

    509 Sparella St, Durham, NC 27703

    3beds
    1,154sqft
    : 
    Loading
    Get pre-qualified
    Single Family Residence, Residential
    Built in 1920
    7,405 Square Feet Lot
    $287,400 Zestimate®
    $251/sqft
    $-- HOA

    What's special

    Fresh flooring runs throughoutBrand-new appliances
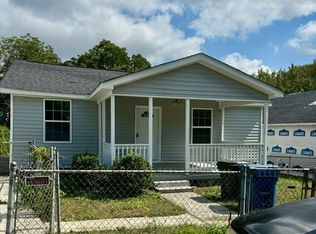
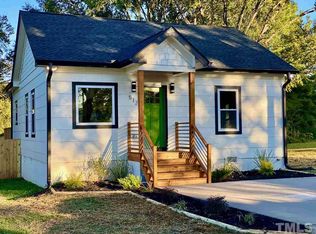
    Tucked into one of Durham's most connected neighborhoods, this fully remodeled 1920s bungalow delivers the charm of a century-old home with the peace of mind of new construction, without the new construction price tag. Every system in this 3-bedroom, 2-bathroom home has been replaced from the ground up. New electrical, new plumbing, new HVAC, new water heater, new roof; the kind of updates that don't show up in photos but matter most when you own a home. Inside, fresh flooring runs throughout, new cabinetry anchors the kitchen, and brand-new appliances are ready for your first meal in. Both bathrooms have been completely redesigned with modern finishes that feel clean and intentional. At 1,154 square feet on a 0.17-acre lot, the layout is efficient without feeling cramped, ideal for first-time buyers, downsizers, or investors seeking a turnkey asset in a growing market. Durham's thriving food scene, Research Triangle Park, Duke University, and major commuter routes are all within easy reach. This is the rare starter home where nothing needs to be fixed, replaced, or apologized for. Move in with confidence and start building equity from day one. Schedule your private showing today.
    88 days
    |
    399
    |
    42
    |

    Zillow last checked:

    Listing updated:

    Listed by:

    Johnie Blackwell 919-924-1966,

    Keller Williams Elite Realty,

    Dani Blackwell 919-606-6660,

    Keller Williams Elite Realty

    Source: Doorify MLS,MLS#: 10158325MLS Logo

    Loading...

      Facts & features

      Interior

      Bedrooms & bathrooms
      • Bedrooms: 3
      • Bathrooms: 2
      • Full bathrooms: 2
      Heating
      • Central
      Cooling
      • Central Air
      Appliances
      • Included: Dishwasher, Electric Cooktop, Electric Oven, Microwave, Refrigerator
      • Laundry: Laundry Room, Main Level, Sink
      Features
      • Flooring: Vinyl, Tile
      Interior area
      • Total structure area: 1,154
      • Total interior livable area: 1,154 sqft
      • Finished area above ground: 1,154
      • Finished area below ground: 0

      Property

      Parking
      • Total spaces: 2
      • Parking features: Open
      • Uncovered spaces: 2
      Features
      • Levels: One
      • Stories: 1
      • Has view: Yes
      Lot
      • Size: 7,405 Square Feet
      Details
      • Parcel number: 130914
      • Zoning: R-5
      • Special conditions: Standard

      Construction

      Type & style
      • Home type: SingleFamily
      • Architectural style: Ranch
      • Property subtype: Single Family Residence, Residential
      Materials
      • Board & Batten Siding, Vinyl Siding
      • Roof: Shingle
      Condition
      • New construction: No
      • Year built: 1920

      Utilities & green energy

      • Sewer: Public Sewer
      • Water: Public

      Community & HOA

      Community
      • Subdivision: To Be Added
      HOA
      • Has HOA: No
      Location
      • Region: Durham

      Financial & listing details

      • Price per square foot: $251/sqft
      • Tax assessed value: $212,774
      • Annual tax amount: $2,109
      • Date on market: 4/11/2026

        Estimated market value

        $287,400

        $273,000 - $302,000

        $1,859/mo

        Price history

        DateEventPrice
        6/15/2026Price change$290,000-1.7%$251/sqft
        Source: Doorify MLS #10158325 Report a problem
        5/20/2026Price change$295,000-1.7%$256/sqft
        Source: Doorify MLS #10158325 Report a problem
        4/23/2026Price change$299,999-3.2%$260/sqft
        Source: Doorify MLS #10158325 Report a problem
        4/8/2026Listed for sale$310,000+169.6%$269/sqft
        Source: Doorify MLS #10158325 Report a problem
        8/19/2025Sold$115,000$100/sqft
        Source: Public Record Report a problem

        Public tax history

        YearProperty taxesTax assessment
        2025$2,109 +132.7%$212,774 +227.5%
        2024$906 +6.5%$64,972
        2023$851 +2.3%$64,972
        2022$832 +0.5%$64,972
        2021$828 +104.8%$64,972
        2020$404 $64,972
        2019$404 +66.7%$64,972 +26.6%
        2018$242 -29.8%$51,329
        2017$346 +3.5%$51,329
        2016$334 $51,329 +22%
        2015$334 $42,067
        2014-- $42,067
        2013-- $42,067
        2012-- $42,067
        2011$222 -59.3%$42,067
        2010$546 +4%$42,067
        2009$525 $42,067
        2008$525 +8%$42,067 +22.2%
        2007$486 +1.4%$34,429
        2006$479 $34,429
        2005$479 +1.4%$34,429
        2004$473 $34,429

        Find assessor info on the county website

        Monthly payment

        Est. payment

        Payment breakdown

        Explore the cost of this home by adjusting the details. Changes won't be saved.
        All calculations are estimates and provided by Zillow, Inc. for informational purposes only. Actual amounts may vary.
        HOA fees may include property taxes on listings classified as Co-Ops. Contact the listing agent and/or owner for fee details.
        Mortgage interest rates are dependent on a number of factors, including credit score, down payment, and repayment length. Interest rate data provided by Zillow Group Marketplace, Inc. as of 1/1/1970 from various mortgage lenders with which we have lead or other similar arrangements; the Estimated Payment is an average of those rates.
        See how much you could borrow to make a competitive offer.

        Climate risks

        Neighborhood: 27703

        Getting around

        21 / 100
        Car-Dependent
        30 / 100
        Some Transit
        22 / 100
        Somewhat Bikeable

        Nearby schools

        GreatSchools rating
        Schools provided by the listing agent
        • Elementary: Durham - Y E Smith Elementary
        • Middle: Durham - Brogden Middle
        • High: Durham - Riverside High

        Source: Doorify MLS. This data may not be complete. We recommend contacting the local school district to confirm school assignments for this home.

        A local agent can set up tours, give advice and negotiate with sellers.

        Browse local experts

        Similar homes

        Skip to the end of the carouselSkip to the beginning of the carousel